
Discovery at The Realm
1 - 3 Beds
$1,376 - $3,271


School
Commute Time (Distance)
Drive: 7 min (3.1 mi)
Drive: 17 min (8.3 mi)
Drive: 17 min (10.9 mi)
Drive: 18 min (11.5 mi)
Property Information
The fees below are based on community-supplied data and may exclude additional fees and utilities.
Property Fee Disclaimer Based on community-supplied data and independent market research. Subject to change without notice. May exclude fees for mandatory or optional services and usage-based utilities.
Walkability
Fairly walkable40 / 100
Driveability
Exceptionally drivable90 / 100
Bikeability
Moderately bikeable60 / 100

Soundscore ™
Active76 / 100


Shoppers will appreciate 516 Hawken Dr proximity to Northlake Woodlands Center, 115 W Sandy Lake Rd, and Woodside Village. Northlake Woodlands Center is 1.1 miles away, and 115 W Sandy Lake Rd is within a 24 minute walk.
Recreational activities near 516 Hawken Dr are plentiful. Discover 3 parks within 2.1 miles, including Coppell Nature Park, Grapevine Springs Preserve, and Coppell Community Garden.
Living in Coppell provides easy access to Dallas-Fort Worth International, located just 12 minutes from 516 Hawken Dr. Another nearby airport is Dallas Love Field, located 17.7 miles away.
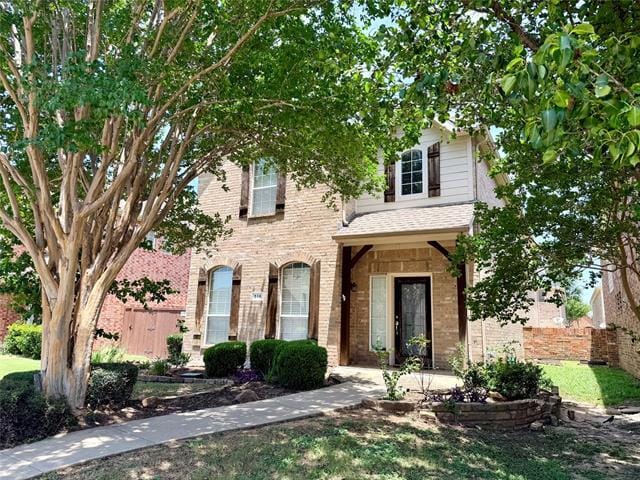
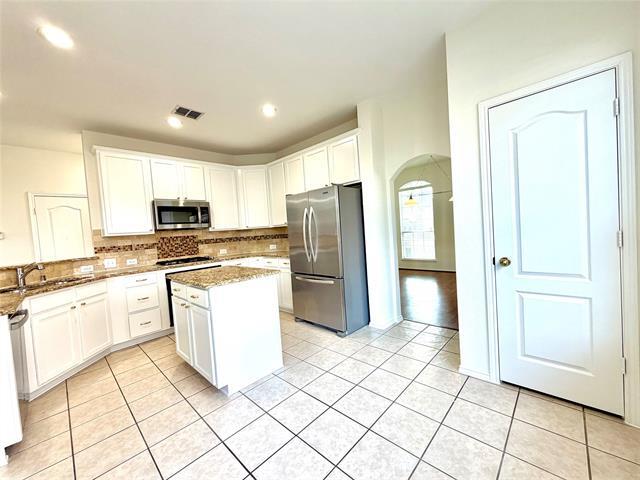
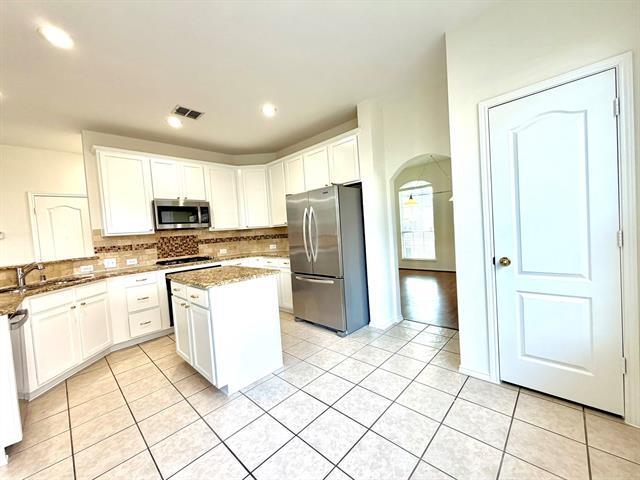
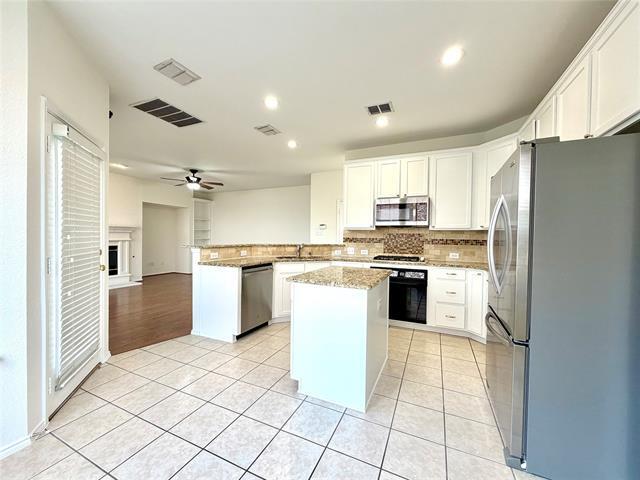
Welcome home to this beautifully maintained 3-bedroom, 2.5-bath home in the highly sought-after Coppell area, zoned to acclaimed Coppell ISD schools. Ideally located near premier shopping, dining, parks, and major highways, this home offers the... perfect blend of comfort and convenience. A dramatic high-ceiling entry welcomes you into a spacious living room featuring a cozy fireplace and built-in bookshelves. The open-concept kitchen overlooks the living area and is equipped with granite countertops, a gas cooktop, stainless steel appliances, a center island, and abundant cabinet space—ideal for everyday living and entertaining. A versatile downstairs dining room can also serve as a home office or flex space. The thoughtfully designed split floor plan provides excellent privacy, with the spacious primary suite located separately from the secondary bedrooms. Upstairs, you'll find the primary bedroom, two additional bedrooms, and a game room, creating the perfect layout for families or those needing extra living space. The primary suite features dual vanities, a separate shower, a relaxing garden tub, and a large walk-in closet. Enjoy the private backyard with a covered patio and grassy area, perfect for relaxing or outdoor gatherings. As an added bonus, the HOA maintains the front yard, providing low-maintenance living. Washer, Dryer and Refrigerator stays if needed. Don't miss this exceptional lease opportunity in one of Coppell's most desirable neighborhoods. Schedule your showing today! Tenant and agent to verify schools and all information with Coppell ISD.
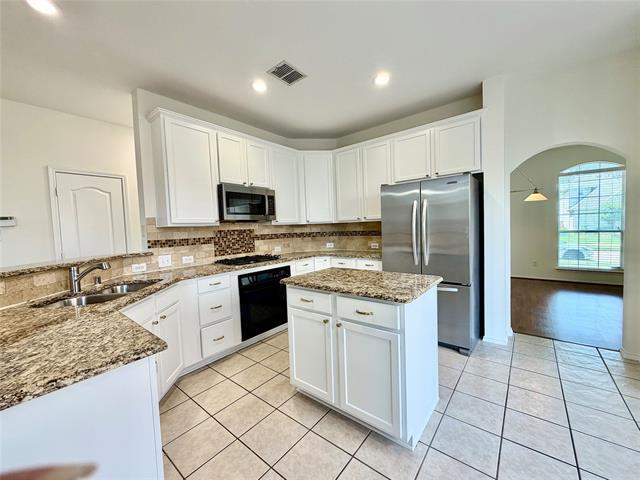
Welcome home to this beautifully maintained 3-bedroom, 2.5-bath home in the highly sought-after Coppell area, zoned to acclaimed Coppell ISD schools. Ideally located near premier shopping, dining, parks, and major highways, this home offers the perfect blend of comfort and convenience. A dramatic high-ceiling entry welcomes you into a spacious living room featuring a cozy fireplace and built-in bookshelves. The open-concept kitchen overlooks the living area and is equipped with granite countertops, a gas cooktop, stainless steel appliances, a center island, and abundant cabinet space—ideal for everyday living and entertaining. A versatile downstairs dining room can also serve as a home office or flex space. The thoughtfully designed split floor plan provides excellent privacy, with the spacious primary suite located separately from the secondary bedrooms. Upstairs, you'll find the primary bedroom, two additional bedrooms, and a game room, creating the perfect layout for families or those needing extra living space. The primary suite features dual vanities, a separate shower, a relaxing garden tub, and a large walk-in closet. Enjoy the private backyard with a covered patio and grassy area, perfect for relaxing or outdoor gatherings. As an added bonus, the HOA maintains the front yard, providing low-maintenance living. Washer, Dryer and Refrigerator stays if needed. Don't miss this exceptional lease opportunity in one of Coppell's most desirable neighborhoods. Schedule your showing today! Tenant and agent to verify schools and all information with Coppell ISD.
516 Hawken Dr is located in Coppell, TX in the 75019 zip code.

Copyright © 2026 North Texas Real Estate Information Systems, Inc. All rights reserved. All information provided by the listing agent/broker is deemed reliable but is not guaranteed and should be independently verified.
Within 50 Miles of 516 Hawken Dr





12 Month Lease