
Discovery at The Realm
1 - 3 Beds
$1,376 - $3,271


12 Month Lease
School
Commute Time (Distance)
Drive: 9 min (3.7 mi)
Drive: 18 min (8.7 mi)
Drive: 18 min (11.3 mi)
Drive: 20 min (12 mi)
Lease Term Options
Property Information
The fees below are based on community-supplied data and may exclude additional fees and utilities.
Property Fee Disclaimer Based on community-supplied data and independent market research. Subject to change without notice. May exclude fees for mandatory or optional services and usage-based utilities.
Walkability
Fairly walkable40 / 100
Driveability
Exceptionally drivable90 / 100
Bikeability
Fairly bikeable50 / 100

Soundscore ™
Active79 / 100


Shoppers will appreciate 423 Halifax Dr proximity to 115 W Sandy Lake Rd, Woodside Village, and Arbors Manors Retail Center. 115 W Sandy Lake Rd is 0.8 miles away, and Woodside Village is within a 16 minute walk.
Recreational activities near 423 Halifax Dr are plentiful. Discover 3 parks within 1.7 miles, including Coppell Nature Park, Grapevine Springs Preserve, and Coppell Community Garden.
Living in Coppell provides easy access to Dallas-Fort Worth International, located just 13 minutes from 423 Halifax Dr. Another nearby airport is Dallas Love Field, located 18.2 miles away.
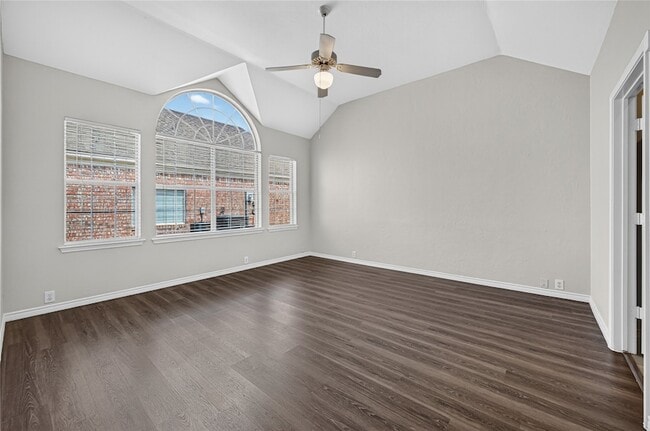
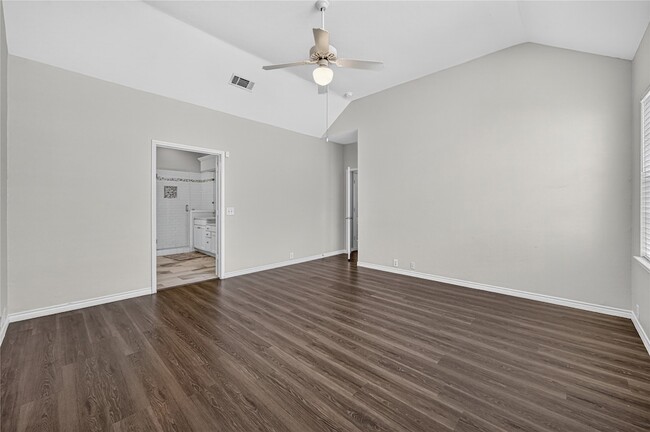
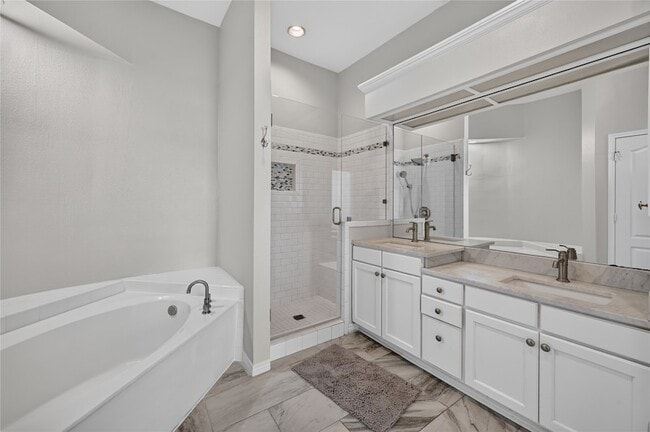
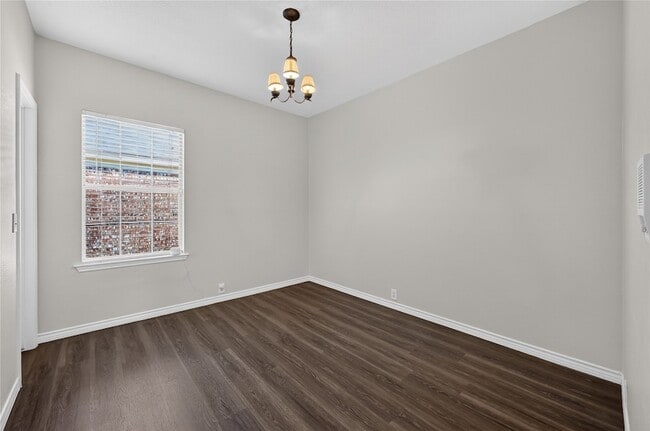
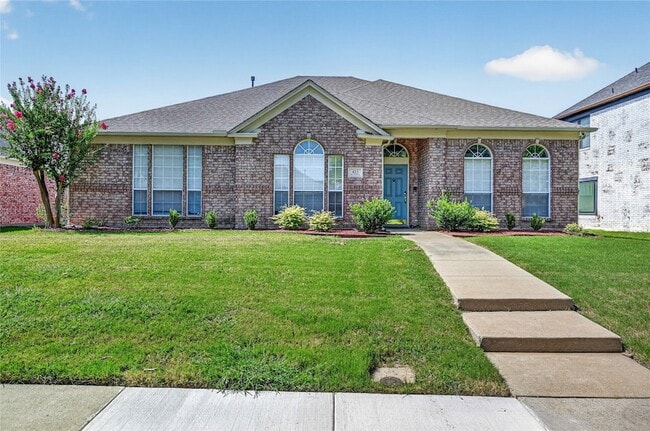
LOCATION!LOCATION! LOCATION! Welcome to this beautifully updated home located in the established Devonshire neighborhood of Coppell. This home combines comfort, space, and top-tier updates in a prime location. Step inside to a bright, open floor plan... featuring high ceilings and an abundance of natural light. The spacious family room complete with a cozy fireplace, is ideal for both relaxation and entertaining. A generous kitchen with a butler s pantry offers ample storage and prep space, alongside a microwave and wall oven for modern convenience. Brand new luxury vinyl plank floor through the study room, hallway, and three bedrooms and closets. Hvac and windows were replaced to conserve energy. Beautiful porcelain tile floors and rich hardwood flooring in the entry and family room add elegance throughout. The dedicated office can easily be converted into a 4th bedroom to suit your needs. Gutters, under the sink Water Filter, Water heater, new windows, and garage were upgraded recently. The spacious primary suite suite boasts a vaulted ceiling for added comfort. Enjoy the luxury of a fully remodeled ensuite bath, featuring double sinks, frameless glass showers, walk-in closets, and separate showers for a spa-like experience. The backyard offers ample entertainment area for people, pets and children. New epoxy floor and extra storage shelves in the garage is a bonus! A long rear driveway provides parking for multiple cars.Conveniently located near top-rated schools, shopping, dining, and entertainment. This is a rare opportunity to rent a move-in ready home in one of Coppell s most desirable areas.
LOCATION!LOCATION! LOCATION! Welcome to this beautifully updated home located in the established Devonshire neighborhood of Coppell. This home combines comfort, space, and top-tier updates in a prime location. Step inside to a bright, open floor plan featuring high ceilings and an abundance of natural light. The spacious family room complete with a cozy fireplace, is ideal for both relaxation and entertaining. A generous kitchen with a butler s pantry offers ample storage and prep space, alongside a microwave and wall oven for modern convenience. Brand new luxury vinyl plank floor through the study room, hallway, and three bedrooms and closets. Hvac and windows were replaced to conserve energy. Beautiful porcelain tile floors and rich hardwood flooring in the entry and family room add elegance throughout. The dedicated office can easily be converted into a 4th bedroom to suit your needs. Gutters, under the sink Water Filter, Water heater, new windows, and garage were upgraded recently. The spacious primary suite suite boasts a vaulted ceiling for added comfort. Enjoy the luxury of a fully remodeled ensuite bath, featuring double sinks, frameless glass showers, walk-in closets, and separate showers for a spa-like experience. The backyard offers ample entertainment area for people, pets and children. New epoxy floor and extra storage shelves in the garage is a bonus! A long rear driveway provides parking for multiple cars.Conveniently located near top-rated schools, shopping, dining, and entertainment. This is a rare opportunity to rent a move-in ready home in one of Coppell s most desirable areas.
423 Halifax Dr is located in Coppell, TX in the 75019 zip code.

Bhuvi is a realtor for Beam Real Estate, LLC. I service clients in various parts of the Texas Market.
Within 50 Miles of 423 Halifax Dr





12 Month Lease