


Woods at Forest Crossing
1 - 3 Beds
$1,525 - $2,645
12 Month Lease


Property Information
The fees below are based on community-supplied data and may exclude additional fees and utilities.
Property Fee Disclaimer Based on community-supplied data and independent market research. Subject to change without notice. May exclude fees for mandatory or optional services and usage-based utilities.
Walkability
Not walkable10 / 100
Driveability
Exceptionally drivable100 / 100
Bikeability
Somewhat bikeable20 / 100

Soundscore ™
Calm89 / 100
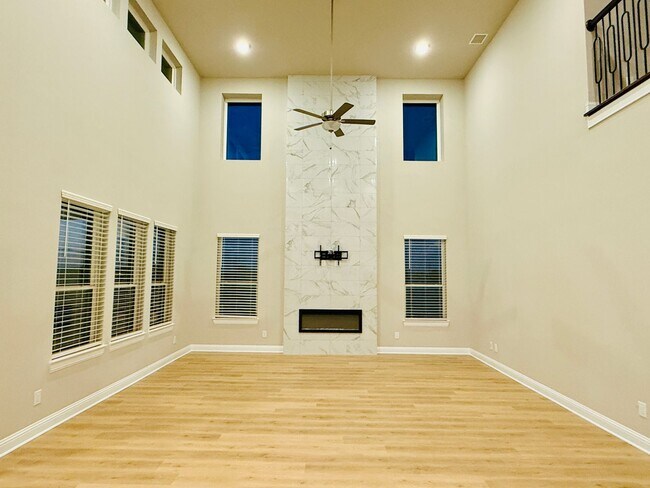
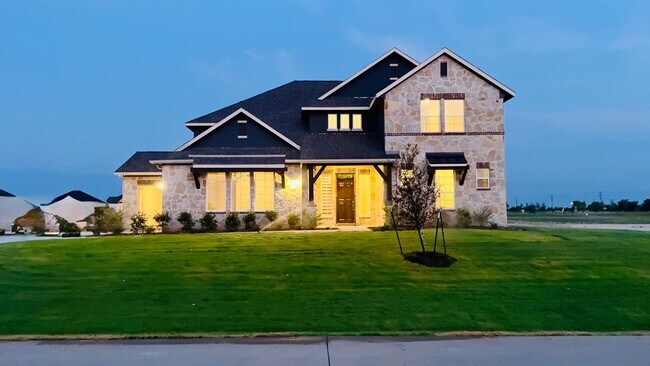
Experience refined living in this 2025 residence, perfectly situated on a pristine 1-acre lot offering both privacy and sophistication. With 4,781 sq. ft. of thoughtfully designed space, this home provides the ideal balance of comfort and elegance... .
Inside, you’ll find:
* 5 spacious bedrooms & 4.5 bathrooms
* Dedicated office & versatile flex room
* Formal dining & expansive living area
* Upstairs game room, loft, and media room—perfect for entertaining or relaxing
The **chef’s kitchen** is a showpiece, featuring quartz countertops, a 10-foot island, stainless steel WiFi-enabled appliances, gas cooktop, built-in oven, and microwave. Wide-plank hardwood floors and modern recessed lighting elevate every detail of the home.
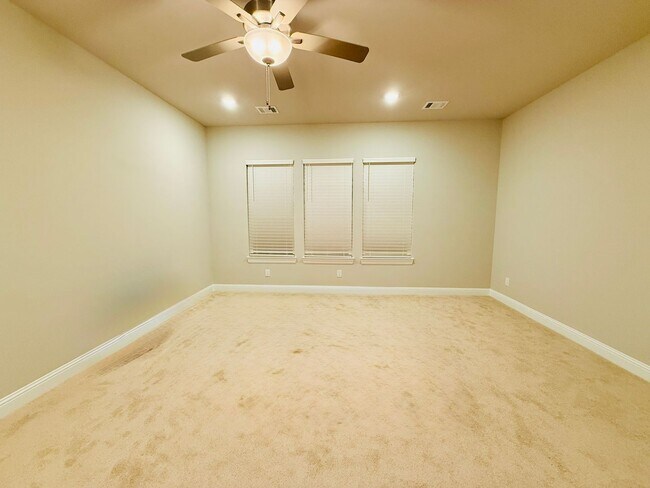
The primary suite and guest suite are located on the main level, while three additional bedrooms and secondary living areas are upstairs. A 3-car garage with dual EV charging outlets adds convenience for modern living.
Conveniently located near Celina High School with easy access to Preston Road, this home offers an unmatched lifestyle in one of the area’s most desirable communities.
3 Car Garage
3 Car Garage
Experience refined living in this 2025 residence, perfectly situated on a pristine 1-acre lot offering both privacy and sophistication. With 4,781 sq. ft. of thoughtfully designed space, this home provides the ideal balance of comfort and elegance.
Inside, you’ll find:
* 5 spacious bedrooms & 4.5 bathrooms
* Dedicated office & versatile flex room
* Formal dining & expansive living area
* Upstairs game room, loft, and media room—perfect for entertaining or relaxing
The **chef’s kitchen** is a showpiece, featuring quartz countertops, a 10-foot island, stainless steel WiFi-enabled appliances, gas cooktop, built-in oven, and microwave. Wide-plank hardwood floors and modern recessed lighting elevate every detail of the home.
The primary suite and guest suite are located on the main level, while three additional bedrooms and secondary living areas are upstairs. A 3-car garage with dual EV charging outlets adds convenience for modern living.
Conveniently located near Celina High School with easy access to Preston Road, this home offers an unmatched lifestyle in one of the area’s most desirable communities.
3 Car Garage
3 Car Garage
5612 Bonnie Dr is located in Celina, TX in the 75009 zip code.
Within 50 Miles of 5612 Bonnie Dr
12 Month Lease




