
Discovery at The Realm
1 - 3 Beds
$1,376 - $3,271


School
Commute Time (Distance)
Collin County CC, Central Park
Drive: 14 min (8.9 mi)
Drive: 23 min (13.1 mi)
Drive: 21 min (13.2 mi)
Property Information
The fees below are based on community-supplied data and may exclude additional fees and utilities.
Property Fee Disclaimer Based on community-supplied data and independent market research. Subject to change without notice. May exclude fees for mandatory or optional services and usage-based utilities.
Walkability
Not walkable10 / 100
Driveability
Exceptionally drivable90 / 100
Bikeability
Somewhat bikeable20 / 100

Soundscore ™
Active80 / 100

Living in Celina provides easy access to Dallas-Fort Worth International, located just 48 minutes from 4428 Mill Pond Dr. Another nearby airport is Dallas Love Field, located 38.8 miles away.
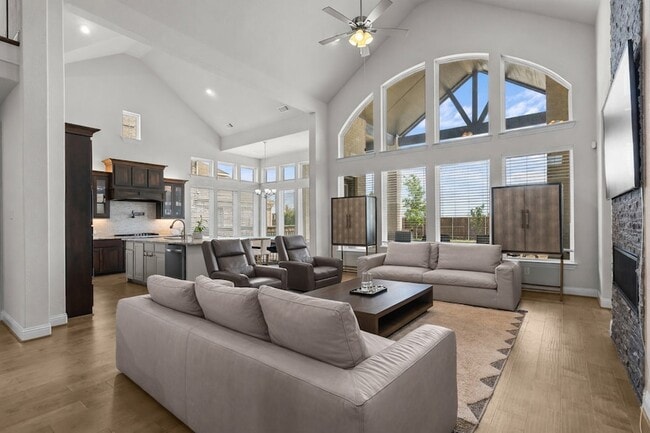
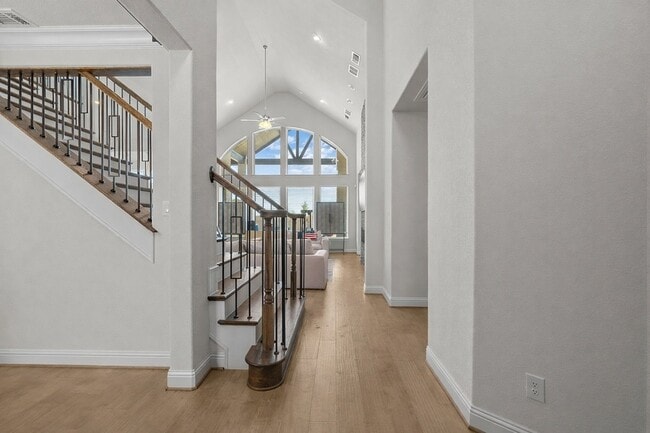
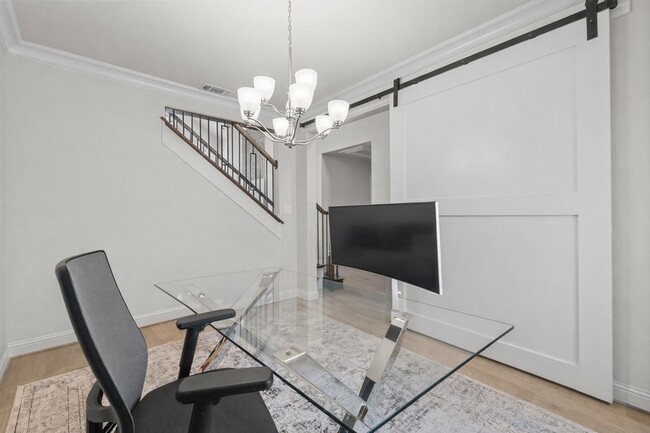
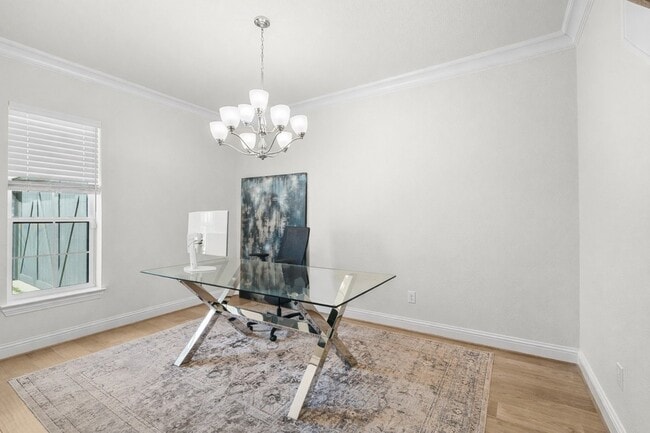
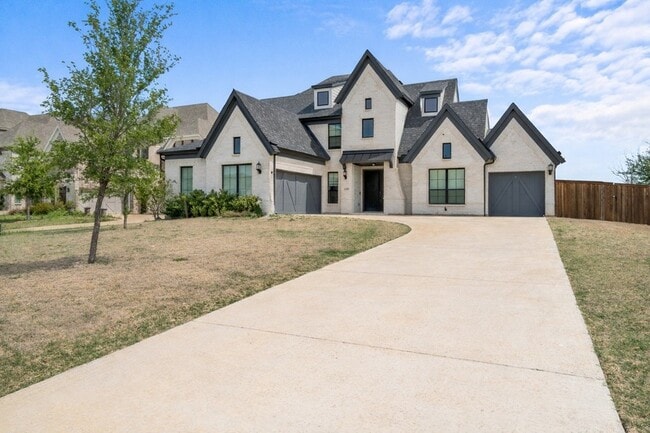
Step into a truly GRAND French Provincial-style residence where timeless architecture, and top-tier upgrades create a home of remarkable sophistication. This executive-quality residence is a MUST-SEE for buyers seeking luxury, comfort, and an... exceptional floor plan. The main level features beautiful light wood flooring and an open, layout filled with natural light. The dramatic living room is anchored by a stunning floor-to-ceiling fireplace. The gourmet kitchen impresses with an oversized island ideal for entertaining, prep, and casual dining. High-end appliances include a gas cooktop, wall oven, built-in microwave, statement vent hood, pot filler, and generous walk-in corner pantry. A versatile main-level flex room is perfect for formal dining, an executive office, library, or sitting room. One of the home's most exceptional features is its rare bedroom and bath configuration. THREE bedrooms and THREE full baths are downstairs. The luxurious primary suite offers a spa-like retreat, while a second downstairs bedroom features its own private en-suite bath. The third bedroom has a full bath immediately outside the door, providing excellent comfort and privacy for family or guests. Every bathroom continues the home's upscale feel with spacious walk-in showers and beautifully appointed finishes. Upstairs is a private retreat featuring ONLY the fourth bedroom, a fourth full bath, and spacious game room overlooking the main living area ideal for guests, multigenerational living, or secluded second living space. Outside, enjoy a generous backyard and covered patio with an outdoor fireplace, perfect for entertaining and relaxing evenings. A two-car garage plus separate one-car garage provide three total garage spaces and excellent storage. Grand in scale, refined in finish, and loaded with high-end upgrades, this home offers an exceptional combination of luxury, thoughtful design, and everyday livability. Every detail reflects a home built to a higher standard.
Step into a truly GRAND French Provincial-style residence where timeless architecture, and top-tier upgrades create a home of remarkable sophistication. This executive-quality residence is a MUST-SEE for buyers seeking luxury, comfort, and an exceptional floor plan. The main level features beautiful light wood flooring and an open, layout filled with natural light. The dramatic living room is anchored by a stunning floor-to-ceiling fireplace. The gourmet kitchen impresses with an oversized island ideal for entertaining, prep, and casual dining. High-end appliances include a gas cooktop, wall oven, built-in microwave, statement vent hood, pot filler, and generous walk-in corner pantry. A versatile main-level flex room is perfect for formal dining, an executive office, library, or sitting room. One of the home's most exceptional features is its rare bedroom and bath configuration. THREE bedrooms and THREE full baths are downstairs. The luxurious primary suite offers a spa-like retreat, while a second downstairs bedroom features its own private en-suite bath. The third bedroom has a full bath immediately outside the door, providing excellent comfort and privacy for family or guests. Every bathroom continues the home's upscale feel with spacious walk-in showers and beautifully appointed finishes. Upstairs is a private retreat featuring ONLY the fourth bedroom, a fourth full bath, and spacious game room overlooking the main living area ideal for guests, multigenerational living, or secluded second living space. Outside, enjoy a generous backyard and covered patio with an outdoor fireplace, perfect for entertaining and relaxing evenings. A two-car garage plus separate one-car garage provide three total garage spaces and excellent storage. Grand in scale, refined in finish, and loaded with high-end upgrades, this home offers an exceptional combination of luxury, thoughtful design, and everyday livability. Every detail reflects a home built to a higher standard.
4428 Mill Pond Dr is located in Celina, TX in the 75009 zip code.

Hello, I’m your go-to North Dallas real estate partner, and I have a confession: I absolutely love my clients, and the feeling is entirely mutual! As the Principal Realtor of the Kernan Kozlowski Group, my business isn't just about closing deals—it is about doing exactly what is right for my clients. Because I approach every transaction with deep care, absolute honesty, and high energy, my clients naturally tend to become lifelong friends. My passion is supporting families through every stage of life, and I take immense pride in helping multiple generations of the same family—from guiding grandparents through a transition, to helping their children and grandchildren find their own perfect homes. I bring professional home staging expertise to every listing to ensure your property commands top dollar, and I back up my vibrant energy with serious track-record expertise. I am a 10-year RE/MAX award winner with over 200 transactions, holding advanced credentials including the GRI, ABR, and fully certified SRES (Seniors Real Estate Specialist). With a degree in Applied Mathematics and a past career as a teacher, I do far more than just break down market data and real estate laws. My passion is educating you on the entire process, walking through potential real-world scenarios in advance so you are fully prepared and never hit with last-minute surprises. Whether you are looking for a farm and ranch property, a brand-new build, or looking to downsize into an exciting 55+ active lifestyle, I am available seven days a week to ensure your journey is seamless and stress-free.
Within 50 Miles of 4428 Mill Pond Dr


12 Month Lease


