
Discovery at The Realm
1 - 3 Beds
$1,376 - $3,271


School
Commute Time (Distance)
Collin County CC, Central Park
Drive: 17 min (10.3 mi)
Drive: 26 min (14.4 mi)
Drive: 24 min (14.6 mi)
Property Information
The fees below are based on community-supplied data and may exclude additional fees and utilities.
Property Fee Disclaimer Based on community-supplied data and independent market research. Subject to change without notice. May exclude fees for mandatory or optional services and usage-based utilities.
Walkability
Not walkable10 / 100
Driveability
Exceptionally drivable100 / 100
Bikeability
Somewhat bikeable20 / 100

Soundscore ™
Active78 / 100
Living in Celina provides easy access to Dallas-Fort Worth International, located just 51 minutes from 3040 Pedigree Ct. Another nearby airport is Dallas Love Field, located 40.2 miles away.
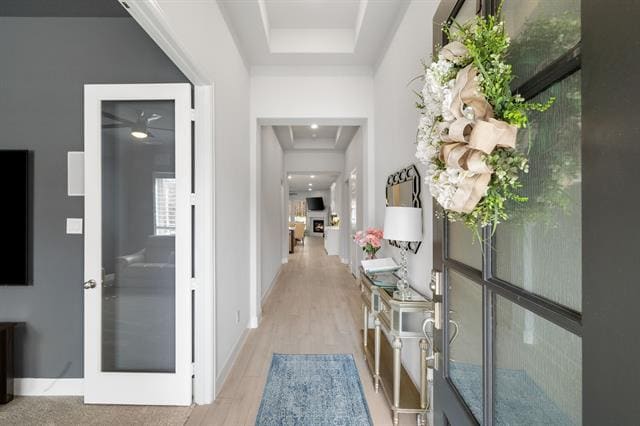
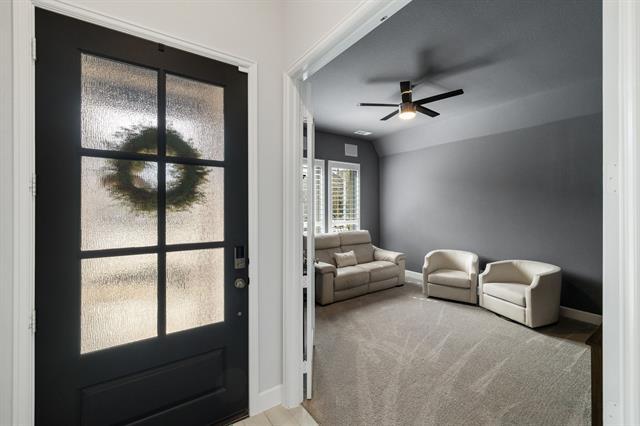
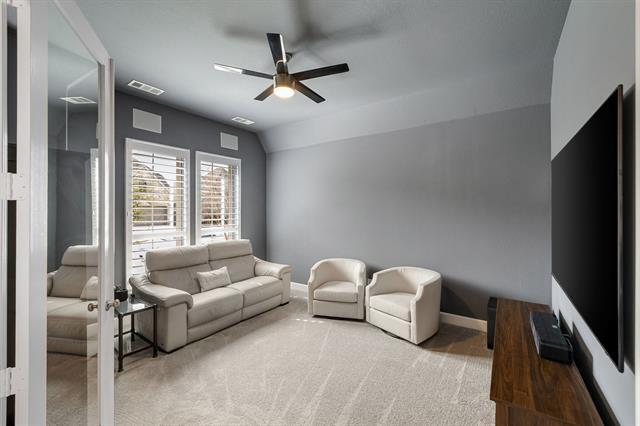
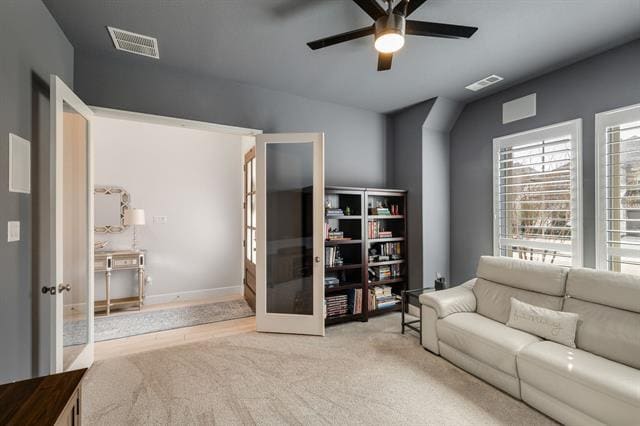
FOR LEASE OR SALE! Don’t miss this stunning Perry Home in the highly sought-after Mustang Lakes community of Celina, zoned to award-winning Prosper ISD! Ideally situated on a cul-de-sac street just steps from neighborhood parks, scenic trails, and... green space. A grand entry and extended foyer with soaring 12-foot ceilings create a striking first impression, with abundant natural light throughout. French doors open to a spacious flex room just off the entry that has been equipped with surround sound for the perfect movie-watching space. The open-concept design flows seamlessly into the expansive family room, where a wall of windows and a cozy fireplace anchor the space and create a warm, inviting atmosphere. The chef-inspired kitchen is truly the heart of the home. Featuring a large island, beautiful quartz countertops, stainless steel appliances, a gas cooktop, and plenty of cabinets, including a built-in hutch. Whether hosting gatherings or enjoying quiet evenings in, this layout is designed to bring people together effortlessly. The private primary suite is highlighted by a wall of windows and a spa-like bath complete with dual vanities, a relaxing garden tub, separate glass-enclosed shower, and two oversized walk-in closets. A guest suite with its own full bath and walk-in closet is tucked just off the extended entry, offering ideal accommodations for visitors or multigenerational living. Secondary bedrooms are generously sized and include walk-in closets for ample storage. Designed for convenience, the utility room offers private access to the primary bathroom, while a mud room just off the two-car garage helps keep daily life organized. Step outside to enjoy the covered backyard patio perfect for relaxing evenings or weekend entertaining. Access to Mustang Lakes’ resort-style amenities, this home truly checks every box for luxury, comfort, and location. NO WATERBEDS OR SMOKING ON PROPERTY.
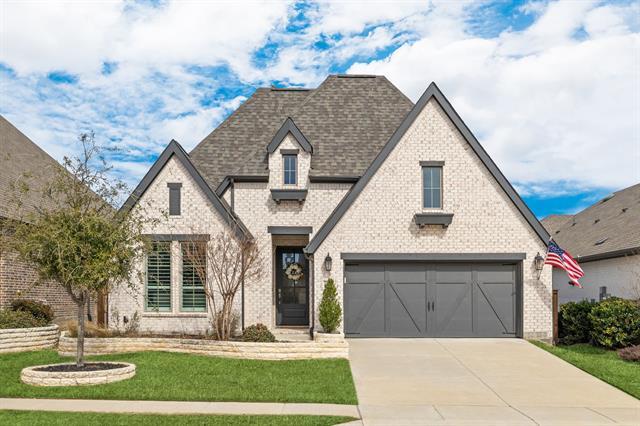
FOR LEASE OR SALE! Don’t miss this stunning Perry Home in the highly sought-after Mustang Lakes community of Celina, zoned to award-winning Prosper ISD! Ideally situated on a cul-de-sac street just steps from neighborhood parks, scenic trails, and green space. A grand entry and extended foyer with soaring 12-foot ceilings create a striking first impression, with abundant natural light throughout. French doors open to a spacious flex room just off the entry that has been equipped with surround sound for the perfect movie-watching space. The open-concept design flows seamlessly into the expansive family room, where a wall of windows and a cozy fireplace anchor the space and create a warm, inviting atmosphere. The chef-inspired kitchen is truly the heart of the home. Featuring a large island, beautiful quartz countertops, stainless steel appliances, a gas cooktop, and plenty of cabinets, including a built-in hutch. Whether hosting gatherings or enjoying quiet evenings in, this layout is designed to bring people together effortlessly. The private primary suite is highlighted by a wall of windows and a spa-like bath complete with dual vanities, a relaxing garden tub, separate glass-enclosed shower, and two oversized walk-in closets. A guest suite with its own full bath and walk-in closet is tucked just off the extended entry, offering ideal accommodations for visitors or multigenerational living. Secondary bedrooms are generously sized and include walk-in closets for ample storage. Designed for convenience, the utility room offers private access to the primary bathroom, while a mud room just off the two-car garage helps keep daily life organized. Step outside to enjoy the covered backyard patio perfect for relaxing evenings or weekend entertaining. Access to Mustang Lakes’ resort-style amenities, this home truly checks every box for luxury, comfort, and location. NO WATERBEDS OR SMOKING ON PROPERTY.
3040 Pedigree Ct is located in Celina, TX in the 75009 zip code.

Copyright © 2026 North Texas Real Estate Information Systems, Inc. All rights reserved. All information provided by the listing agent/broker is deemed reliable but is not guaranteed and should be independently verified.
Within 50 Miles of 3040 Pedigree Ct


12 Month Lease


