
Discovery at The Realm
1 - 3 Beds
$1,376 - $3,271


School
Commute Time (Distance)
Collin County CC, Central Park
Drive: 15 min (9.2 mi)
Drive: 23 min (13.4 mi)
Drive: 22 min (13.6 mi)
Property Information
The fees below are based on community-supplied data and may exclude additional fees and utilities.
Property Fee Disclaimer Based on community-supplied data and independent market research. Subject to change without notice. May exclude fees for mandatory or optional services and usage-based utilities.
Walkability
Not walkable10 / 100
Driveability
Exceptionally drivable90 / 100
Bikeability
Somewhat bikeable20 / 100

Soundscore ™
Calm82 / 100

Living in Celina provides easy access to Dallas-Fort Worth International, located just 49 minutes from 2809 River Bend Pl. Another nearby airport is Dallas Love Field, located 38.1 miles away.
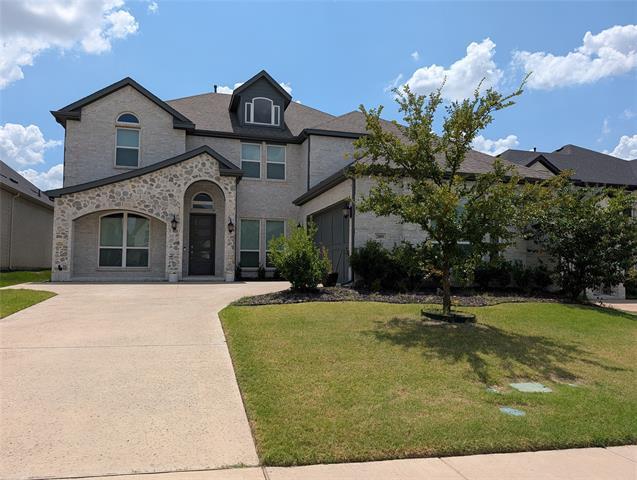
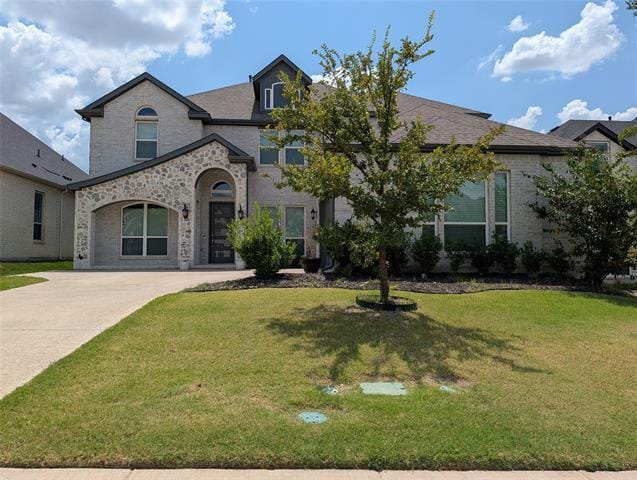
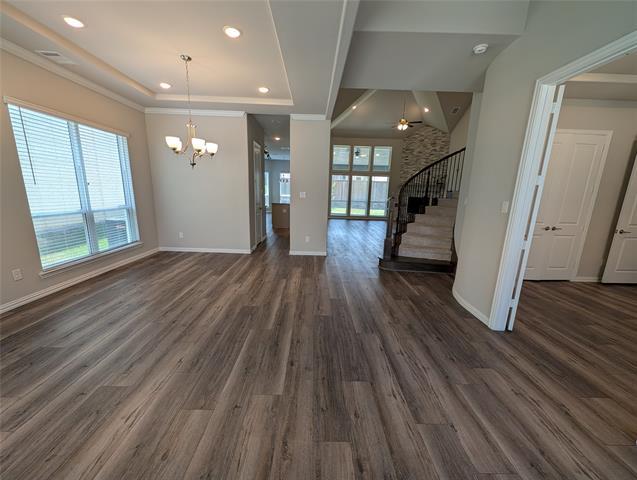
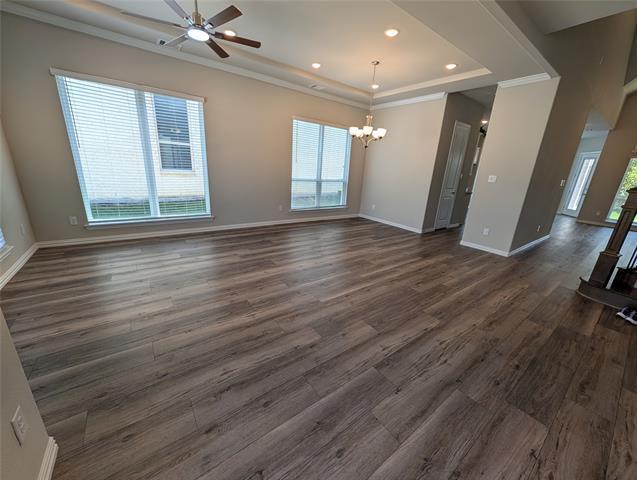
Welcome to modern luxury and uncompromised space in the premier Wellspring Estates community. Built in 2022, this spectacular 4,288 square foot home offers an exceptional floor plan tailored for comfort, multi-generational living, and effortless... working from home, all within award-winning Prosper ISD, zoned to Walnut Grove High School and walkable through the neighborhood to the new Jim Bridges Middle School. The massive main living room features soaring high ceilings, and an open, upscale feel with ten-foot ceilings and eight-foot doors throughout the first floor. The highly desirable ground-floor layout includes a formal dining room, a second flexible living area, a dedicated large private home office behind elegant French doors, a luxurious main primary retreat with a bay window sitting area, and a completely private second guest suite on the main level. The chef's kitchen comes outfitted with a massive California island, double eased-edge granite countertops, shaker cabinetry, and built-in double ovens, all accented by low-maintenance luxury vinyl plank flooring throughout the entire first level. Upstairs you will find three additional spacious bedrooms, two full bathrooms, an expansive game room, and a dedicated media room complete with a wet bar, built-in cabinetry, and granite countertops. Outside, enjoy weekend relaxing on the large covered patio and a generous backyard ready for your pets. Additional practical features include pre-plumbing for a water softener in the garage and laundry room sink hookups, all situated just steps away from neighborhood parks, walking trails, scenic ponds, playgrounds, and pickleball courts. The landlord pays for all HOA fees as well as lawn care and treatments.
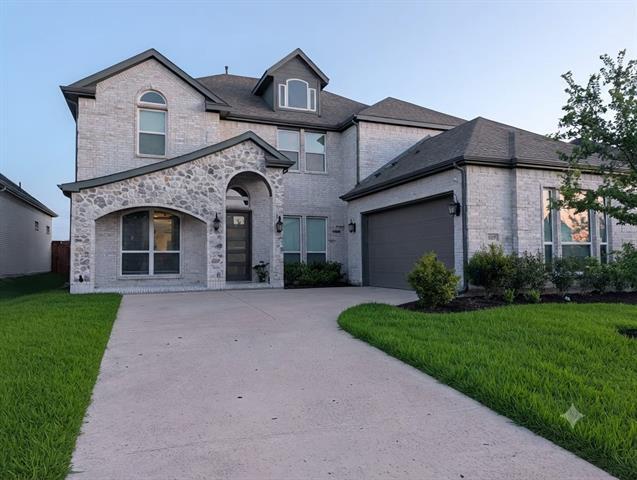
Welcome to modern luxury and uncompromised space in the premier Wellspring Estates community. Built in 2022, this spectacular 4,288 square foot home offers an exceptional floor plan tailored for comfort, multi-generational living, and effortless working from home, all within award-winning Prosper ISD, zoned to Walnut Grove High School and walkable through the neighborhood to the new Jim Bridges Middle School. The massive main living room features soaring high ceilings, and an open, upscale feel with ten-foot ceilings and eight-foot doors throughout the first floor. The highly desirable ground-floor layout includes a formal dining room, a second flexible living area, a dedicated large private home office behind elegant French doors, a luxurious main primary retreat with a bay window sitting area, and a completely private second guest suite on the main level. The chef's kitchen comes outfitted with a massive California island, double eased-edge granite countertops, shaker cabinetry, and built-in double ovens, all accented by low-maintenance luxury vinyl plank flooring throughout the entire first level. Upstairs you will find three additional spacious bedrooms, two full bathrooms, an expansive game room, and a dedicated media room complete with a wet bar, built-in cabinetry, and granite countertops. Outside, enjoy weekend relaxing on the large covered patio and a generous backyard ready for your pets. Additional practical features include pre-plumbing for a water softener in the garage and laundry room sink hookups, all situated just steps away from neighborhood parks, walking trails, scenic ponds, playgrounds, and pickleball courts. The landlord pays for all HOA fees as well as lawn care and treatments.
2809 River Bend Pl is located in Celina, TX in the 75009 zip code.

Copyright © 2026 North Texas Real Estate Information Systems, Inc. All rights reserved. All information provided by the listing agent/broker is deemed reliable but is not guaranteed and should be independently verified.
Within 50 Miles of 2809 River Bend Pl


12 Month Lease


