
Discovery at The Realm
Studio - 3 Beds
$1,363 - $3,271


School
Commute Time (Distance)
Drive: 22 min (12.5 mi)
Collin County CC, Central Park
Drive: 22 min (13.4 mi)
Property Information
The fees below are based on community-supplied data and may exclude additional fees and utilities.
Property Fee Disclaimer Based on community-supplied data and independent market research. Subject to change without notice. May exclude fees for mandatory or optional services and usage-based utilities.
Walkability
Somewhat walkable20 / 100
Driveability
Exceptionally drivable90 / 100
Bikeability
Fairly bikeable50 / 100

Soundscore ™
Active77 / 100

Shoppers will appreciate 1210 Skyflower Ln proximity to The Village at Ownsby Farms, Light Farms Retail Center, and Frontier Crossing @ Light Farms. The Village at Ownsby Farms is 1 mile away, and Light Farms Retail Center is within a 28 minute walk.
Living in Celina provides easy access to Dallas Love Field, located just 47 minutes from 1210 Skyflower Ln. Another nearby airport is Dallas-Fort Worth International, located 36.4 miles away.
Hard-to-find 3-CAR GARAGE + 5 bedroom, Highland Home in highly sought-after Light Farms—walking distance to the Light Farms elementary school and community amenities. Home offers a thoughtfully designed layout, abundant natural light, and a... seamless blend of comfort and everyday luxury.A grand entry with soaring ceilings sets the tone, leading into a well-designed main level featuring a private office and open-concept living spaces ideal for both entertaining and daily living. Just off the family room, a dedicated planning room serves as a valuable upgrade—perfect for work, study. The chef’s kitchen is the centerpiece of the home, equipped with a gas cooktop, double ovens, and an oversized island that flows effortlessly into the breakfast area and family room. Surrounded by windows, the family room showcases vaulted ceilings, creating a bright and inviting atmosphere.The primary suite offers a spacious private retreat with bay windows & an ensuite bath featuring dual sinks and ample space. A secondary bedroom and full bath downstairs provide flexibility for guests or multi-generational living. Upstairs includes three additional bedrooms, two full baths, a large game room, and a dedicated media room, offering exceptional space for entertainment, relaxation, and everyday living.Step outside to a covered patio with extended concrete for additional seating and a dedicated gas line, making it ideal for outdoor cooking and entertaining. The laundry room includes a utility sink, while a separate mud bench adds additional functionality and organization. Additional highlights include new carpet and a layout designed for both functionality and flow. Utility sink in garage, exterior gas stub out for outdoor kitchen. Zoned to PROSPER ISD and located in one of Celina’s premier master-planned communities, residents enjoy access to miles of trails, pools, fitness center, parks.
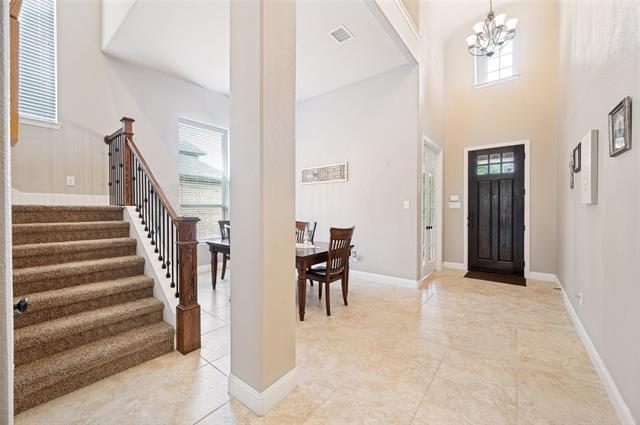
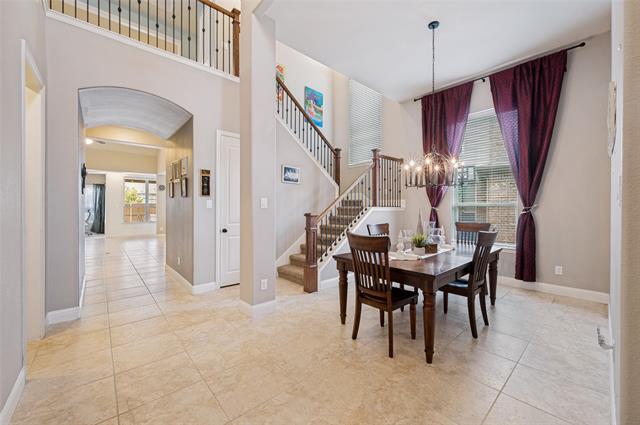
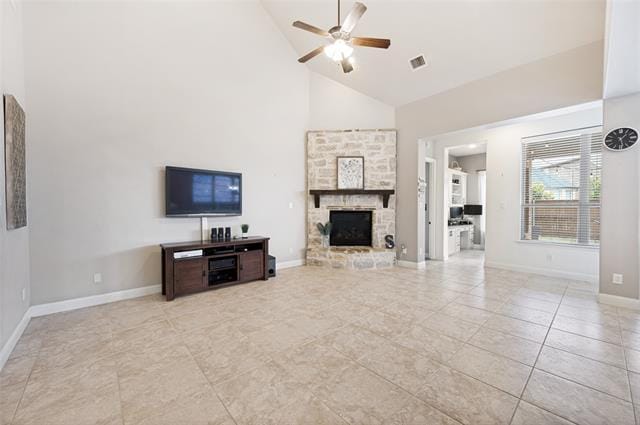
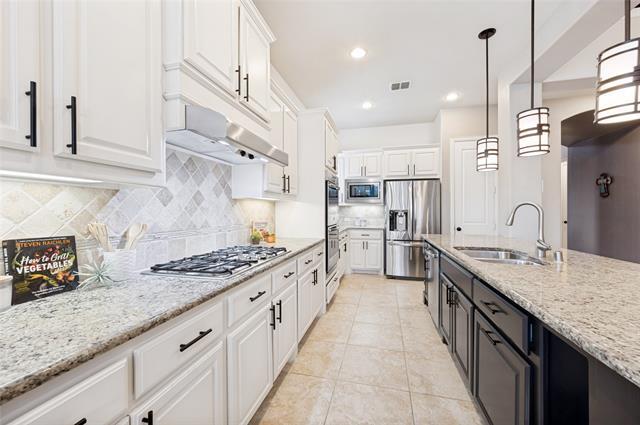
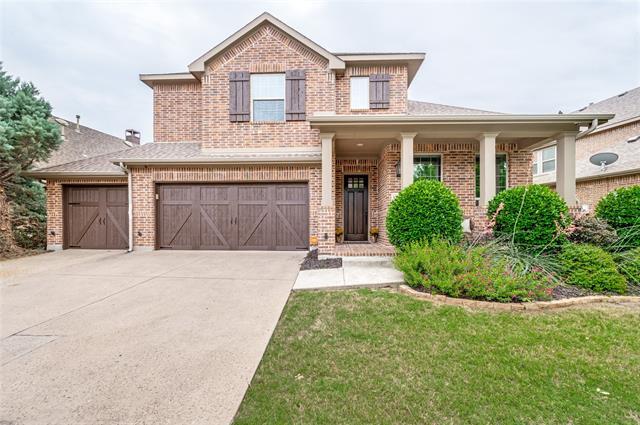
Hard-to-find 3-CAR GARAGE + 5 bedroom, Highland Home in highly sought-after Light Farms—walking distance to the Light Farms elementary school and community amenities. Home offers a thoughtfully designed layout, abundant natural light, and a seamless blend of comfort and everyday luxury.A grand entry with soaring ceilings sets the tone, leading into a well-designed main level featuring a private office and open-concept living spaces ideal for both entertaining and daily living. Just off the family room, a dedicated planning room serves as a valuable upgrade—perfect for work, study. The chef’s kitchen is the centerpiece of the home, equipped with a gas cooktop, double ovens, and an oversized island that flows effortlessly into the breakfast area and family room. Surrounded by windows, the family room showcases vaulted ceilings, creating a bright and inviting atmosphere.The primary suite offers a spacious private retreat with bay windows & an ensuite bath featuring dual sinks and ample space. A secondary bedroom and full bath downstairs provide flexibility for guests or multi-generational living. Upstairs includes three additional bedrooms, two full baths, a large game room, and a dedicated media room, offering exceptional space for entertainment, relaxation, and everyday living.Step outside to a covered patio with extended concrete for additional seating and a dedicated gas line, making it ideal for outdoor cooking and entertaining. The laundry room includes a utility sink, while a separate mud bench adds additional functionality and organization. Additional highlights include new carpet and a layout designed for both functionality and flow. Utility sink in garage, exterior gas stub out for outdoor kitchen. Zoned to PROSPER ISD and located in one of Celina’s premier master-planned communities, residents enjoy access to miles of trails, pools, fitness center, parks.
1210 Skyflower Ln is located in Celina, TX in the 75009 zip code.

Copyright © 2026 North Texas Real Estate Information Systems, Inc. All rights reserved. All information provided by the listing agent/broker is deemed reliable but is not guaranteed and should be independently verified.
Within 50 Miles of 1210 Skyflower Ln

12 Month Lease



