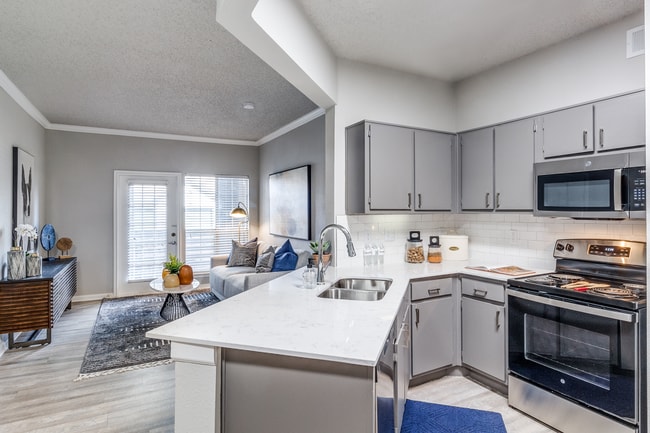

Ash at the Branch
1 - 3 Beds
$1,600 - $3,700


School
Commute Time (Distance)
Drive: 28 min (14.9 mi)
Property Information
The fees below are based on community-supplied data and may exclude additional fees and utilities.
Property Fee Disclaimer Based on community-supplied data and independent market research. Subject to change without notice. May exclude fees for mandatory or optional services and usage-based utilities.
Walkability
Somewhat walkable20 / 100
Driveability
Exceptionally drivable90 / 100
Bikeability
Somewhat bikeable30 / 100

Soundscore ™
Active78 / 100
Shoppers will appreciate 2435 Castle Pines Dr proximity to 2850 - 2870 SW Wilshire Blvd. 2850 - 2870 SW Wilshire Blvd is 0.8 miles away.
Living in Johnson County provides easy access to Dallas-Fort Worth International, located just 57 minutes from 2435 Castle Pines Dr.
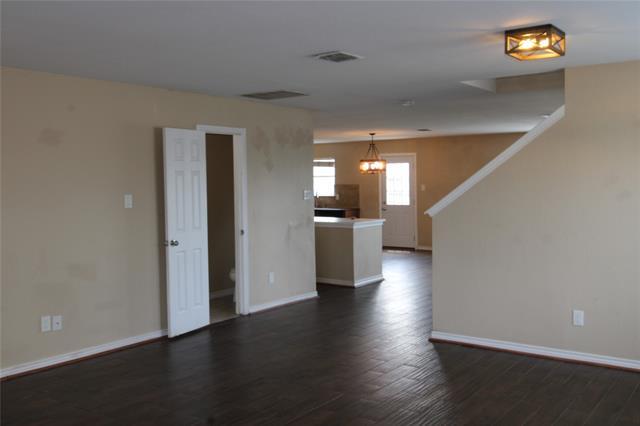
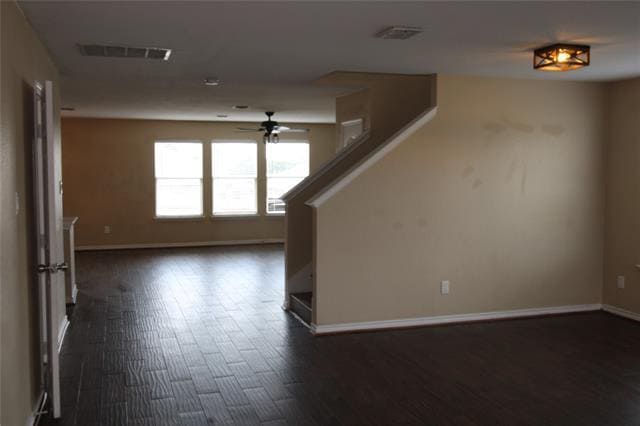
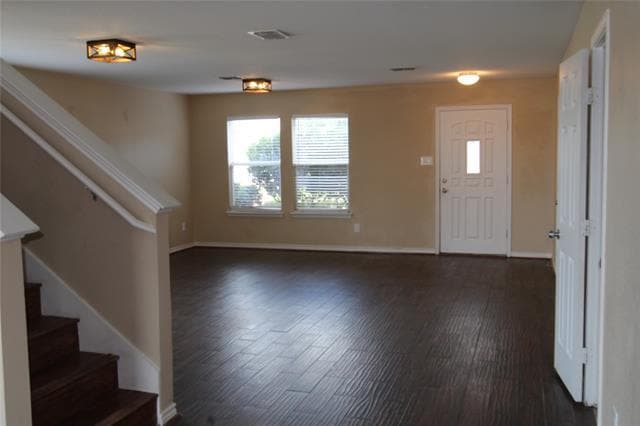
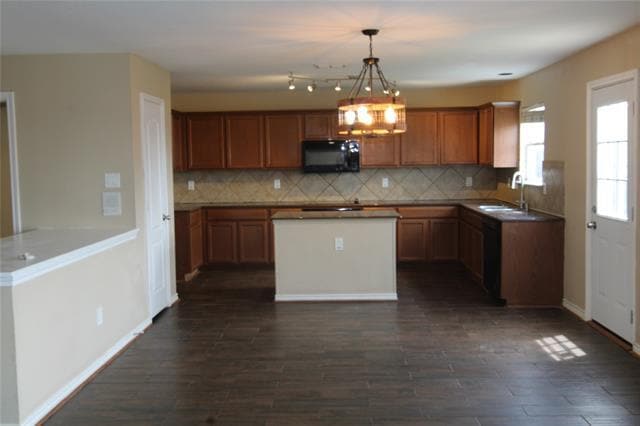
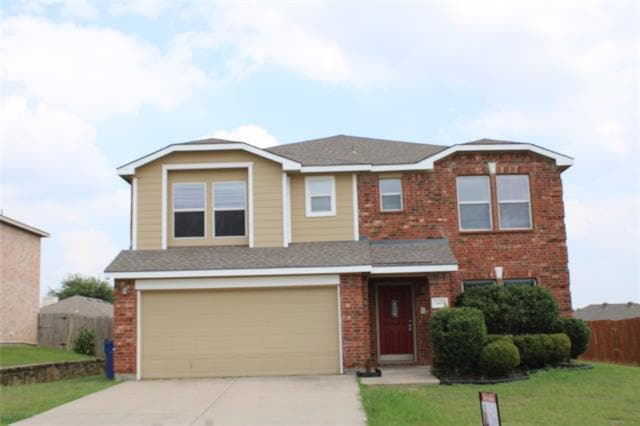
Welcome to this spacious and beautifully designed home in the highly sought-after Joshua ISD! Offering a versatile floor plan with generous living spaces, this home is perfect for entertaining, multi-generational living, or anyone needing room to... spread out. As you enter, you'll be greeted by an impressive living, dining, or flex space that provides the perfect setting for holiday gatherings, dinner parties, or whatever best fits your lifestyle. The heart of the home flows seamlessly into a second expansive living and dining area that opens to the kitchen, creating an inviting atmosphere for everyday living, entertaining, and making lasting memories. Upstairs, you'll find a spacious entertainment room that's ideal for movie nights, a game room, or a second living area. The private owner's retreat offers a relaxing escape with a generously sized bedroom and a luxurious ensuite bath featuring a soaking tub, separate shower, and ample closet space. Two additional upstairs bedrooms share a well-appointed full bath, providing plenty of room for family or guests. Downstairs, the fourth bedroom offers exceptional flexibility with an attached full bath, making it an ideal second primary suite, private guest quarters, or home office. Located in the desirable Joshua ISD and convenient to shopping, dining, and major commuter routes, this home combines comfort, functionality, and an outstanding location. Don't miss your opportunity to make this exceptional property your next home!
Welcome to this spacious and beautifully designed home in the highly sought-after Joshua ISD! Offering a versatile floor plan with generous living spaces, this home is perfect for entertaining, multi-generational living, or anyone needing room to spread out. As you enter, you'll be greeted by an impressive living, dining, or flex space that provides the perfect setting for holiday gatherings, dinner parties, or whatever best fits your lifestyle. The heart of the home flows seamlessly into a second expansive living and dining area that opens to the kitchen, creating an inviting atmosphere for everyday living, entertaining, and making lasting memories. Upstairs, you'll find a spacious entertainment room that's ideal for movie nights, a game room, or a second living area. The private owner's retreat offers a relaxing escape with a generously sized bedroom and a luxurious ensuite bath featuring a soaking tub, separate shower, and ample closet space. Two additional upstairs bedrooms share a well-appointed full bath, providing plenty of room for family or guests. Downstairs, the fourth bedroom offers exceptional flexibility with an attached full bath, making it an ideal second primary suite, private guest quarters, or home office. Located in the desirable Joshua ISD and convenient to shopping, dining, and major commuter routes, this home combines comfort, functionality, and an outstanding location. Don't miss your opportunity to make this exceptional property your next home!
2435 Castle Pines Dr is located in Burleson, TX in the 76028 zip code.

Copyright © 2026 North Texas Real Estate Information Systems, Inc. All rights reserved. All information provided by the listing agent/broker is deemed reliable but is not guaranteed and should be independently verified.
Within 50 Miles of 2435 Castle Pines Dr