$399 FOR YOUR FIRST MONTHS RENT! Free Applications 1 Month FREE Second Chance Leasing! Easy Approvals!
Pricing and Floor Plans
Cost Calculator: Estimate your monthly and one-time fees.
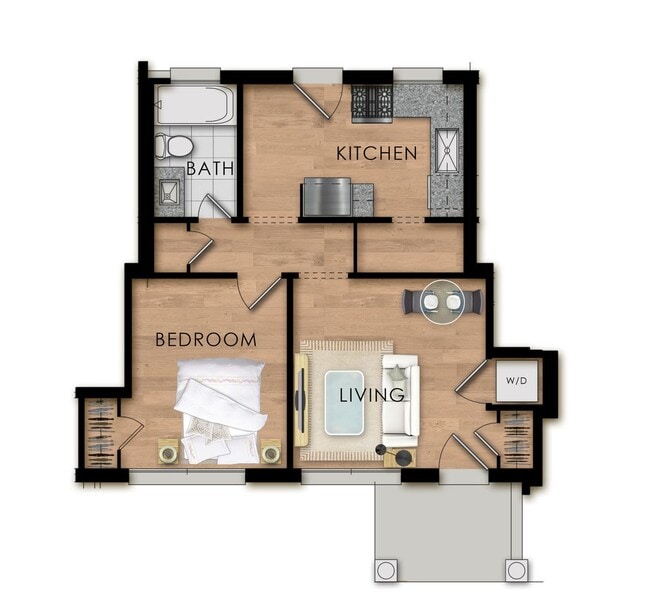
A Plan 1 Bedroom
$998
1 Bed, 1 Bath
, 516 Sq. Ft.
Show Floor Plan Details
1 Rental Available
Unit
Price
Sq. Ft.
Available
35
$998
516 Sq. Ft.
Now
B Plan 2 Bedroom Townhouse
$1,250
2 Beds, 1 Bath
, 800 Sq. Ft.
Show Floor Plan Details
7 Rentals Available
Unit
Price
Sq. Ft.
Available
5
$1,250
800 Sq. Ft.
Now
64
$1,250
800 Sq. Ft.
Now
59
$1,250
800 Sq. Ft.
Now
C Plan 3 Bedroom Townhouse
$1,300
3 Beds, 1 Bath
, 900 Sq. Ft.
Show Floor Plan Details
5 Rentals Available
Unit
Price
Sq. Ft.
Available
83
$1,300
900 Sq. Ft.
Now
89
$1,300
900 Sq. Ft.
Now
30
$1,300
900 Sq. Ft.
Now
D Plan 4 Bedroom Townhouse
$1,450
4 Beds, 1 Bath
, 1,056 Sq. Ft.
Show Floor Plan Details
Nov. 1
Unit
Price
Sq. Ft.
Available
33
$1,450
1,056 Sq. Ft.
Now
31
$1,450
1,056 Sq. Ft.
11/1/26
* Price shown is total price based on community-supplied monthly required fees. Excludes user-selected optional fees and variable or usage-based fees and required charges due at or prior to move-in or at move-out. View Fees and Policies for details. Price, availability, fees, and any applicable rent special are subject to change without notice. * Square footage definitions vary. Displayed square footage is approximate.
* Price shown is total price based on community-supplied monthly required fees. Excludes user-selected optional fees and variable or usage-based fees and required charges due at or prior to move-in or at move-out. View Fees and Policies for details. Price, availability, fees, and any applicable rent special are subject to change without notice. * Square footage definitions vary. Displayed square footage is approximate.
* Price shown is total price based on community-supplied monthly required fees. Excludes user-selected optional fees and variable or usage-based fees and required charges due at or prior to move-in or at move-out. View Fees and Policies for details. Price, availability, fees, and any applicable rent special are subject to change without notice. * Square footage definitions vary. Displayed square footage is approximate.
* Price shown is total price based on community-supplied monthly required fees. Excludes user-selected optional fees and variable or usage-based fees and required charges due at or prior to move-in or at move-out. View Fees and Policies for details. Price, availability, fees, and any applicable rent special are subject to change without notice. * Square footage definitions vary. Displayed square footage is approximate.
* Price shown is total price based on community-supplied monthly required fees. Excludes user-selected optional fees and variable or usage-based fees and required charges due at or prior to move-in or at move-out. View Fees and Policies for details. Price, availability, fees, and any applicable rent special are subject to change without notice. * Square footage definitions vary. Displayed square footage is approximate.
The fees below are based on community-supplied data and may exclude additional fees and utilities.
One-Time Basics
Due at Application
Application Fee Per Applicant
$45
Due at Move-In
Administrative Fee
$35
Cats
Cats Allowed
Dogs
Dogs Allowed
Property Fee Disclaimer Based on community-supplied data and independent market research. Subject to change without notice. May exclude fees for mandatory or optional services and usage-based utilities.
Matterport 3D Tours
Property Highlights
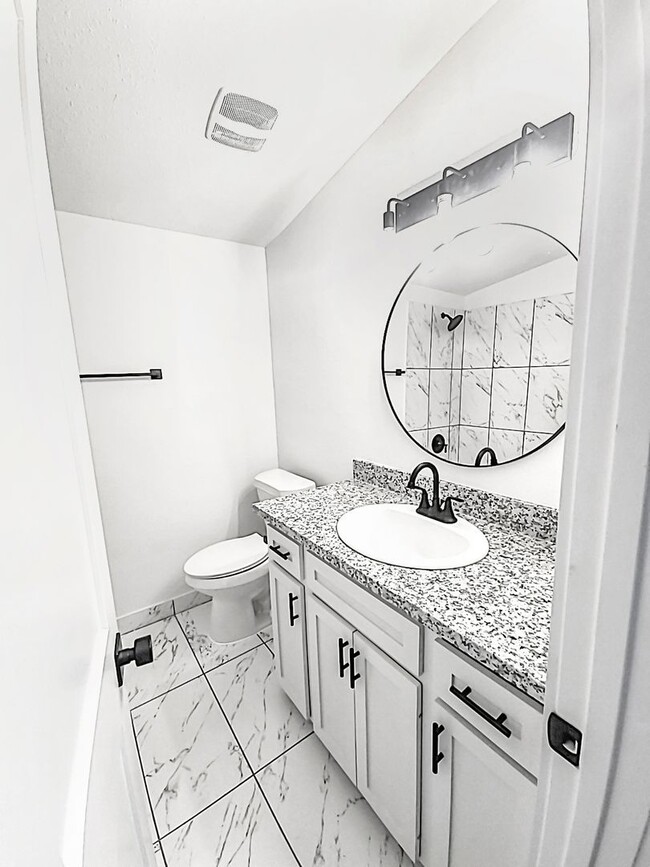
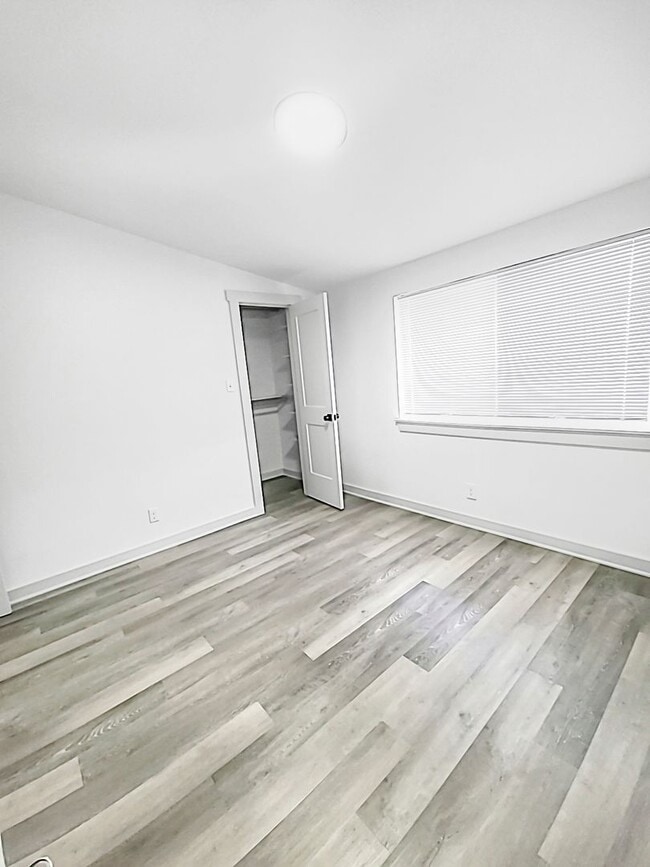
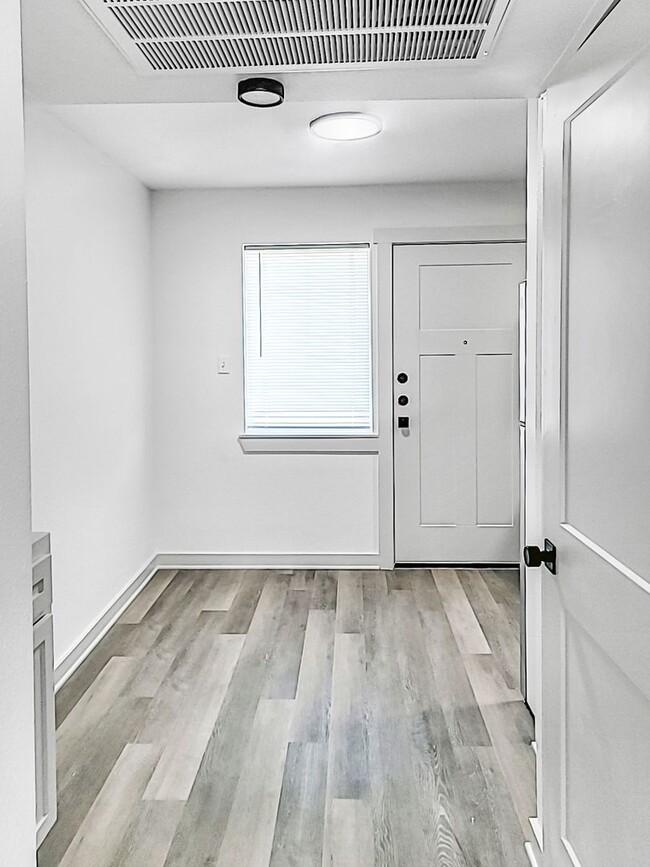

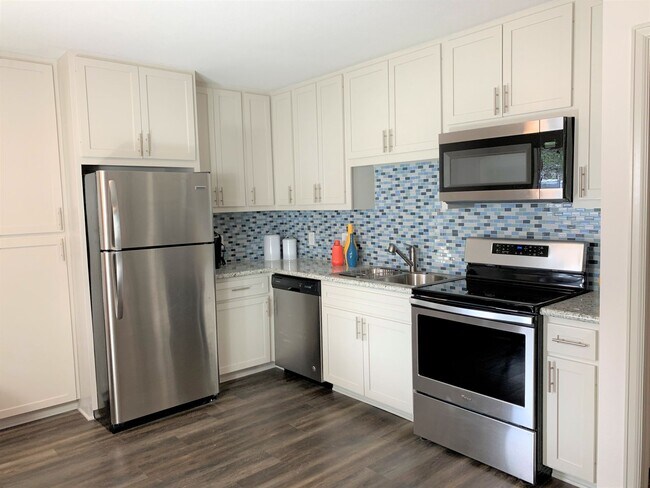
Beautiful Renovated Town home Apartments!
Light hard wood floors, stainless steel appliances, designer finishes, 2 stories, granite in bathrooms and kitchens.
Direct TV Cable
DirectTV Cable
Door to Door Trash Pickup
Hard Wood Floors
Video Surveillance Cameras
Apartment Features
Dishwasher
Disposal
Granite Countertops
Hardwood Floors
Kitchen
Microwave
Refrigerator
Stainless Steel Appliances
Community Features
Business Center
Clubhouse
Gated
Maintenance on site
Picnic Area
Playground
Trash Pickup - Door to Door
Video Patrol
Area Scores
Walkability
Fairly walkable50 / 100
Driveability
Exceptionally drivable90 / 100
Bikeability
Fairly bikeable40 / 100
Scores provided by
Soundscore ™
Active75 / 100
Scores provided by
HowLoud
Transit
Commuter Rail
Beaumont Amtrak
6 min Drive
Moving to North End, Beaumont, TX
Shopping Centers
Shoppers will appreciate Verandas of Beaumont proximity to 3145 Concord Rd, Spindletop Square, and Spindletop Square Shopping Center. 3145 Concord Rd is 0.7 miles away, and Spindletop Square is within an 18 minute walk.
Parks and Recreation
Recreational activities near Verandas of Beaumont are plentiful. Discover 1 park within 4.5 miles, including Rogers Park Community Center.
Property Details
Beautiful Renovated Town home Apartments!
Light hard wood floors, stainless steel appliances, designer finishes, 2 stories, granite in bathrooms and kitchens.
Beautiful Renovated Town home Apartments!
Light hard wood floors, stainless steel appliances, designer finishes, 2 stories, granite in bathrooms and kitchens.
Verandas of Beaumont is located in Beaumont, TX in the 77703 zip code.
Apartments are always so clean and quite and the lady’s in the office are kind and all ways there to assist you with any needs you have.
Review from Apartments.com
Was this helpful?
5/12/26
Living made easy
Quiet cozy close to grocery great schools and pet friendly
Review from Apartments.com
Was this helpful?
2/9/26
Great place to live!
It's been amazing living here so far, management is easy to work with and make sure communication is great and things get handled in a timely manner. Neighbors are friendly and the community is quiet.
Review from Apartments.com
Was this helpful?
2/4/26
Excellent maintenance team
The maintenance staff works diligently to insure the cleanliness of the apartments and does well with notifying residents and preparing of various events.
Review from Apartments.com
Was this helpful?
1/30/26
Review
Verandas is nice townhome neighborhood very quite very nice in the inside maintenance for townhomes is well kept and office management are awesome