Weston Medical Center Apartments
Studio - 3 Beds
$780 - $2,740


School
Commute Time (Distance)
Drive: 23 min (14.1 mi)
Property Information
The fees below are based on community-supplied data and may exclude additional fees and utilities.
Property Fee Disclaimer Based on community-supplied data and independent market research. Subject to change without notice. May exclude fees for mandatory or optional services and usage-based utilities.
Walkability
Somewhat walkable20 / 100
Driveability
Exceptionally drivable100 / 100
Bikeability
Somewhat bikeable20 / 100

Soundscore ™
Active71 / 100

Recreational activities near 7126 Kings Dr are plentiful. Discover 1 park within 4.5 miles, including Baytown Nature Center.
Living in Baytown provides easy access to William P Hobby, located just 45 minutes from 7126 Kings Dr. Another nearby airport is George Bush Intcntl/Houston, located 32.2 miles away.
This home is move-in ready. Schedule your tour now or start your application today.
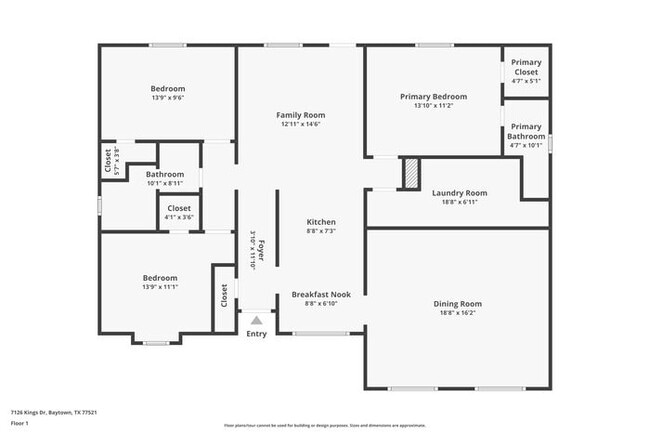
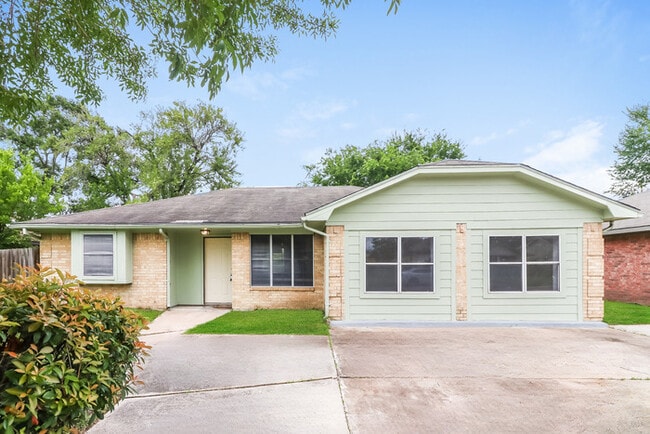
Flexible living spaces and abundant natural light make this 3-bedroom, 2-bathroom home a comfortable place to settle in. Offering 1,559 square feet of living space,... the property features inviting curb appeal and a layout designed for everyday living.
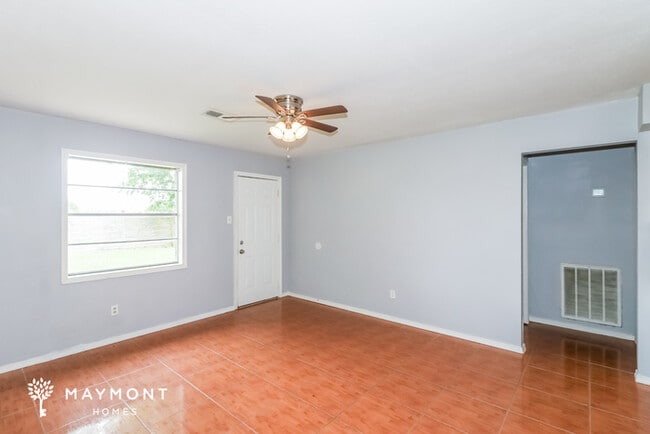
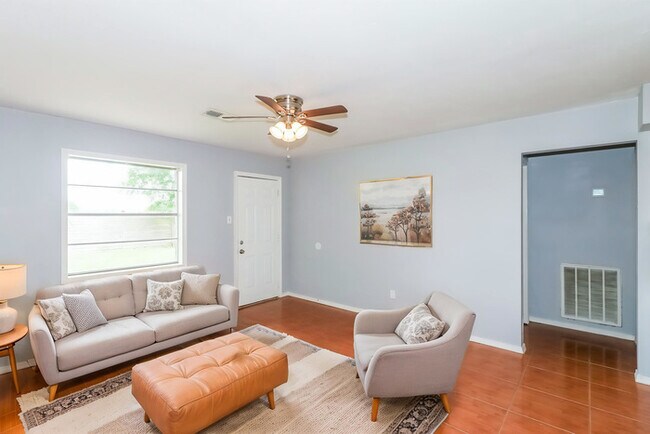
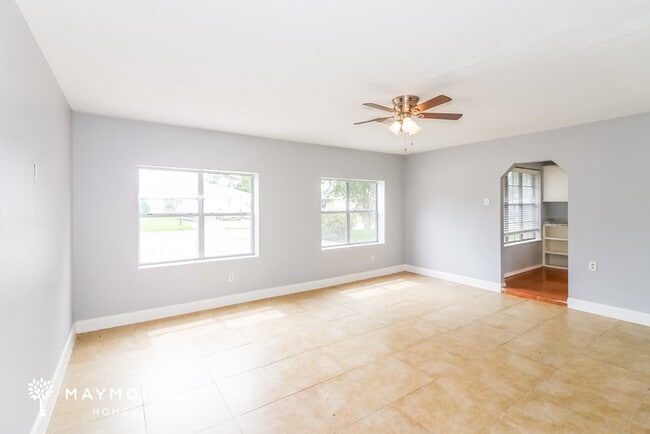

Inside, the living room is filled with natural light from large windows and features distinctive tile flooring that continues throughout the main living areas. The galley-style kitchen is positioned just off the living space and includes upper and lower cabinetry, appliances, quality countertops, and a functional layout designed for everyday use.
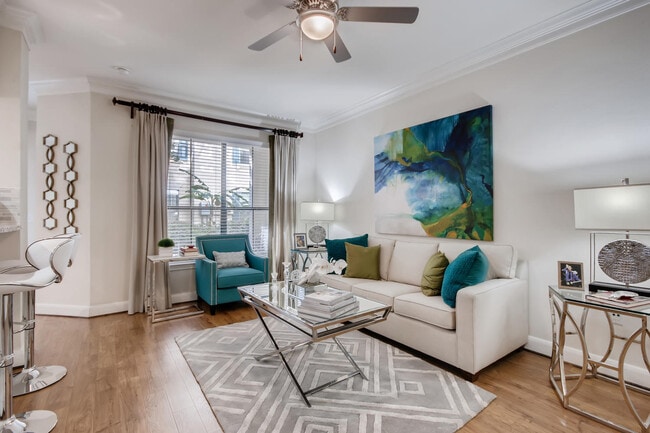
A spacious den provides additional living space and can be used as a secondary living room, media area, home office, or whatever best suits your needs. The primary bedroom features carpet flooring, a spacious closet, and a private en suite bathroom with a tub. Two additional bedrooms offer comfortable layouts with carpet flooring and ceiling fans, while a second full bathroom is conveniently located nearby.
Outside, the fully fenced backyard features a patio area that is ideal for relaxing or entertaining, along with a large grassy area that provides plenty of room to enjoy the outdoors.
Conveniently located near shopping, dining, and everyday amenities, this property offers a comfortable blend of space, functionality, and convenience.
*Maymont Homes provides residents with convenient solutions, including simplified utility billing and flexible rent payment options. Contact us for more details.
This information is deemed reliable, but not guaranteed. All measurements are approximate. Actual product and home specifications may vary in dimension or detail. Images are for representational purposes only. Some programs and services may not be available in all market areas.
Prices and availability are subject to change without notice. Advertised rent prices do not include the required application fee, the partially refundable reservation fee (due upon application approval), or the mandatory monthly utility management fee (in select market areas.) Residents must maintain renters insurance as specified in their lease. If third-party renters insurance is not provided, residents will be automatically enrolled in our Master Insurance Policy for a fee. Select homes may be located in communities that require a monthly fee for community-specific amenities or services.
For complete details, please contact a company leasing representative. Equal Housing Opportunity.
Estimated availability date is subject to change based on construction timelines and move-out confirmation.
This property allows self guided viewing without an appointment. Contact for details.
This home is move-in ready. Schedule your tour now or start your application today.
Flexible living spaces and abundant natural light make this 3-bedroom, 2-bathroom home a comfortable place to settle in. Offering 1,559 square feet of living space, the property features inviting curb appeal and a layout designed for everyday living.
Inside, the living room is filled with natural light from large windows and features distinctive tile flooring that continues throughout the main living areas. The galley-style kitchen is positioned just off the living space and includes upper and lower cabinetry, appliances, quality countertops, and a functional layout designed for everyday use.
A spacious den provides additional living space and can be used as a secondary living room, media area, home office, or whatever best suits your needs. The primary bedroom features carpet flooring, a spacious closet, and a private en suite bathroom with a tub. Two additional bedrooms offer comfortable layouts with carpet flooring and ceiling fans, while a second full bathroom is conveniently located nearby.
Outside, the fully fenced backyard features a patio area that is ideal for relaxing or entertaining, along with a large grassy area that provides plenty of room to enjoy the outdoors.
Conveniently located near shopping, dining, and everyday amenities, this property offers a comfortable blend of space, functionality, and convenience.
*Maymont Homes provides residents with convenient solutions, including simplified utility billing and flexible rent payment options. Contact us for more details.
This information is deemed reliable, but not guaranteed. All measurements are approximate. Actual product and home specifications may vary in dimension or detail. Images are for representational purposes only. Some programs and services may not be available in all market areas.
Prices and availability are subject to change without notice. Advertised rent prices do not include the required application fee, the partially refundable reservation fee (due upon application approval), or the mandatory monthly utility management fee (in select market areas.) Residents must maintain renters insurance as specified in their lease. If third-party renters insurance is not provided, residents will be automatically enrolled in our Master Insurance Policy for a fee. Select homes may be located in communities that require a monthly fee for community-specific amenities or services.
For complete details, please contact a company leasing representative. Equal Housing Opportunity.
Estimated availability date is subject to change based on construction timelines and move-out confirmation.
This property allows self guided viewing without an appointment. Contact for details.
7126 Kings Dr is located in Baytown, TX in the 77521 zip code.

Within 50 Miles of 7126 Kings Dr
Tour Options:
Self Guided