
Epic Apartments
1 - 3 Beds
$1,025 - $1,995


12 Month Lease
School
Commute Time (Distance)
Drive: 13 min (8.4 mi)
Drive: 20 min (12.1 mi)
Lease Term Options
Property Information
The fees below are based on community-supplied data and may exclude additional fees and utilities.
Property Fee Disclaimer Based on community-supplied data and independent market research. Subject to change without notice. May exclude fees for mandatory or optional services and usage-based utilities.
Walkability
Somewhat walkable20 / 100
Driveability
Exceptionally drivable100 / 100
Bikeability
Fairly bikeable40 / 100

Soundscore ™
Active78 / 100


Shoppers will appreciate 1113 15th St proximity to Harvest Town Center. Harvest Town Center is 1.3 miles away.
Living in Denton provides easy access to Dallas-Fort Worth International, located just 35 minutes from 1113 15th St. Another nearby airport is Dallas Love Field, located 40.4 miles away.
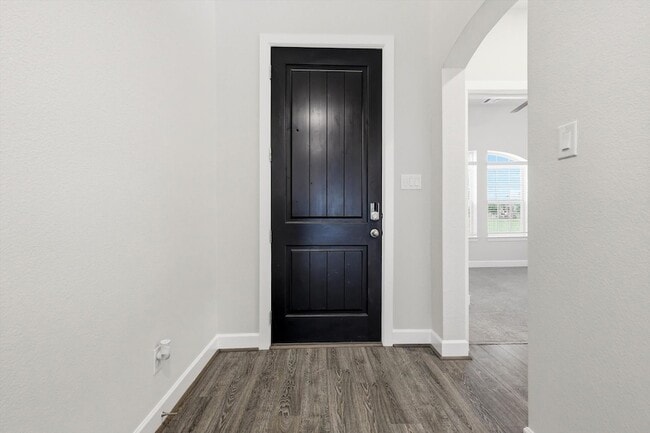
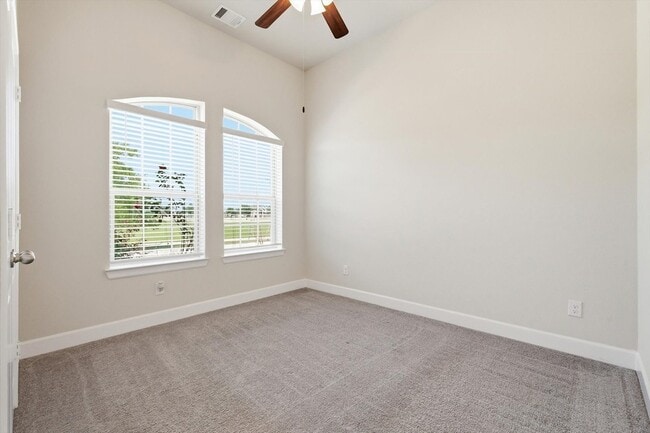
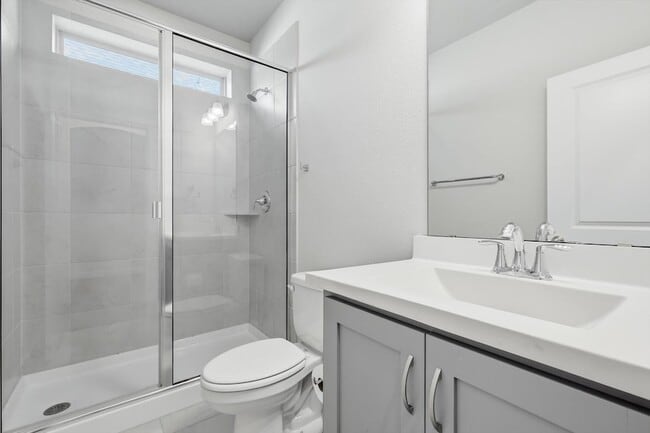
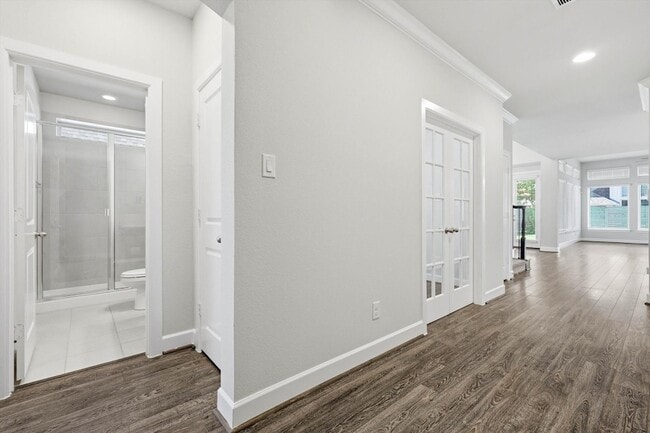
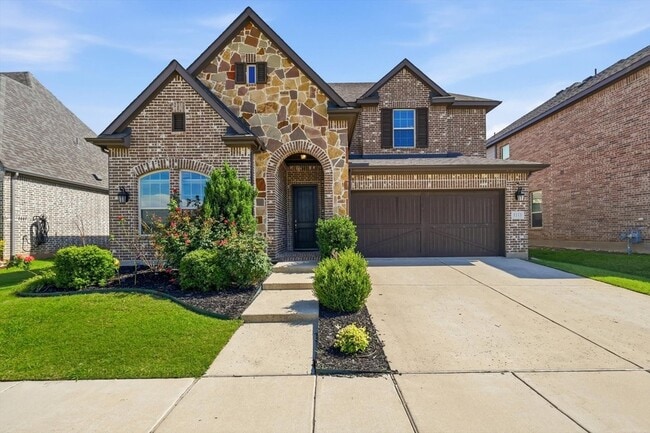
Solar Panels on home makes electric bill very low - last bill was $12. HOA includes 1GB internet and cable and access to HOA amenities. Washer, Dryer, and Fridge included in the home. Located in the award-winning Argyle ISD, this exceptional... 4-bedroom, 3-bath home combines thoughtful design, modern updates, and energy efficiency with fully paid-off solar panels. Designed for both comfortable everyday living and effortless entertaining, the open-concept floor plan features a spacious kitchen, dining, and living area filled with natural light. The kitchen is equipped with a large island, gas range, ample cabinetry, and generous counter space, creating the perfect gathering place for family and friends. Just off the entry, a private French-door office provides an ideal work-from-home space or quiet retreat. The primary suite is tucked away at the back of the home for added privacy and features bay windows, dual vanities, a soaking tub, separate walk-in shower, and a spacious walk-in closet. A secondary downstairs bedroom with a full bath offers excellent flexibility for guests or multi-generational living. Upstairs, you ll find a large game room, dedicated media room, and two oversized secondary bedrooms connected by a shared full bath. Additional features include a separate laundry room, mudroom off the garage, generous attic storage, oversized driveway, and a two-car garage with built-in fishing rod storage. Enjoy relaxing evenings under the covered backyard patio with plenty of room to expand your outdoor living space. Ideally situated directly across from the school with no homes in front, this property offers added privacy and convenience. Residents enjoy access to an outstanding master-planned community featuring parks, resort-style pools, fishing ponds, kayak areas, fitness centers, trails, dog parks, resident events, an on-site HOA office, and cable plus internet included.
Solar Panels on home makes electric bill very low - last bill was $12. HOA includes 1GB internet and cable and access to HOA amenities. Washer, Dryer, and Fridge included in the home. Located in the award-winning Argyle ISD, this exceptional 4-bedroom, 3-bath home combines thoughtful design, modern updates, and energy efficiency with fully paid-off solar panels. Designed for both comfortable everyday living and effortless entertaining, the open-concept floor plan features a spacious kitchen, dining, and living area filled with natural light. The kitchen is equipped with a large island, gas range, ample cabinetry, and generous counter space, creating the perfect gathering place for family and friends. Just off the entry, a private French-door office provides an ideal work-from-home space or quiet retreat. The primary suite is tucked away at the back of the home for added privacy and features bay windows, dual vanities, a soaking tub, separate walk-in shower, and a spacious walk-in closet. A secondary downstairs bedroom with a full bath offers excellent flexibility for guests or multi-generational living. Upstairs, you ll find a large game room, dedicated media room, and two oversized secondary bedrooms connected by a shared full bath. Additional features include a separate laundry room, mudroom off the garage, generous attic storage, oversized driveway, and a two-car garage with built-in fishing rod storage. Enjoy relaxing evenings under the covered backyard patio with plenty of room to expand your outdoor living space. Ideally situated directly across from the school with no homes in front, this property offers added privacy and convenience. Residents enjoy access to an outstanding master-planned community featuring parks, resort-style pools, fishing ponds, kayak areas, fitness centers, trails, dog parks, resident events, an on-site HOA office, and cable plus internet included.
1113 15th St is located in Bartonville, TX in the 76226 zip code.

Within 50 Miles of 1113 15th St


12 Month Lease


