Receive up to 10 weeks free on Select Residences.* Restrictions Apply, Contact us for More Details.
Pricing and Floor Plans
Cost Calculator: Estimate your monthly and one-time fees.
E2
$2,519 - $2,549
Studio, 1 Bath
, 516 Sq. Ft.
Show Floor Plan Details
3 Rentals Available
Unit
Total Price
Sq. Ft.
Available
2307
$2,532
516 Sq. Ft.
Now
2607
$2,549
516 Sq. Ft.
11/5/26
2407
$2,519
516 Sq. Ft.
11/12/26
E1
$2,662 - $2,677
Studio, 1 Bath
, 507 Sq. Ft.
Show Floor Plan Details
2 Rentals Available
Unit
Total Price
Sq. Ft.
Available
2810
$2,677
507 Sq. Ft.
Now
2710
$2,662
507 Sq. Ft.
9/18/26
A4
$3,180 - $3,270
1 Bed, 1 Bath
, 622 Sq. Ft.
Show Floor Plan Details
5 Rentals Available
Unit
Total Price
Sq. Ft.
Available
3903
$3,180
622 Sq. Ft.
Now
3904
$3,180
622 Sq. Ft.
Now
4003
$3,200
622 Sq. Ft.
Now
A6
$3,385 - $3,465
1 Bed, 1 Bath
, 726 Sq. Ft.
Show Floor Plan Details
5 Rentals Available
Unit
Total Price
Sq. Ft.
Available
4507
$3,385
726 Sq. Ft.
Now
4607
$3,405
726 Sq. Ft.
Now
4707
$3,425
726 Sq. Ft.
Now
A5
$3,440 - $3,540
1 Bed, 1 Bath
, 708 Sq. Ft.
Show Floor Plan Details
5 Rentals Available
Unit
Total Price
Sq. Ft.
Available
4801
$3,440
708 Sq. Ft.
Now
5101
$3,500
708 Sq. Ft.
Now
5201
$3,520
708 Sq. Ft.
Now
A12
$3,705 - $3,815
1 Bed, 1 Bath
, 789 Sq. Ft.
Show Floor Plan Details
5 Rentals Available
Unit
Total Price
Sq. Ft.
Available
2505
$3,705
789 Sq. Ft.
Now
2905
$3,765
789 Sq. Ft.
Now
2302
$3,725
789 Sq. Ft.
Now
A11
$3,830 - $3,870
1 Bed, 1 Bath
, 779 Sq. Ft.
Show Floor Plan Details
5 Rentals Available
Unit
Total Price
Sq. Ft.
Available
4704
$3,830
779 Sq. Ft.
Now
4804
$3,850
779 Sq. Ft.
Now
4803
$3,850
779 Sq. Ft.
Now
A1
$2,950 - $3,060
1 Bed, 1 Bath
, 513 Sq. Ft.
Show Floor Plan Details
4 Rentals Available
Unit
Total Price
Sq. Ft.
Available
4706
$2,950
513 Sq. Ft.
Now
4806
$2,970
513 Sq. Ft.
Now
4906
$2,990
513 Sq. Ft.
Now
A16
$4,115 - $4,280
1 Bed, 1 Bath
, 878 Sq. Ft.
Show Floor Plan Details
4 Rentals Available
Unit
Total Price
Sq. Ft.
Available
3612
$4,280
878 Sq. Ft.
Now
3012
$4,210
878 Sq. Ft.
9/17/26
2712
$4,115
878 Sq. Ft.
10/30/26
A3
$2,885 - $3,125
1 Bed, 1 Bath
, 617 Sq. Ft.
Show Floor Plan Details
3 Rentals Available
Unit
Total Price
Sq. Ft.
Available
3209
$2,985
617 Sq. Ft.
Now
3909
$3,125
617 Sq. Ft.
10/7/26
2609
$2,885
617 Sq. Ft.
11/7/26
A9
$3,610 - $3,700
1 Bed, 1 Bath
, 747 Sq. Ft.
Show Floor Plan Details
2 Rentals Available
Unit
Total Price
Sq. Ft.
Available
4001
$3,610
747 Sq. Ft.
Now
4201
$3,700
747 Sq. Ft.
Now
A2
$3,390
1 Bed, 1 Bath
, 565 Sq. Ft.
Show Floor Plan Details
1 Rental Available
Unit
Total Price
Sq. Ft.
Available
5306
$3,390
565 Sq. Ft.
Now
A8
$3,450
1 Bed, 1 Bath
, 735 Sq. Ft.
Show Floor Plan Details
1 Rental Available
Unit
Total Price
Sq. Ft.
Available
2202
$3,450
735 Sq. Ft.
Now
A10
$3,380
1 Bed, 1 Bath
, 753 Sq. Ft.
Show Floor Plan Details
Sep. 8
Unit
Total Price
Sq. Ft.
Available
3606
$3,380
753 Sq. Ft.
9/8/26
B5
$5,487 - $5,657
2 Beds, 2 Baths
, 1,137 Sq. Ft.
Show Floor Plan Details
4 Rentals Available
Unit
Total Price
Sq. Ft.
Available
2811
$5,487
1,137 Sq. Ft.
Now
2911
$5,502
1,137 Sq. Ft.
Now
3111
$5,537
1,137 Sq. Ft.
9/10/26
B6
$5,497 - $5,537
2 Beds, 2 Baths
, 1,156 Sq. Ft.
Show Floor Plan Details
3 Rentals Available
Unit
Total Price
Sq. Ft.
Available
4510
$5,497
1,156 Sq. Ft.
Now
4710
$5,537
1,156 Sq. Ft.
Now
4610
$5,517
1,156 Sq. Ft.
Now
B7
$6,257 - $6,297
2 Beds, 2 Baths
, 1,159 Sq. Ft.
Show Floor Plan Details
3 Rentals Available
Unit
Total Price
Sq. Ft.
Available
5104
$6,257
1,159 Sq. Ft.
Now
5204
$6,277
1,159 Sq. Ft.
Now
5304
$6,297
1,159 Sq. Ft.
Now
B4
$5,552 - $5,592
2 Beds, 2 Baths
, 1,122 Sq. Ft.
Show Floor Plan Details
2 Rentals Available
Unit
Total Price
Sq. Ft.
Available
4508
$5,552
1,122 Sq. Ft.
Now
4708
$5,592
1,122 Sq. Ft.
10/8/26
B1
$4,182 - $4,212
2 Beds, 2 Baths
, 972 Sq. Ft.
Show Floor Plan Details
Oct. 7
Unit
Total Price
Sq. Ft.
Available
2706
$4,212
972 Sq. Ft.
10/7/26
2506
$4,182
972 Sq. Ft.
11/25/26
B9
$7,012
2 Beds, 2.5 Baths
, 1,288 Sq. Ft.
Show Floor Plan Details
1 Rental Available
Unit
Total Price
Sq. Ft.
Available
5307
$7,012
1,288 Sq. Ft.
Now
C2
$7,947 - $7,970
3 Beds, 2 Baths
, 1,516 Sq. Ft.
Show Floor Plan Details
2 Rentals Available
Unit
Total Price
Sq. Ft.
Available
5202
$7,947
1,516 Sq. Ft.
Now
5302
$7,970
1,516 Sq. Ft.
Now
C3
$8,627 - $8,650
3 Beds, 2.5 Baths
, 1,559 Sq. Ft.
Show Floor Plan Details
2 Rentals Available
Unit
Total Price
Sq. Ft.
Available
5105
$8,627
1,559 Sq. Ft.
Now
5205
$8,650
1,559 Sq. Ft.
Now
C1
$7,726
3 Beds, 2 Baths
, 1,486 Sq. Ft.
Show Floor Plan Details
1 Rental Available
Unit
Total Price
Sq. Ft.
Available
5103
$7,726
1,486 Sq. Ft.
Now
* Price shown is total price based on community-supplied monthly required fees. Excludes user-selected optional fees and variable or usage-based fees and required charges due at or prior to move-in or at move-out. View Fees and Policies for details. Price, availability, fees, and any applicable rent special are subject to change without notice. * Square footage definitions vary. Displayed square footage is approximate.
* Price shown is total price based on community-supplied monthly required fees. Excludes user-selected optional fees and variable or usage-based fees and required charges due at or prior to move-in or at move-out. View Fees and Policies for details. Price, availability, fees, and any applicable rent special are subject to change without notice. * Square footage definitions vary. Displayed square footage is approximate.
* Price shown is total price based on community-supplied monthly required fees. Excludes user-selected optional fees and variable or usage-based fees and required charges due at or prior to move-in or at move-out. View Fees and Policies for details. Price, availability, fees, and any applicable rent special are subject to change without notice. * Square footage definitions vary. Displayed square footage is approximate.
* Price shown is total price based on community-supplied monthly required fees. Excludes user-selected optional fees and variable or usage-based fees and required charges due at or prior to move-in or at move-out. View Fees and Policies for details. Price, availability, fees, and any applicable rent special are subject to change without notice. * Square footage definitions vary. Displayed square footage is approximate.
* Price shown is total price based on community-supplied monthly required fees. Excludes user-selected optional fees and variable or usage-based fees and required charges due at or prior to move-in or at move-out. View Fees and Policies for details. Price, availability, fees, and any applicable rent special are subject to change without notice. * Square footage definitions vary. Displayed square footage is approximate.
The fees below are based on community-supplied data and may exclude additional fees and utilities.
Utilities & Essentials
Trash Admin
$3 / mo
Pest Control Services
$6 / mo
Cable TV / Internet Services
$70 / mo
Utility - Water / Sewer
Usage-Based / mo
Utility - Stormwater / Drainage
Usage-Based / mo
One-Time Basics
Due at Move-In
Community Amenity Set Up
$15
Garage
Parking Fee
$150 / mo
Comments
Max of 3
Other Parking Fees
Parking EV Charging
Varies one-time
Parking - Reserved
Varies / mo
Comments
Max of 3
Additional Parking Options
Garage
Other
Pet Fees
Pet Fee
$350
Pet Fee
Varies one-time
Pet Rent
$30 / mo
Dogs
Dogs Allowed
Restrictions
None
Comments
| Restrictions: None
Cats
Cats Allowed
Restrictions
None
Comments
| Restrictions: None
Other Pets
Other Pets Allowed
Personalized Add-Ons
Utility - Gas
Usage-Based / mo
Situational
Intra-Community Transfer Fee
$500
Utility - Vacant Cost Recovery
Usage-Based
Access Device Replacement
$100 / occurrence
NSF Tenant Fee
$30 / occurrence
Renters Liability Non-Compliance
$50 / occurrence
Property Fee Disclaimer Based on community-supplied data and independent market research. Subject to change without notice. May exclude fees for mandatory or optional services and usage-based utilities.
Property Highlights
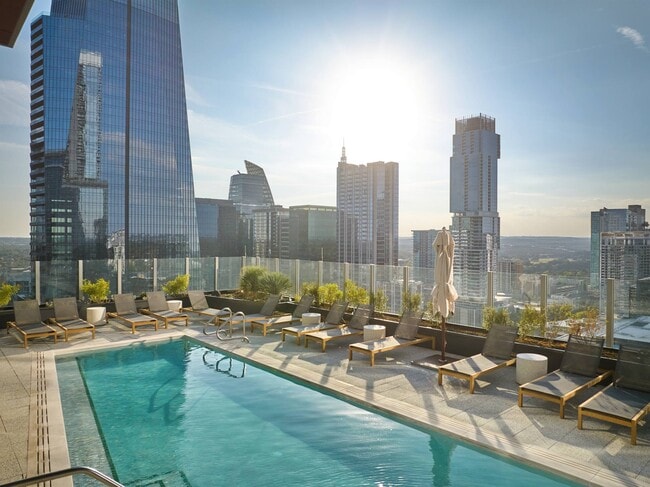
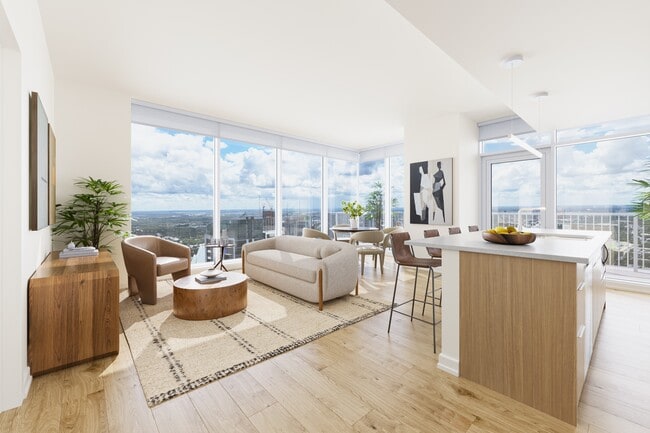
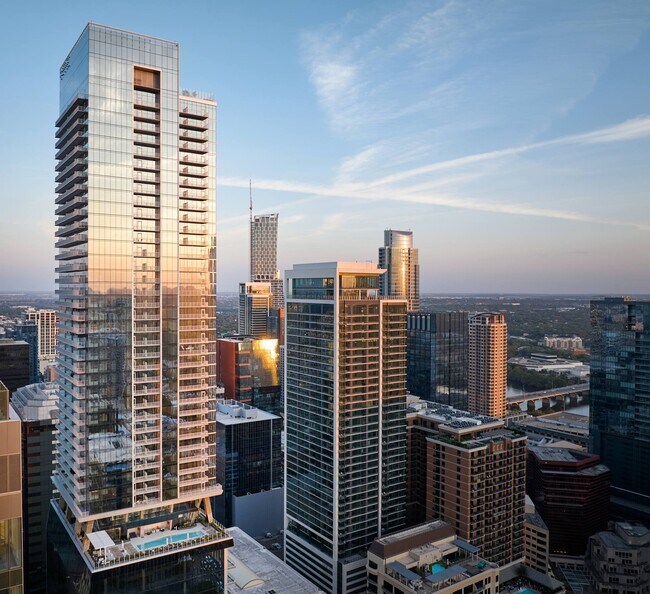
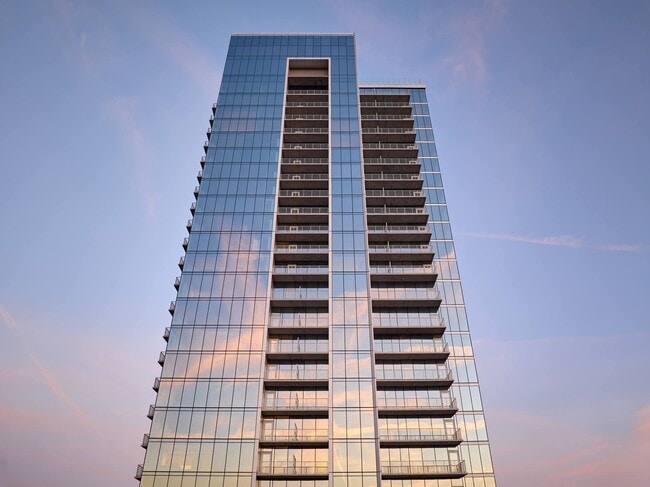
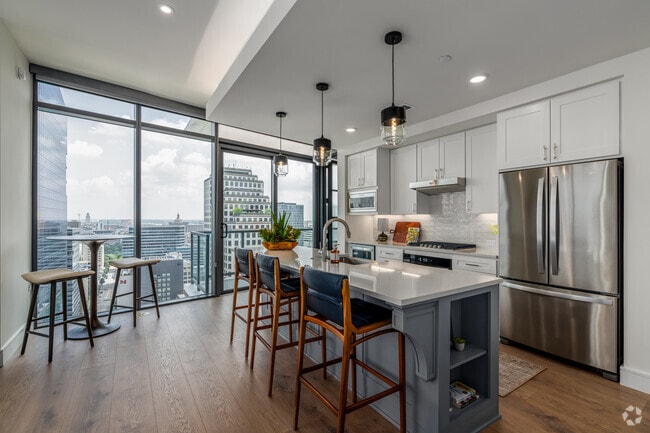
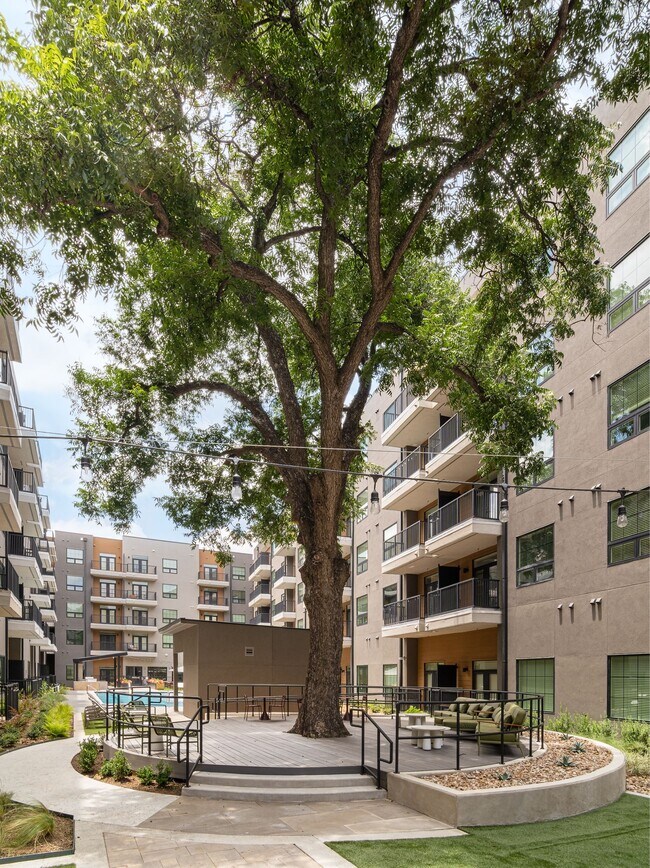
Conveniently located at the crossroads of Austin's vibrant downtown, ATX Tower redefines luxury rental apartment living with a commitment to simplifying and seamlessly integrating every element of your day. Feel the camaraderie that comes from sharing a drink with a friend in our panoramic 55th floor sky lounge or from the lush outdoor pool deck. Elevate your work-from-home set up in our cozy and light filled co-working lounge with private Zoom Rooms and conference spaces. Enjoy the ease of stepping outside your door into the inspiring energy of Austin's iconic 6th Street corridor. All homes are located above the 22nd floor with floor to ceiling windows, providing every resident the opportunity to enjoy the wonder of a high-rise view overlooking the serene beauty of the lake, parks and skyline. Here, all the amenities you desire, the awe-inspiring spaces you never expected, and the meticulous attention to detail you deserve, beautifully blend together in one hospitality-driven destination with immediate access to everything this dynamic city has to offer.
24/7 Concierge
Custom built-out closets
Dedicated Package Room
Downtown Views
ecobee smart thermostats
EV Charging

Floor-to-ceiling windows with breathtaking views.
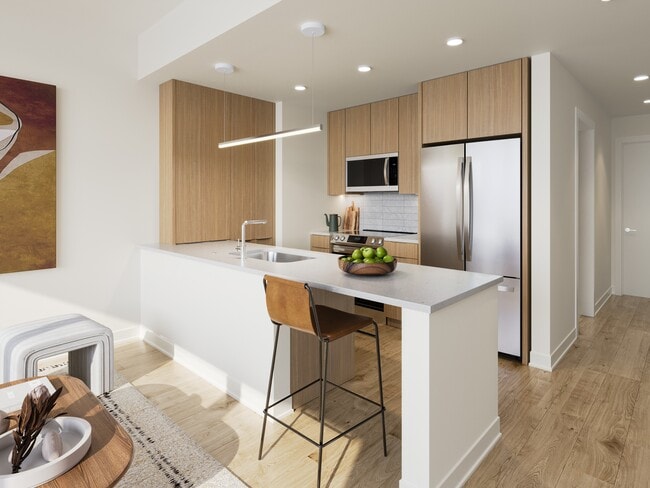
Full size stainless-steel appliances
Garage
Guest Suite
Indoor Theatre
In-unit washer and dryer
On-Site Cafe
Outdoor Dog Run
Outdoor Lawn and Gaming Terrace
Private balconies with nearly every unit
Private Conference and Zoom Rooms
Sleek Co-Working Lounge
Apartment Features
Air Conditioning
Balcony
Ceiling Fans
Deck
Den
Dishwasher
Disposal
Double Pane Windows
Double Vanities
Floor to Ceiling Windows
Freezer
Hardwood Floors
Heating
High Ceilings
High Speed Internet Access
Ice Maker
Kitchen
Lawn
Microwave
Oven
Quartz Countertops
Refrigerator
Smoke Free
Stainless Steel Appliances
Vaulted Ceiling
Views
Vinyl Flooring
Washer/Dryer
Window Coverings
Community Features
24 Hour Access
Business Center
Cabana
Car Charging Station
Clubhouse
Concierge
Conference Rooms
Controlled Access
Courtyard
Disposal Chutes
Dog Park
Dry Cleaning Service
Elevator
Fitness Center
Gameroom
Garages
Garages
Grill
Grocery Service
Guest Apartment
Health Club Discount
Key Fob Entry
Laundry Service
Lounge
Maid Service
Maintenance on site
Meal Service
Media Center/Movie Theatre
Multi Use Room
On-Site Retail
Online Services
Package Service
Pet Care
Pet Play Area
Pet Washing Station
Picnic Area
Planned Social Activities
Pool
Property Manager on Site
Recycling
Roof Terrace
Sundeck
Trash Pickup - Door to Door
Wi-Fi
Area Scores
Walkability
Exceptionally walkable100 / 100
Transit
Exceptional public transit90 / 100
Driveability
Very drivable80 / 100
Bikeability
Very bikeable80 / 100
Scores provided by
Soundscore ™
Busy64 / 100
Scores provided by
HowLoud
Transit
Subway
Downtown Station
2 min Drive
Commuter Rail
Austin
2 min Drive
Airport
Austin-Bergstrom International
23 min Drive
Moving to Sixth Street District, Austin, TX
Shopping Centers
Shoppers will appreciate The Residences at ATX Tower proximity to 2nd St District, 6th & Congress, and 111 E 5th St. 2nd St District is 0.3 miles away, and 6th & Congress is within a 5 minute walk.
Commuting
With top-notch public transportation and a TransitScore of 90, Sixth Street District is exceptional public transit. Within 36.5 miles of The Residences at ATX Tower, you’ll find Downtown Station, Plaza Saltillo Station, and M L King Jr Station.
Parks and Recreation
Recreational activities near The Residences at ATX Tower are plentiful. Discover 5 parks within 2.7 miles, including Umlauf Sculpture Garden and Museum, Texas Memorial Museum, and Shoal Creek Greenbelt Park.
Airports
Living in Sixth Street District provides easy access to Austin-Bergstrom International, located just 22 minutes from The Residences at ATX Tower.
Property Details
Conveniently located at the crossroads of Austin's vibrant downtown, ATX Tower redefines luxury rental apartment living with a commitment to simplifying and seamlessly integrating every element of your day. Feel the camaraderie that comes from... sharing a drink with a friend in our panoramic 55th floor sky lounge or from the lush outdoor pool deck. Elevate your work-from-home set up in our cozy and light filled co-working lounge with private Zoom Rooms and conference spaces. Enjoy the ease of stepping outside your door into the inspiring energy of Austin's iconic 6th Street corridor. All homes are located above the 22nd floor with floor to ceiling windows, providing every resident the opportunity to enjoy the wonder of a high-rise view overlooking the serene beauty of the lake, parks and skyline. Here, all the amenities you desire, the awe-inspiring spaces you never expected, and the meticulous attention to detail you deserve, beautifully blend together in one hospitality-driven destination with immediate access to everything this dynamic city has to offer.
Conveniently located at the crossroads of Austin's vibrant downtown, ATX Tower redefines luxury rental apartment living with a commitment to simplifying and seamlessly integrating every element of your day. Feel the camaraderie that comes from sharing a drink with a friend in our panoramic 55th floor sky lounge or from the lush outdoor pool deck. Elevate your work-from-home set up in our cozy and light filled co-working lounge with private Zoom Rooms and conference spaces. Enjoy the ease of stepping outside your door into the inspiring energy of Austin's iconic 6th Street corridor. All homes are located above the 22nd floor with floor to ceiling windows, providing every resident the opportunity to enjoy the wonder of a high-rise view overlooking the serene beauty of the lake, parks and skyline. Here, all the amenities you desire, the awe-inspiring spaces you never expected, and the meticulous attention to detail you deserve, beautifully blend together in one hospitality-driven destination with immediate access to everything this dynamic city has to offer.
The Residences at ATX Tower is located in Austin, TX in the 78701 zip code.
These apartments are $ and it’s the Second day in June, second day without A/C or water. This building has issues! We don't have fans in our apartment ceilings and it's hot as heck outside... the people who work here in the service department are nice: concierge and maintenance etc but if stuff doesn't work living here isn’t worth it
Review from Apartments.com
1 Person Found This Helpful
Was this helpful?
Property Manager at The Residences at ATX Tower responded to this review
We sincerely apologize for the delay in your service requests. We're aware of the HVAC issues some of our residents are facing, and our team is working diligently on repairs. We assure you that we take every request with high importance and will... resolve these issues. We ask that you please contact our office directly to speak with our Community Manager. We hope you'll give our team the chance to make things right.
6/3/26
Do Not Live Here
Terrible management and cooling problems. Go to google for true reviews
Review from Apartments.com
1 Person Found This Helpful
Was this helpful?
Property Manager at The Residences at ATX Tower responded to this review
Hi, there. We're concerned to see your review, as we're unable to identify your information, and we cannot reach out to you to better address your concerns with more information. We kindly encourage you to contact our office at (737) 252-9137 so we... can better assist you with additional information. We look forward to hearing from you.