Fall Into Savings! Up To 8-Weeks Free! *Restrictions Apply.
Pricing and Floor Plans
Cost Calculator: Estimate your monthly and one-time fees.
S1-Affordable
$1,450 - $1,600
Studio, 1 Bath
, 468 Sq. Ft.
Show Floor Plan Details
4 Rentals Available
Unit
Total Price
Sq. Ft.
Available
254
$1,550
468 Sq. Ft.
Now
454
$1,600
468 Sq. Ft.
Now
458
$1,600
468 Sq. Ft.
Now
S1
$1,580 - $1,800
Studio, 1 Bath
, 468 Sq. Ft.
Show Floor Plan Details
2 Rentals Available
Unit
Total Price
Sq. Ft.
Available
117
$1,580
468 Sq. Ft.
Now
182
$1,800
468 Sq. Ft.
9/8/26
A2
$1,890 - $2,015
1 Bed, 1 Bath
, 684 Sq. Ft.
Show Floor Plan Details
4 Rentals Available
Unit
Total Price
Sq. Ft.
Available
116
$2,015
684 Sq. Ft.
Now
409
$1,940
684 Sq. Ft.
10/19/26
379
$1,890
684 Sq. Ft.
11/2/26
A1L-W
$1,900
1 Bed, 1 Bath
, 656 Sq. Ft.
Show Floor Plan Details
3 Rentals Available
Unit
Total Price
Sq. Ft.
Available
186
$1,900
656 Sq. Ft.
Now
177
$1,900
656 Sq. Ft.
Now
171
$1,900
656 Sq. Ft.
Now
A4
$1,930 - $2,205
1 Bed, 1 Bath
, 755 Sq. Ft.
Show Floor Plan Details
3 Rentals Available
Unit
Total Price
Sq. Ft.
Available
402
$2,205
755 Sq. Ft.
Now
460
$2,055
755 Sq. Ft.
Now
223
$1,930
755 Sq. Ft.
9/30/26
A5
$2,000 - $2,175
1 Bed, 1 Bath
, 768 Sq. Ft.
Show Floor Plan Details
3 Rentals Available
Unit
Total Price
Sq. Ft.
Available
284
$2,000
768 Sq. Ft.
Now
259
$2,000
768 Sq. Ft.
10/27/26
576
$2,175
768 Sq. Ft.
11/2/26
A5L-W
$2,040
1 Bed, 1 Bath
, 768 Sq. Ft.
Show Floor Plan Details
2 Rentals Available
Unit
Total Price
Sq. Ft.
Available
185
$2,040
768 Sq. Ft.
Now
184
$2,040
768 Sq. Ft.
9/27/26
A1
$1,880 - $1,905
1 Bed, 1 Bath
, 656 Sq. Ft.
Show Floor Plan Details
Nov. 2
Unit
Total Price
Sq. Ft.
Available
143
$1,880
656 Sq. Ft.
11/2/26
443
$1,905
656 Sq. Ft.
11/2/26
A3
$1,940 - $1,980
1 Bed, 1 Bath
, 741 Sq. Ft.
Show Floor Plan Details
Nov. 2
Unit
Total Price
Sq. Ft.
Available
369
$1,940
741 Sq. Ft.
11/2/26
164
$1,980
741 Sq. Ft.
11/2/26
A3L-W
$1,980
1 Bed, 1 Bath
, 741 Sq. Ft.
Show Floor Plan Details
1 Rental Available
Unit
Total Price
Sq. Ft.
Available
169
$1,980
741 Sq. Ft.
Now
B1
$2,380 - $2,521
2 Beds, 2 Baths
, 886 Sq. Ft.
Show Floor Plan Details
5 Rentals Available
Unit
Total Price
Sq. Ft.
Available
124
$2,460
886 Sq. Ft.
Now
475
$2,380
886 Sq. Ft.
Now
122
$2,521
886 Sq. Ft.
Now
B5
$2,650 - $2,900
2 Beds, 2 Baths
, 1,137 Sq. Ft.
Show Floor Plan Details
5 Rentals Available
Unit
Total Price
Sq. Ft.
Available
404
$2,900
1,137 Sq. Ft.
Now
540
$2,775
1,137 Sq. Ft.
9/21/26
228
$2,700
1,137 Sq. Ft.
9/27/26
B3
$2,605 - $2,690
2 Beds, 2 Baths
, 1,053 Sq. Ft.
Show Floor Plan Details
Sep. 29
Unit
Total Price
Sq. Ft.
Available
307
$2,605
1,053 Sq. Ft.
9/29/26
547
$2,690
1,053 Sq. Ft.
11/15/26
B4
$2,705
2 Beds, 2 Baths
, 1,083 Sq. Ft.
Show Floor Plan Details
Oct. 12
Unit
Total Price
Sq. Ft.
Available
583
$2,705
1,083 Sq. Ft.
10/12/26
* Price shown is total price based on community-supplied monthly required fees. Excludes user-selected optional fees and variable or usage-based fees and required charges due at or prior to move-in or at move-out. View Fees and Policies for details. Price, availability, fees, and any applicable rent special are subject to change without notice. * Square footage definitions vary. Displayed square footage is approximate.
* Price shown is total price based on community-supplied monthly required fees. Excludes user-selected optional fees and variable or usage-based fees and required charges due at or prior to move-in or at move-out. View Fees and Policies for details. Price, availability, fees, and any applicable rent special are subject to change without notice. * Square footage definitions vary. Displayed square footage is approximate.
* Price shown is total price based on community-supplied monthly required fees. Excludes user-selected optional fees and variable or usage-based fees and required charges due at or prior to move-in or at move-out. View Fees and Policies for details. Price, availability, fees, and any applicable rent special are subject to change without notice. * Square footage definitions vary. Displayed square footage is approximate.
* Price shown is total price based on community-supplied monthly required fees. Excludes user-selected optional fees and variable or usage-based fees and required charges due at or prior to move-in or at move-out. View Fees and Policies for details. Price, availability, fees, and any applicable rent special are subject to change without notice. * Square footage definitions vary. Displayed square footage is approximate.
The fees below are based on community-supplied data and may exclude additional fees and utilities.
Utilities & Essentials
Trash Admin
$10 / mo
Stormwater / Drainage Admin Fee
$3 / mo
Community Amenity Fee
$35 / mo
Trash Services - Doorstep
$37 / mo
Pest Control Services
$8 / mo
One-Time Basics
Due at Move-In
Access Device
$100
Utility - New Account Fee
$15
Parking
Parking Fee
$25 / mo
Comments
Max of 3
Other Parking Fees
Parking - Reserved
$75 / mo
Parking EV Charging
Varies / occurrence
Comments
Max of 3
Additional Parking Options
Other
Pet Fees
Pet Fee
$400
Pet Rent
$25 / mo
Dogs
Dogs Allowed
Max of 2
Restrictions
None
Comments
| Restrictions: None
Cats
Cats Allowed
Max of 2
Restrictions
None
Comments
| Restrictions: None
Other Pets
Other Pets Allowed
Personalized Add-Ons
Pet Screening
$30
Security Deposit Alternative
$1,500 / mo
Amenity / Clubhouse Rental Fee
$100 / occurrence
Renters Liability / Content - Property Program
$25 / occurrence
Situational
Security Deposit (Refundable)
$400
Intra-Community Transfer Fee
$750
Month-to-Month Fee
$300 / mo
Access Device Replacement
$100 / occurrence
Renters Liability Non-Compliance
$25 / occurrence
Property Fee Disclaimer Based on community-supplied data and independent market research. Subject to change without notice. May exclude fees for mandatory or optional services and usage-based utilities.
Matterport 3D Tours
Property Highlights
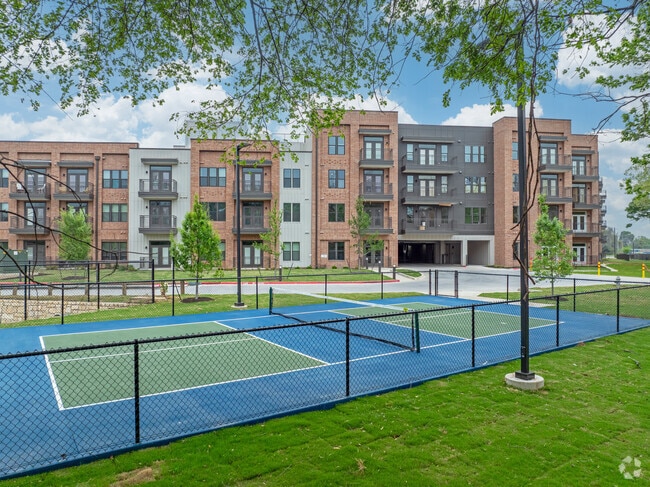
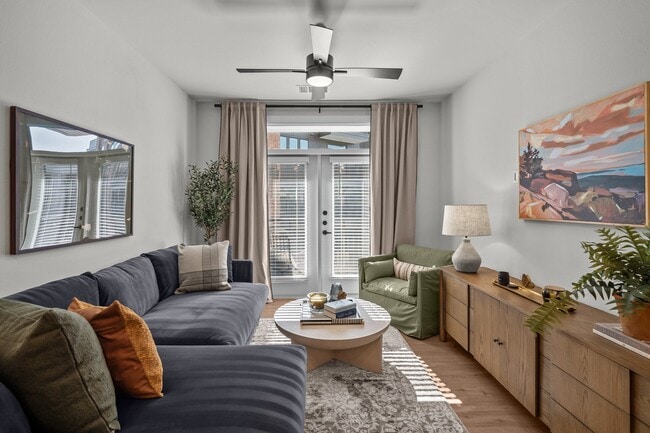
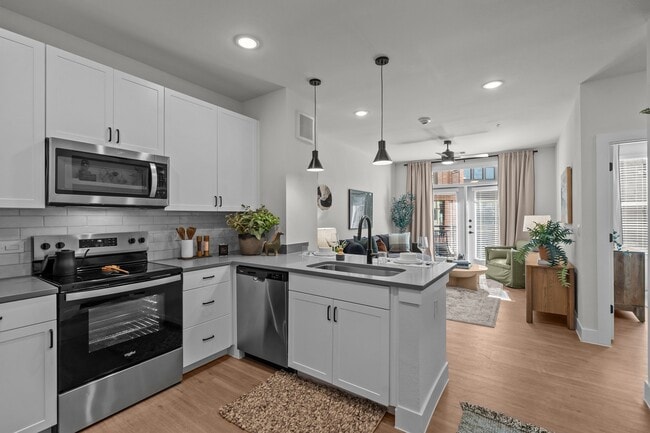
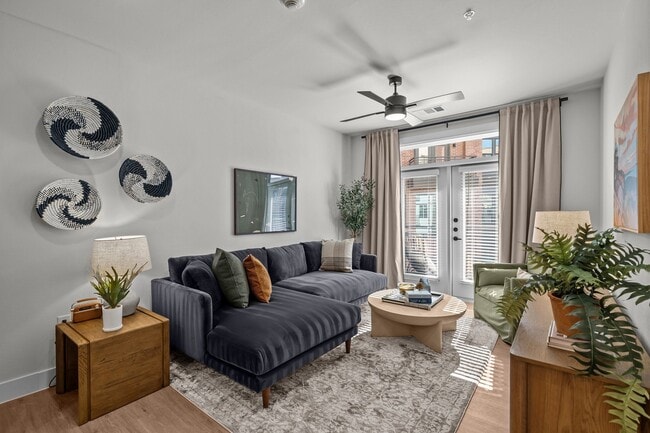
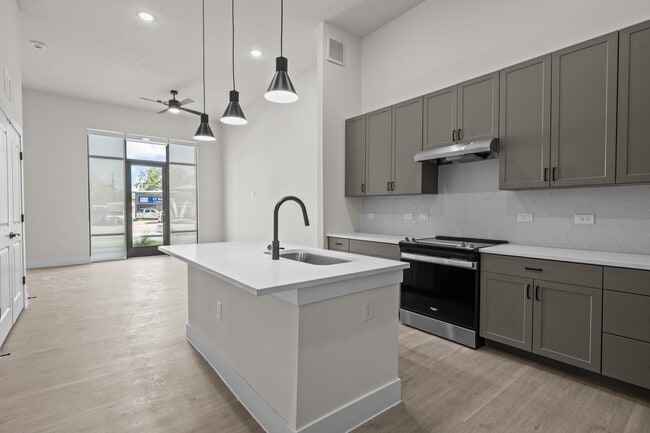
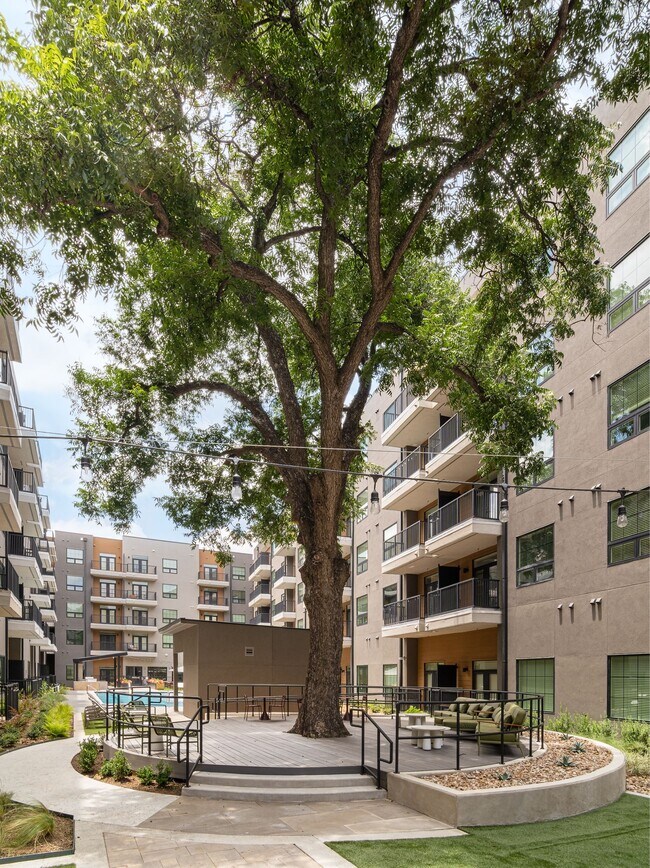
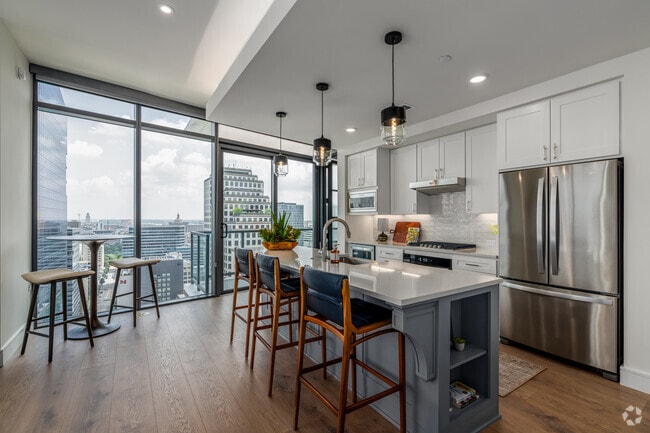
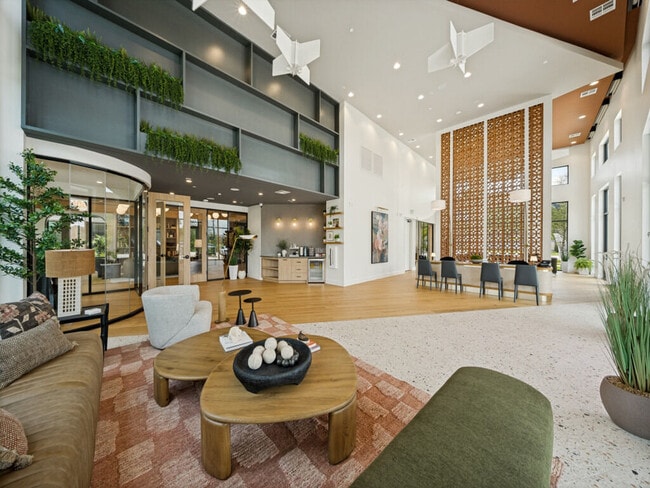
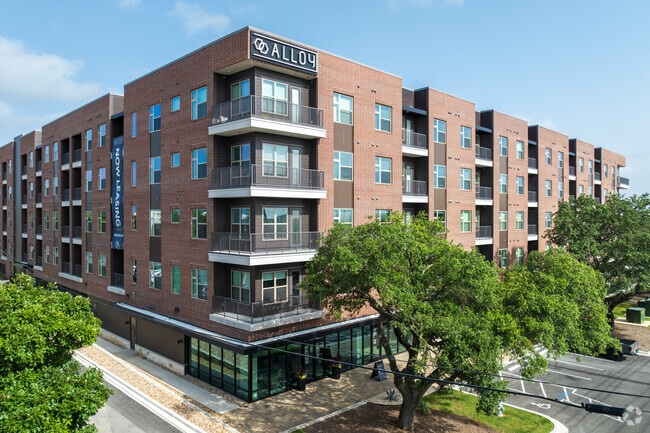
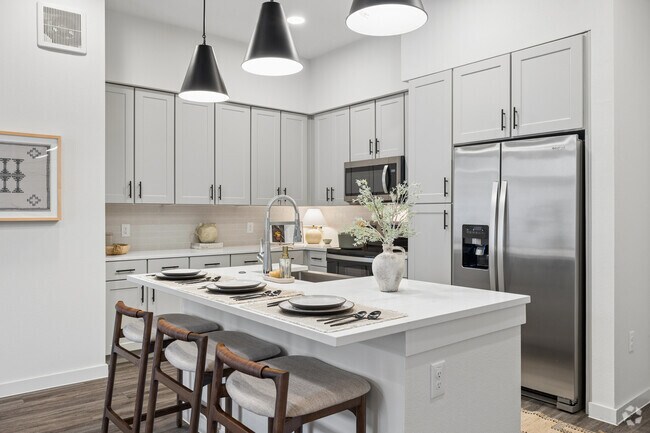
Urban living and upscale design come together to elevate EastPoint apartments in East Austin. In the Govalle neighborhood, EastPoint offers a new perspective on the Austin lifestyle. Our selection studio, one-bedroom, two-bedroom, and Live/Work homes offer sleek style and modern features crafted to create an effortless lifestyle.
2 Pavilions
2 Resort-Style Pools and Sundeck
2” Faux Wood Blinds
Billiards
Built-In Desk with Storage *
Built-In Shelving *
Cabanas
Deep Soaking Bathtubs *
Designer Finishes
Double Vanity Sinks *
Elevators
Faux Hardwood Flooring
Game Room
Gated Community
Outdoor Fire Pits
Outdoor Grilling Stations
Package Lockers
Pet Park
Quartz/Granite Countertops
Smart Entry
Smart Outlets
Smart Thermostats
Stand-Up Showers *
State-of the-Art Fitness Center
Undermounted Sinks
Washer/Dryer Included
Apartment Features
Air Conditioning
Balcony
Built-In Bookshelves
Ceiling Fans
Deck
Den
Dining Room
Dishwasher
Disposal
Double Vanities
Family Room
Framed Mirrors
Freezer
Granite Countertops
Hardwood Floors
Heating
High Ceilings
High Speed Internet Access
Ice Maker
Island Kitchen
Kitchen
Large Bedrooms
Linen Closet
Microwave
Mud Room
Office
Oven
Pantry
Patio
Porch
Quartz Countertops
Range
Refrigerator
Security System
Sprinkler System
Stainless Steel Appliances
Storage Units
Trash Compactor
Tub/Shower
Views
Vinyl Flooring
Walk-In Closets
Washer/Dryer
Wheelchair Accessible (Rooms)
Wi-Fi
Community Features
24 Hour Access
Bicycle Storage
Breakfast/Coffee Concierge
Business Center
Cabana
Car Charging Station
Clubhouse
Community-Wide WiFi
Composting
Conference Rooms
Controlled Access
Courtyard
Disposal Chutes
Dog Park
Elevator
Fitness Center
Gameroom
Gated
Grill
Hearing Impaired Accessible
Income Restricted
Key Fob Entry
Laundry Service
Lounge
Maintenance on site
Multi Use Room
Online Services
Package Service
Pet Play Area
Pet Washing Station
Pickleball Court
Planned Social Activities
Pool
Property Manager on Site
Public Transportation
Recycling
Renters Insurance Program
Roof Terrace
Storage Space
Study Lounge
Sundeck
Trash Pickup - Door to Door
Video Patrol
Vision Impaired Accessible
Wheelchair Accessible
Wi-Fi
Area Scores
Walkability
Fairly walkable40 / 100
Transit
Some public transit40 / 100
Driveability
Very drivable80 / 100
Bikeability
Fairly bikeable50 / 100
Scores provided by
Soundscore ™
Active70 / 100
Scores provided by
HowLoud
Transit
Commuter Rail
Austin
11 min Drive
Airport
Austin-Bergstrom International
16 min Drive
Moving to Govalle, Austin, TX
Shopping Centers
Shoppers will appreciate Eastpoint Apartments proximity to Eastland Plaza, Govalle Center, and Montopolis Plaza. Eastland Plaza is 1.3 miles away, and Govalle Center is within a 25 minute walk.
Commuting
With a TransitScore of 40, Eastpoint Apartments has some public transit, including 8 transit stops within 35.9 miles. Transit options include Plaza Saltillo Station and M L King Jr Station.
Parks and Recreation
Recreational activities near Eastpoint Apartments are plentiful. Discover 4 parks within 4 miles, including Boggy Creek Greenbelt, Lady Bird Lake, and Thinkery.
Airports
Living in Govalle provides easy access to Austin-Bergstrom International, located just 16 minutes from Eastpoint Apartments.
Property Details
Urban living and upscale design come together to elevate EastPoint apartments in East Austin. In the Govalle neighborhood, EastPoint offers a new perspective on the Austin lifestyle. Our selection studio, one-bedroom, two-bedroom, and Live/Work homes... offer sleek style and modern features crafted to create an effortless lifestyle.
Urban living and upscale design come together to elevate EastPoint apartments in East Austin. In the Govalle neighborhood, EastPoint offers a new perspective on the Austin lifestyle. Our selection studio, one-bedroom, two-bedroom, and Live/Work homes offer sleek style and modern features crafted to create an effortless lifestyle.
Eastpoint Apartments is located in Austin, TX in the 78702 zip code.