2 MONTHS FREE! Look & Lease Special: App + Admin Waived! Terms and conditions apply. Pricing, availability, and specials are subject to change without notice. Contact our leasing office for details.
Pricing and Floor Plans
Cost Calculator: Estimate your monthly and one-time fees.
One Bed One Bath A8.1
$1,447 - $1,492
1 Bed, 1 Bath
, 881 Sq. Ft.
Show Floor Plan Details
4 Available Units
Unit
Price
Sq. Ft.
Available
5109
$1,472
881 Sq. Ft.
Now
3117
$1,492
881 Sq. Ft.
Now
5411
$1,482
881 Sq. Ft.
Now
One Bed One Bath A2.1
$1,268
1 Bed, 1 Bath
, 705 Sq. Ft.
Show Floor Plan Details
2 Available Units
Unit
Price
Sq. Ft.
Available
3218
$1,268
705 Sq. Ft.
Now
3304
$1,268
705 Sq. Ft.
Now
One Bed One Bath A3.1
$1,306 - $1,341
1 Bed, 1 Bath
, 729 Sq. Ft.
Show Floor Plan Details
2 Available Units
Unit
Price
Sq. Ft.
Available
3116
$1,341
729 Sq. Ft.
Now
3424
$1,306
729 Sq. Ft.
9/28/26
One Bed One Bath A5.1
$1,361 - $1,396
1 Bed, 1 Bath
, 806 Sq. Ft.
Show Floor Plan Details
2 Available Units
Unit
Price
Sq. Ft.
Available
5421
$1,396
806 Sq. Ft.
Now
5221
$1,361
806 Sq. Ft.
Now
One Bed One Bath A1.1
$1,483 - $1,503
1 Bed, 1 Bath
, 682 Sq. Ft.
Show Floor Plan Details
2 Available Units
Unit
Price
Sq. Ft.
Available
4202
$1,483
682 Sq. Ft.
Now
6202
$1,503
682 Sq. Ft.
Now
One Bed One Bath A4.1
$1,226
1 Bed, 1 Bath
, 687 Sq. Ft.
Show Floor Plan Details
1 Available Unit
Unit
Price
Sq. Ft.
Available
5205
$1,226
687 Sq. Ft.
Now
One Bed One Bath A7.1
$1,253
1 Bed, 1 Bath
, 805 Sq. Ft.
Show Floor Plan Details
1 Available Unit
Unit
Price
Sq. Ft.
Available
5422
$1,253
805 Sq. Ft.
Now
One Bed One Bath A9.1
$1,441
1 Bed, 1 Bath
, 921 Sq. Ft.
Show Floor Plan Details
1 Available Unit
Unit
Price
Sq. Ft.
Available
3203
$1,441
921 Sq. Ft.
Now
One Bed One Bath A6.1
$1,463
1 Bed, 1 Bath
, 856 Sq. Ft.
Show Floor Plan Details
1 Available Unit
Unit
Price
Sq. Ft.
Available
1219
$1,463
856 Sq. Ft.
10/18/26
Two Bed Two Bath B2.2
$1,800 - $1,815
2 Beds, 2 Baths
, 1,153 Sq. Ft.
Show Floor Plan Details
3 Available Units
Unit
Price
Sq. Ft.
Available
5307
$1,815
1,153 Sq. Ft.
Now
5407
$1,800
1,153 Sq. Ft.
Now
5408
$1,800
1,153 Sq. Ft.
10/7/26
Two Bed Two Bath B1.2
$1,783 - $1,938
2 Beds, 2 Baths
, 1,105 Sq. Ft.
Show Floor Plan Details
2 Available Units
Unit
Price
Sq. Ft.
Available
3215
$1,783
1,105 Sq. Ft.
Now
5108
$1,938
1,105 Sq. Ft.
Now
Two Bed Two Bath B4.2
$1,838 - $1,853
2 Beds, 2 Baths
, 1,170 Sq. Ft.
Show Floor Plan Details
2 Available Units
Unit
Price
Sq. Ft.
Available
3227
$1,853
1,170 Sq. Ft.
10/7/26
1126
$1,838
1,170 Sq. Ft.
11/22/26
Two Bed Two Bath B3.2
Call for Rent
2 Beds, 2 Baths
, 1,239 Sq. Ft.
Show Floor Plan Details
Available Soon
* Price shown is total price based on community-supplied monthly required fees. Excludes user-selected optional fees and variable or usage-based fees and required charges due at or prior to move-in or at move-out. View Fees and Policies for details. Price, availability, fees, and any applicable rent special are subject to change without notice. * Square footage definitions vary. Displayed square footage is approximate.
* Price shown is total price based on community-supplied monthly required fees. Excludes user-selected optional fees and variable or usage-based fees and required charges due at or prior to move-in or at move-out. View Fees and Policies for details. Price, availability, fees, and any applicable rent special are subject to change without notice. * Square footage definitions vary. Displayed square footage is approximate.
* Price shown is total price based on community-supplied monthly required fees. Excludes user-selected optional fees and variable or usage-based fees and required charges due at or prior to move-in or at move-out. View Fees and Policies for details. Price, availability, fees, and any applicable rent special are subject to change without notice. * Square footage definitions vary. Displayed square footage is approximate.
The fees below are based on community-supplied data and may exclude additional fees and utilities.
One-Time Basics
Due at Application
Holding Deposit
$150
Non-refundable Administrative Fee
$150
Credit Check Fee
$50
Due at Move-In
Security Deposit
Varies one-time
Covered
Garage
Other
Cats
Cats Allowed
Restrictions
None
Comments
Breed restrictions apply, please contact for more details.
Dogs
Dogs Allowed
Restrictions
None
Comments
Breed restrictions apply, please contact for more details.
Situational
MTM Flat Fee
N/A
NSF Tenant Fee
$30 / occurrence
Late Fee
10% of base rent / occurrence
Early Termination Fee
200% of base rent / occurrence
Property Fee Disclaimer Based on community-supplied data and independent market research. Subject to change without notice. May exclude fees for mandatory or optional services and usage-based utilities.
Matterport 3D Tours
Property Highlights
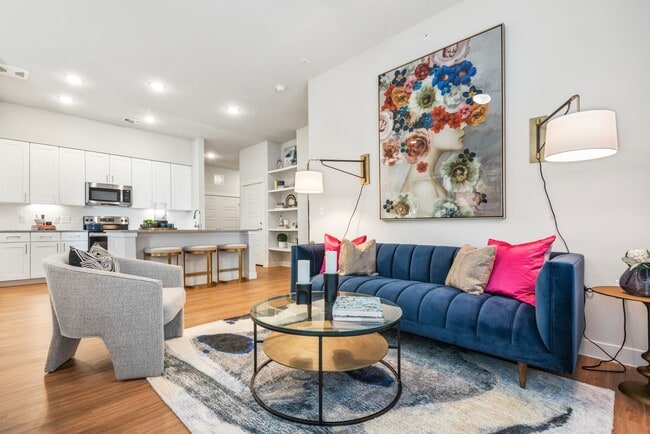
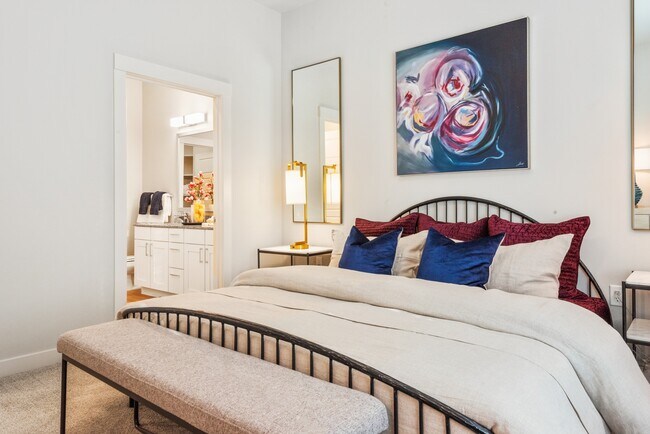
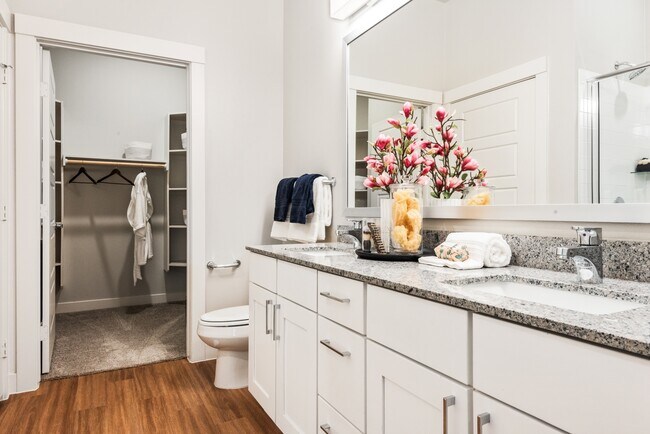
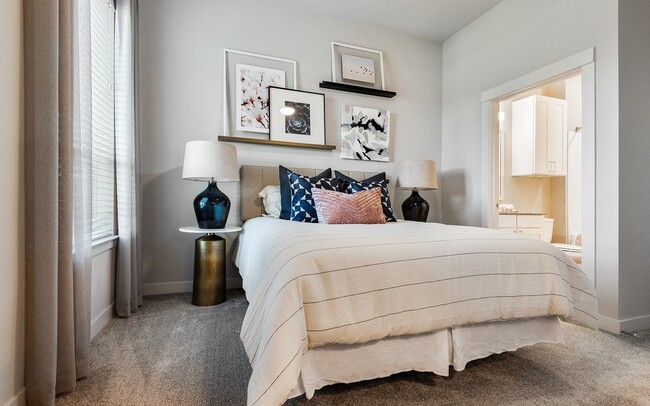
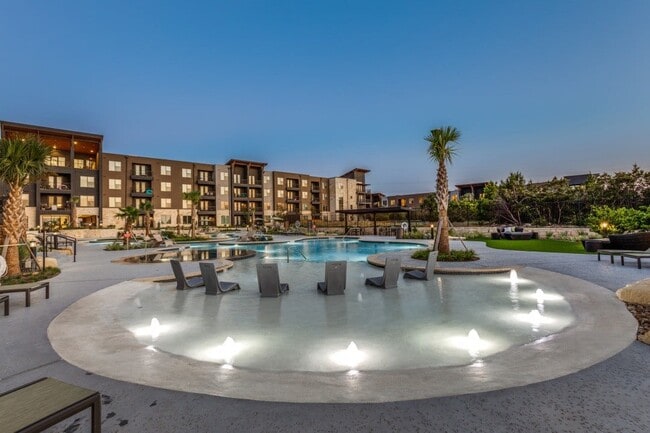
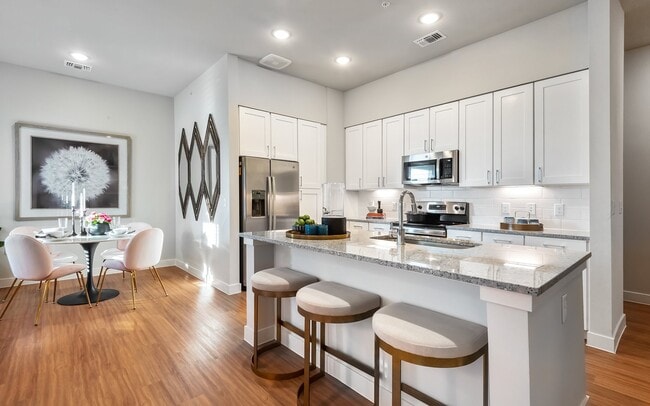
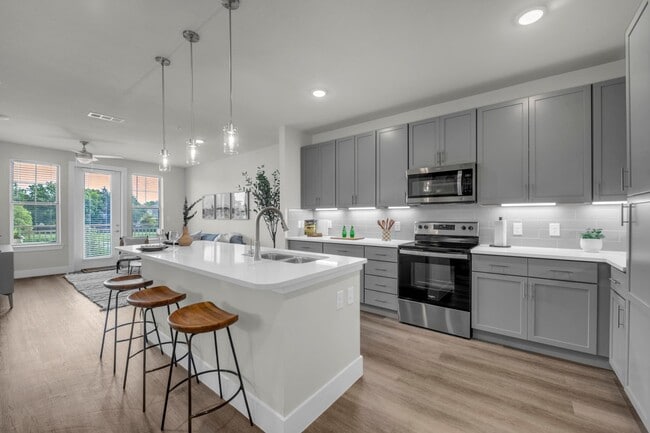
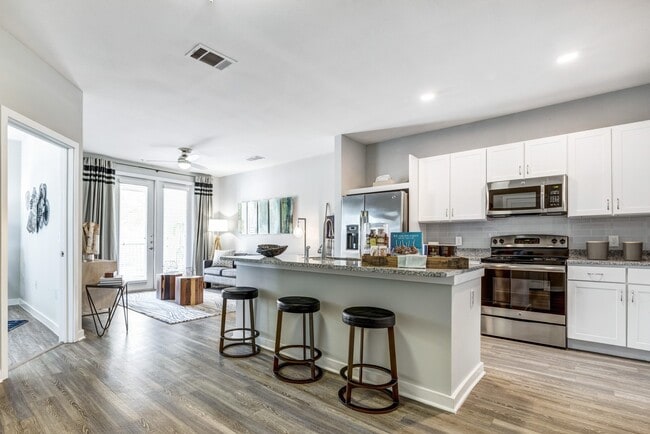
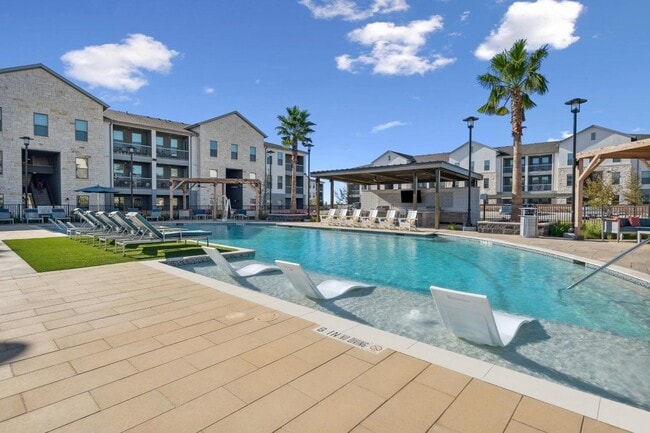
Brightleaf at Lakeline brings together contemporary design and everyday comfort in one connected location. Spacious one and two-bedroom apartment homes feature stylish finishes, including granite countertops, wood-style flooring, and stainless-steel appliances. Just moments from Lakeline Mall, H Mart, dining, entertainment, and nearby trails, Brightleaf offers an easy balance between city access and natural surroundings.
24-hour emergency maintenance
BILT Rewards
Built-In Dry Bar*
Carports available
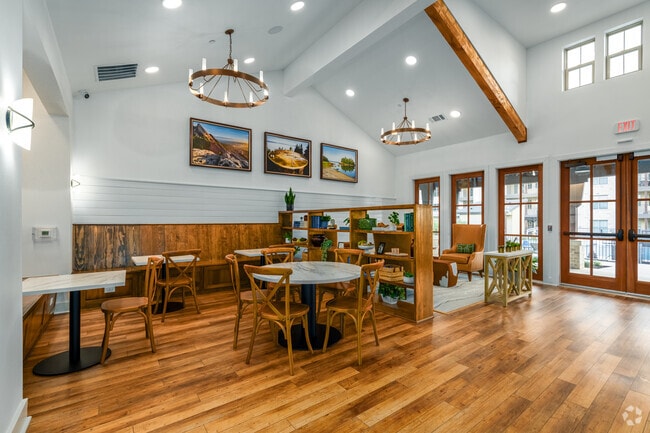
Contemporary clubhouse with coffee bar
Designer Carpeting in Bedrooms
Durable Wood-Style Flooring
Easy access to public transportation
EV charging stations
Expansive 9-10 Foot Ceilings*
Expansive 9–10 foot ceilings*
Framed Vanity Mirrors
Full-size washer and dryer
Game room with HD TVs, billiards, and foosball
GE Stainless Steel Kitchen Appliances
GE stainless-steel kitchen appliances
Granite Countertops & Designer Backsplash
Granite countertops with designer backsplash
High-speed internet available
Kitchen Pantries
Limited-access community
Linen Closet*
Nearby walking and jogging trails
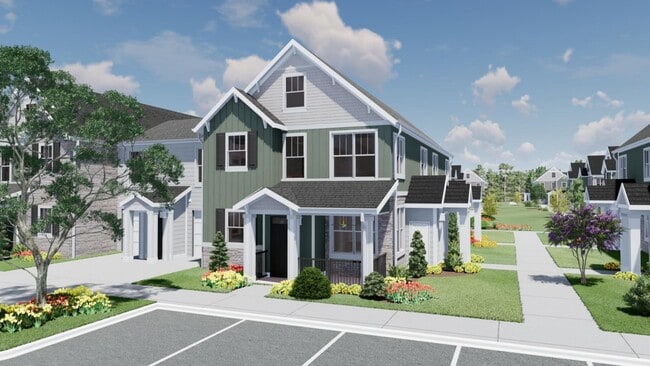
One & Two Bedroom Apartments & Carriage Homes
Outdoor grilling and BBQ area
Parcel center
Pet park and pet spa
Private Outdoor Space
Private Yards*
Relaxing Garden Tub
Relaxing garden tubs
Separate Shower*
Side-by-Side Refrigerator*
Spacious Closets
Spacious yoga studio
Storage rooms available for rent
Two Premium Interior Finish Selections
Undermount Kitchen Sink with Integrated Sprayer
Valet trash service
Wi-Fi in all common areas
Wood-Style Blinds
Apartment Features
Air Conditioning
Balcony
Bay Window
Carpet
Ceiling Fans
Dishwasher
Disposal
Double Pane Windows
Double Vanities
Freezer
Granite Countertops
Heating
Ice Maker
Island Kitchen
Kitchen
Large Bedrooms
Linen Closet
Microwave
Oven
Pantry
Patio
Range
Refrigerator
Stainless Steel Appliances
Tub/Shower
Vinyl Flooring
Washer/Dryer
Window Coverings
Community Features
Breakfast/Coffee Concierge
Business Center
Elevator
Fitness Center
Garages
Hearing Impaired Accessible
Lounge
Maintenance on site
Online Services
Pet Play Area
Planned Social Activities
Pool
Property Manager on Site
Sundeck
Trash Pickup - Door to Door
Vision Impaired Accessible
Area Scores
Walkability
Moderately walkable60 / 100
Transit
Limited public transit30 / 100
Driveability
Exceptionally drivable100 / 100
Bikeability
Fairly bikeable40 / 100
Scores provided by
Soundscore ™
Busy66 / 100
Scores provided by
HowLoud
Transit
Airport
Austin-Bergstrom International
41 min Drive
Moving to Avery Ranch, Austin, TX
Shopping Centers
Shoppers will appreciate Brightleaf at Lakeline proximity to 11200 Lakeline Mall Dr and Heritage Village. 11200 Lakeline Mall Dr is 0.2 miles away, and Heritage Village is within a 7 minute walk.
Commuting
With a TransitScore of 30, Brightleaf at Lakeline has limited public transit, including 7 transit stops within 29 miles. Transit options include Lakeline Station and Howard Station.
Parks and Recreation
Recreational activities near Brightleaf at Lakeline are plentiful. Discover 1 park within 4.1 miles, including Austin Steam Train.
Airports
Living in Avery Ranch provides easy access to Austin-Bergstrom International, located just 41 minutes from Brightleaf at Lakeline.
Property Details
Brightleaf at Lakeline brings together contemporary design and everyday comfort in one connected location. Spacious one and two-bedroom apartment homes feature stylish finishes, including granite countertops, wood-style flooring, and stainless-steel... appliances. Just moments from Lakeline Mall, H Mart, dining, entertainment, and nearby trails, Brightleaf offers an easy balance between city access and natural surroundings.
Brightleaf at Lakeline brings together contemporary design and everyday comfort in one connected location. Spacious one and two-bedroom apartment homes feature stylish finishes, including granite countertops, wood-style flooring, and stainless-steel appliances. Just moments from Lakeline Mall, H Mart, dining, entertainment, and nearby trails, Brightleaf offers an easy balance between city access and natural surroundings.
Brightleaf at Lakeline is located in Austin, TX in the 78717 zip code.
Contact
Property Address: 14115 N Highway 183, Austin, TX 78717