Get up to 8 Weeks Free prorated over a 12–15-month lease!
Pricing and Floor Plans
Cost Calculator: Estimate your monthly and one-time fees.
E1 80% (Income Restrictions Apply)
$1,019 - $1,079
Studio, 1 Bath
, 560 Sq. Ft.
Show Floor Plan Details
2 Available Units
Unit
Total Price
Sq. Ft.
Available
5114
$1,079
560 Sq. Ft.
Now
2207
$1,019
560 Sq. Ft.
11/6/26
E1
$1,092
Studio, 1 Bath
, 560 Sq. Ft.
Show Floor Plan Details
1 Available Unit
Unit
Total Price
Sq. Ft.
Available
2108
$1,092
560 Sq. Ft.
12/11/26
A2 60% (Income Restrictions Apply)
$1,116 - $1,166
1 Bed, 1 Bath
, 659 Sq. Ft.
Show Floor Plan Details
4 Available Units
Unit
Total Price
Sq. Ft.
Available
2110
$1,145
659 Sq. Ft.
Now
1309
$1,116
659 Sq. Ft.
Now
2210
$1,166
659 Sq. Ft.
10/4/26
A1 80% (Income Restrictions Apply)
$1,099 - $1,284
1 Bed, 1 Bath
, 619 Sq. Ft.
Show Floor Plan Details
2 Available Units
Unit
Total Price
Sq. Ft.
Available
5218
$1,099
619 Sq. Ft.
Now
3106
$1,284
619 Sq. Ft.
Now
A3 80% (Income Restrictions Apply)
$1,179
1 Bed, 1 Bath
, 671 Sq. Ft.
Show Floor Plan Details
2 Available Units
Unit
Total Price
Sq. Ft.
Available
1317
$1,179
671 Sq. Ft.
Now
1217
$1,179
671 Sq. Ft.
Now
A5
$1,315 - $1,372
1 Bed, 1 Bath
, 853 Sq. Ft.
Show Floor Plan Details
2 Available Units
Unit
Total Price
Sq. Ft.
Available
1232
$1,315
853 Sq. Ft.
Now
1132
$1,372
853 Sq. Ft.
Now
A2 80% (Income Restrictions Apply)
$1,088
1 Bed, 1 Bath
, 659 Sq. Ft.
Show Floor Plan Details
1 Available Unit
Unit
Total Price
Sq. Ft.
Available
5317
$1,088
659 Sq. Ft.
Now
A2 Accessible 80% (Income Restrictions Apply)
$1,264
1 Bed, 1 Bath
, 659 Sq. Ft.
Show Floor Plan Details
1 Available Unit
Unit
Total Price
Sq. Ft.
Available
5115
$1,264
659 Sq. Ft.
Now
A4
$1,428
1 Bed, 1 Bath
, 853 Sq. Ft.
Show Floor Plan Details
1 Available Unit
Unit
Total Price
Sq. Ft.
Available
4105
$1,428
853 Sq. Ft.
Now
A2a 80% (Income Restrictions Apply)
$1,257
1 Bed, 1 Bath
, 704 Sq. Ft.
Show Floor Plan Details
1 Available Unit
Unit
Total Price
Sq. Ft.
Available
5109
$1,257
704 Sq. Ft.
10/4/26
A4a
$1,450
1 Bed, 1 Bath
, 895 Sq. Ft.
Show Floor Plan Details
1 Available Unit
Unit
Total Price
Sq. Ft.
Available
4306
$1,450
895 Sq. Ft.
10/19/26
A1b
$1,251
1 Bed, 1 Bath
, 754 Sq. Ft.
Show Floor Plan Details
1 Available Unit
Unit
Total Price
Sq. Ft.
Available
5207
$1,251
754 Sq. Ft.
10/27/26
A3b
$1,282
1 Bed, 1 Bath
, 767 Sq. Ft.
Show Floor Plan Details
1 Available Unit
Unit
Total Price
Sq. Ft.
Available
1219
$1,282
767 Sq. Ft.
11/2/26
New
A2
$1,141
1 Bed, 1 Bath
, 659 Sq. Ft.
Show Floor Plan Details
1 Available Unit
Unit
Total Price
Sq. Ft.
Available
1239
$1,141
659 Sq. Ft.
11/4/26
A1
$1,184
1 Bed, 1 Bath
, 619 Sq. Ft.
Show Floor Plan Details
1 Available Unit
Unit
Total Price
Sq. Ft.
Available
3104
$1,184
619 Sq. Ft.
11/10/26
B2 80% (Income Restrictions Apply)
$1,415 - $1,465
2 Beds, 2 Baths
, 976 Sq. Ft.
Show Floor Plan Details
2 Available Units
Unit
Total Price
Sq. Ft.
Available
5308
$1,415
976 Sq. Ft.
Now
3212
$1,465
976 Sq. Ft.
11/30/26
B4
$1,527 - $1,603
2 Beds, 2 Baths
, 1,223 Sq. Ft.
Show Floor Plan Details
2 Available Units
Unit
Total Price
Sq. Ft.
Available
1326
$1,527
1,223 Sq. Ft.
Now
1226
$1,603
1,223 Sq. Ft.
10/30/26
B2b 80% (Income Restrictions Apply)
$1,541 - $1,618
2 Beds, 2 Baths
, 1,228 Sq. Ft.
Show Floor Plan Details
2 Available Units
Unit
Total Price
Sq. Ft.
Available
2309
$1,541
1,228 Sq. Ft.
Now
1341
$1,618
1,228 Sq. Ft.
10/10/26
B4a
$1,607 - $1,613
2 Beds, 2 Baths
, 1,235 Sq. Ft.
Show Floor Plan Details
2 Available Units
Unit
Total Price
Sq. Ft.
Available
4302
$1,607
1,235 Sq. Ft.
Now
4301
$1,613
1,235 Sq. Ft.
Now
B2 Accessible 80% (Income Restrictions Apply)
$1,451
2 Beds, 2 Baths
, 976 Sq. Ft.
Show Floor Plan Details
1 Available Unit
Unit
Total Price
Sq. Ft.
Available
3118
$1,451
976 Sq. Ft.
10/31/26
B2b
$1,618
2 Beds, 2 Baths
, 1,228 Sq. Ft.
Show Floor Plan Details
1 Available Unit
Unit
Total Price
Sq. Ft.
Available
1201
$1,618
1,228 Sq. Ft.
10/31/26
* Price shown is total price based on community-supplied monthly required fees. Excludes user-selected optional fees and variable or usage-based fees and required charges due at or prior to move-in or at move-out. View Fees and Policies for details. Price, availability, fees, and any applicable rent special are subject to change without notice. * Square footage definitions vary. Displayed square footage is approximate.
* Price shown is total price based on community-supplied monthly required fees. Excludes user-selected optional fees and variable or usage-based fees and required charges due at or prior to move-in or at move-out. View Fees and Policies for details. Price, availability, fees, and any applicable rent special are subject to change without notice. * Square footage definitions vary. Displayed square footage is approximate.
* Price shown is total price based on community-supplied monthly required fees. Excludes user-selected optional fees and variable or usage-based fees and required charges due at or prior to move-in or at move-out. View Fees and Policies for details. Price, availability, fees, and any applicable rent special are subject to change without notice. * Square footage definitions vary. Displayed square footage is approximate.
* Price shown is total price based on community-supplied monthly required fees. Excludes user-selected optional fees and variable or usage-based fees and required charges due at or prior to move-in or at move-out. View Fees and Policies for details. Price, availability, fees, and any applicable rent special are subject to change without notice. * Square footage definitions vary. Displayed square footage is approximate.
The fees below are based on community-supplied data and may exclude additional fees and utilities.
Utilities & Essentials
Valet Trash
$30 / mo
Pest Control
$5 / mo
High Speed Internet Access
$65 / mo
One-Time Basics
Deposit
Varies by unit
Due at Application
Application Fee Per Applicant
$35
Other
Covered
Surface Lot
Garage
Dogs
Dog Deposit
$500
Dog Fee
$500
100 lbs. Weight Limit
Restrictions
Pet Interview Required
Comments
1 pet: $350 deposit, $250 fee
Cats
Cat Deposit
$500
Cat Fee
$500
Restrictions
None
Comments
1 pet: $350 deposit, $250 fee
Property Fee Disclaimer Based on community-supplied data and independent market research. Subject to change without notice. May exclude fees for mandatory or optional services and usage-based utilities.
Matterport 3D Tours
Property Highlights
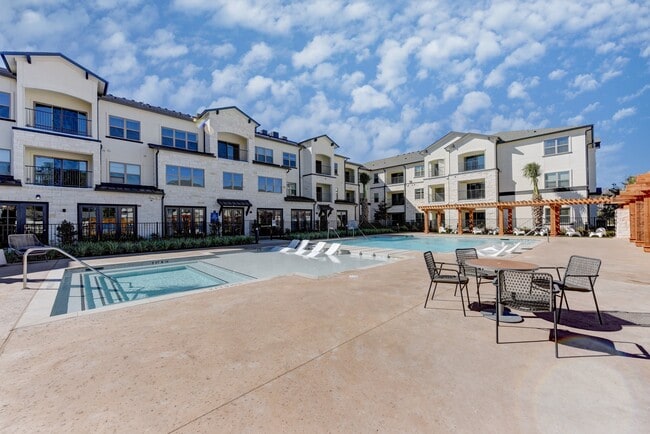
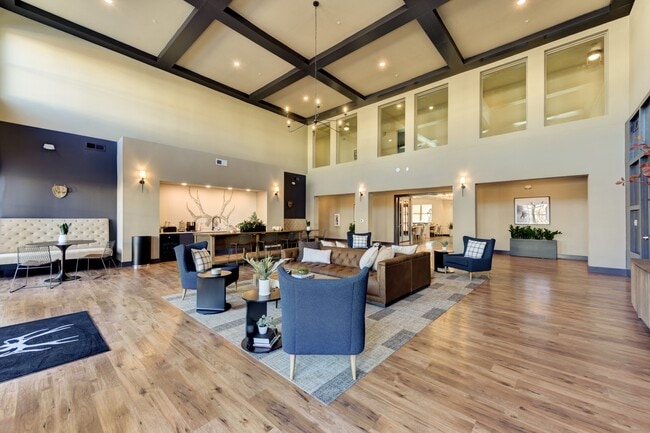
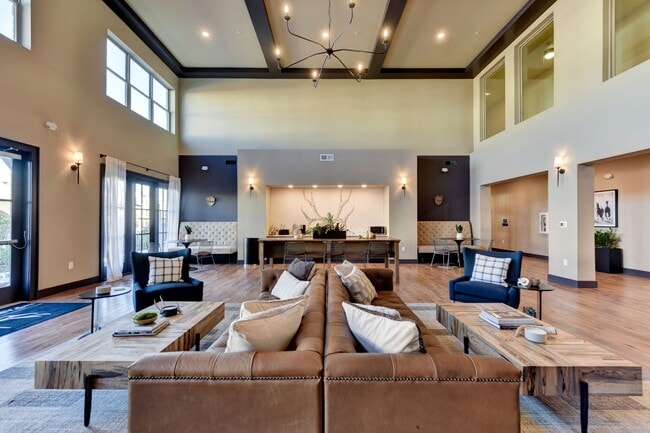



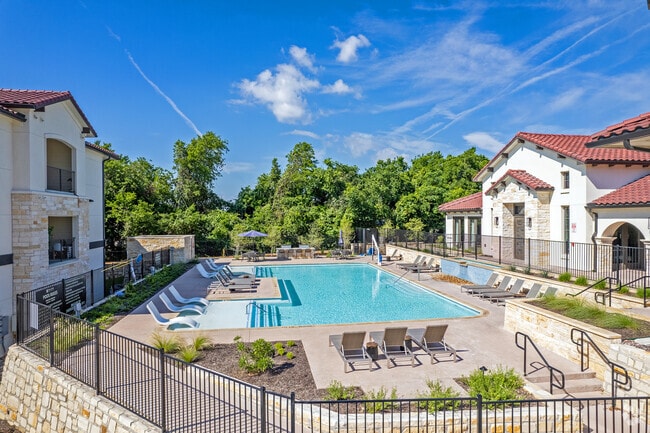
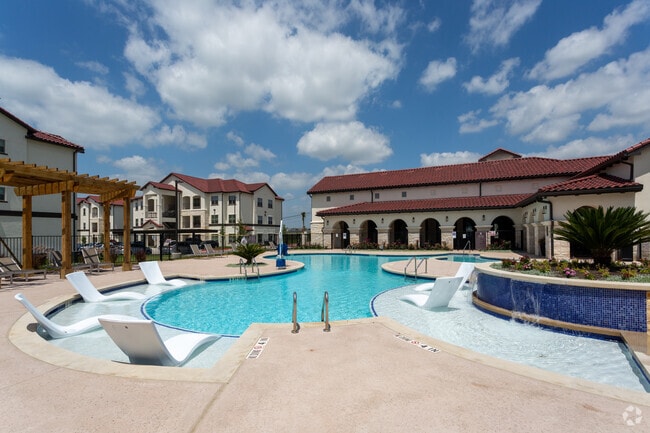
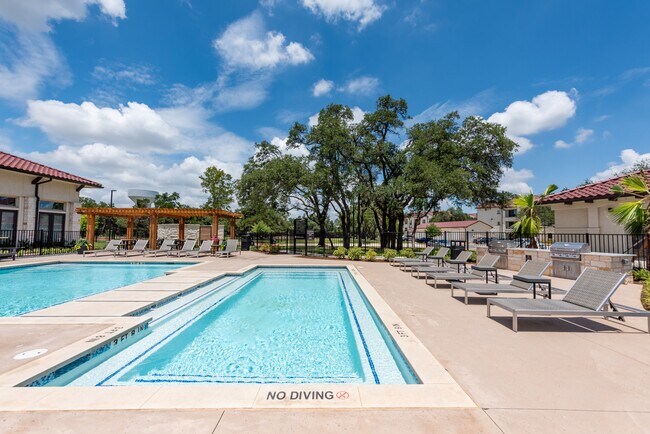

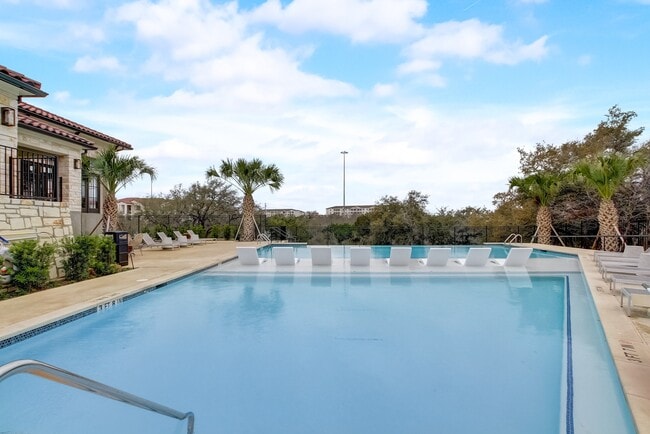
Bridge at Speyside is a brand-new apartment community offering modern amenities, sleek interiors, well-lit living spaces, and a variety of community benefits that guarantee you will not find a better living experience in Northeast Austin.Our pet-friendly community provides everything that you need to live the life that you deserve. From the music and media rooms to the 24-hour fitness center and dog park, every shared space has been designed to evoke a strong sense of community as well as provide an escape from the stress of day-to-day life. Each apartment home has been equipped with modern amenities such as quartz countertops and stainless-steel appliances to create that warm feeling of an inviting home.Easy access to the 130 toll and US Hwy 290 means you are a short drive from everything Austin has to offer. Take a trip to Walter E Long Lake or explore Little Walnut Creek Greenbelt knowing your Bridge at Speyside apartment is never far from where you need to be.
2nd Floor
9 Foot Ceilings
Air Conditioner
BBQ Grills and Outdoor Seating
Bike Racks
Built-In Desk
Carports Available
Ceiling Fans in Every Room
Conference Room
Double Sink Vanity
Electronic Thermostat
Extra Storage
Garbage Disposal
Garden Bathtubs
Green Building
Handicap Accessible
In-Unit Washer & Dryer
Music/Media Room
Off Street Parking
Private Patio
Private Yard
Private Yards Available
Spectrum WiFi Package
Two Tone Cabinetry
Valet Trash & Recycling
Video Game Room
Walk-In Closets*
White Quartz Counters
Apartment Features
Air Conditioning
Balcony
Ceiling Fans
Dishwasher
Disposal
Double Vanities
Heating
Ice Maker
Kitchen
Microwave
Oven
Patio
Quartz Countertops
Range
Refrigerator
Stainless Steel Appliances
Walk-In Closets
Washer/Dryer
Wheelchair Accessible (Rooms)
Wi-Fi
Yard
Community Features
Business Center
Cabana
Car Charging Station
Clubhouse
Conference Rooms
Controlled Access
Dog Park
Fitness Center
Gameroom
Garages
Gated
Grill
Maintenance on site
Package Service
Pet Play Area
Pet Washing Station
Pool
Property Manager on Site
Recycling
Trash Pickup - Door to Door
Area Scores
Walkability
Not walkable10 / 100
Driveability
Exceptionally drivable100 / 100
Bikeability
Somewhat bikeable20 / 100
Scores provided by
Soundscore ™
Calm82 / 100
Scores provided by
HowLoud
Transit
Airport
Austin-Bergstrom International
30 min Drive
Moving to Harris Branch, Austin, TX
Shopping Centers
Shoppers will appreciate Bridge at Speyside proximity to Shops at Parmer Commons and Manor Point. Shops at Parmer Commons is 0.6 miles away, and Manor Point is within a 38 minute walk.
Parks and Recreation
Recreational activities near Bridge at Speyside are plentiful. Discover 2 parks within 4.8 miles, including Copperfield Nature Trail and Park and Jourdan-Bachman Pioneer Farms.
Airports
Living in Harris Branch provides easy access to Austin-Bergstrom International, located just 30 minutes from Bridge at Speyside.
Property Details
Bridge at Speyside is a brand-new apartment community offering modern amenities, sleek interiors, well-lit living spaces, and a variety of community benefits that guarantee you will not find a better living experience in Northeast Austin.Our... pet-friendly community provides everything that you need to live the life that you deserve. From the music and media rooms to the 24-hour fitness center and dog park, every shared space has been designed to evoke a strong sense of community as well as provide an escape from the stress of day-to-day life. Each apartment home has been equipped with modern amenities such as quartz countertops and stainless-steel appliances to create that warm feeling of an inviting home.Easy access to the 130 toll and US Hwy 290 means you are a short drive from everything Austin has to offer. Take a trip to Walter E Long Lake or explore Little Walnut Creek Greenbelt knowing your Bridge at Speyside apartment is never far from where you need to be.
Bridge at Speyside is a brand-new apartment community offering modern amenities, sleek interiors, well-lit living spaces, and a variety of community benefits that guarantee you will not find a better living experience in Northeast Austin.Our pet-friendly community provides everything that you need to live the life that you deserve. From the music and media rooms to the 24-hour fitness center and dog park, every shared space has been designed to evoke a strong sense of community as well as provide an escape from the stress of day-to-day life. Each apartment home has been equipped with modern amenities such as quartz countertops and stainless-steel appliances to create that warm feeling of an inviting home.Easy access to the 130 toll and US Hwy 290 means you are a short drive from everything Austin has to offer. Take a trip to Walter E Long Lake or explore Little Walnut Creek Greenbelt knowing your Bridge at Speyside apartment is never far from where you need to be.
Bridge at Speyside is located in Austin, TX in the 78754 zip code.
The rent is a little high, but can you blame them? This place is beautiful and it has so much to offer. Management is very helpful, as is maintenance, and I have no complaints for the neighbors or anyone overall. I love living here and look forward to getting to live here for a long time.