

Stassney at SoCo
1 - 2 Beds
$1,000 - $1,474


School
Commute Time (Distance)
Drive: 8 min (4.1 mi)
Drive: 8 min (4.2 mi)
Drive: 13 min (7.1 mi)
Drive: 15 min (8.6 mi)
Property Information
The fees below are based on community-supplied data and may exclude additional fees and utilities.
Property Fee Disclaimer Based on community-supplied data and independent market research. Subject to change without notice. May exclude fees for mandatory or optional services and usage-based utilities.
Walkability
Fairly walkable40 / 100
Transit
Limited public transit30 / 100
Driveability
Moderately drivable70 / 100
Bikeability
Moderately bikeable60 / 100

Soundscore ™
Active73 / 100


Shoppers will appreciate 9601 Holly Springs Dr proximity to Star Center, Tanglewood Village, and North District. Star Center is 1 mile away, and Tanglewood Village is within a 17 minute walk.
With a TransitScore of 30, 9601 Holly Springs Dr has limited public transit, including 4 transit stops within 26.5 miles. Transit options include Downtown Station and Plaza Saltillo Station.
Recreational activities near 9601 Holly Springs Dr are plentiful. Discover 5 parks within 4.5 miles, including Slaughter Creek at Bauerle Ranch, Dick Nichols Park, and Lady Bird Johnson Wildflower Center.
Living in Cherry Creek provides easy access to Austin-Bergstrom International, located just 30 minutes from 9601 Holly Springs Dr.
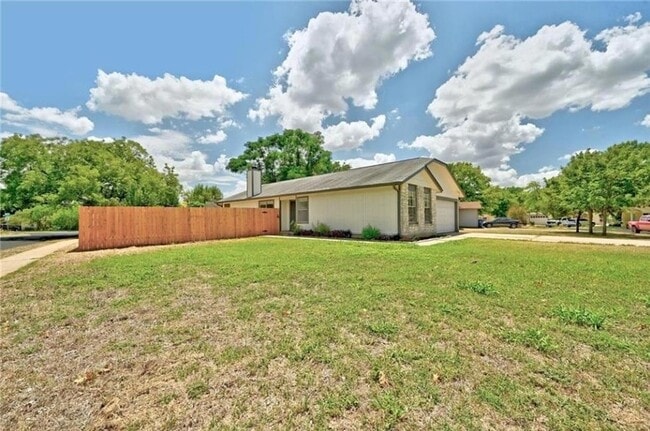
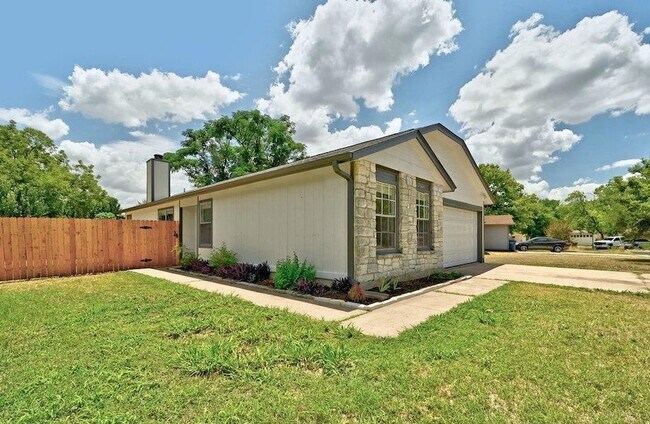
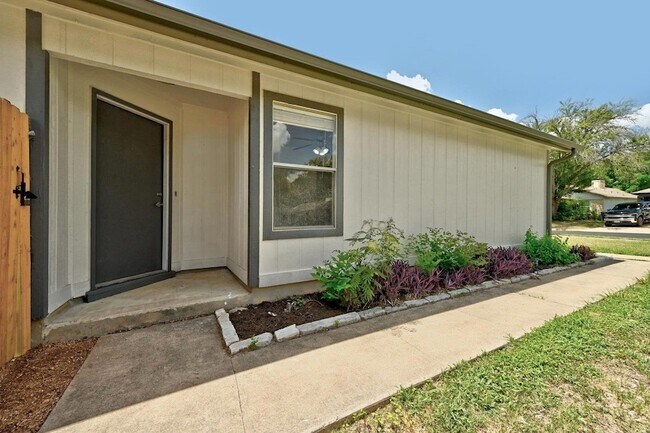
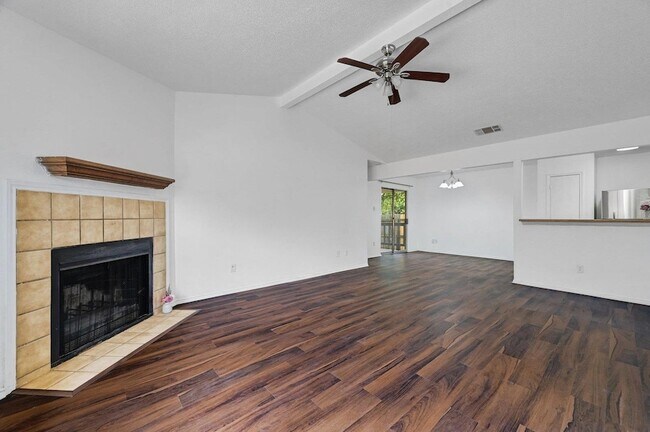
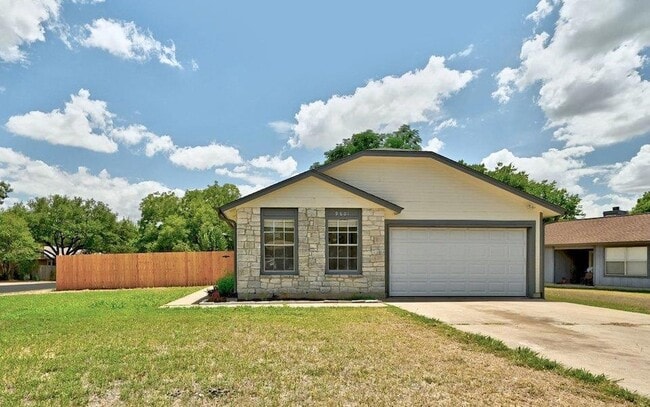
Charming single-story home with open living spaces, fireplace, and private backyard on large corner lot is ready for immediate occupancy. This well-maintained single-story home featuring a blend of stone and siding exterior, a two-car garage, and a... welcoming front yard. The property sits on a fenced lot with mature trees and a private backyard perfect for outdoor living. Step inside to an open-concept living area with vaulted ceilings, wood-look flooring throughout, and a cozy fireplace with tile surround and wood mantel. Ceiling fans and abundant natural light create a bright, comfortable atmosphere. The living space flows seamlessly into the kitchen and dining area. The kitchen offers white cabinetry, warm wood countertops, stainless steel appliances (including refrigerator, gas range, and dishwasher), and a convenient pass-through to the living room. A sliding glass door leads to a covered back porch with railing, ideal for relaxing or entertaining while overlooking the over-sized fenced yard. Bedrooms are spacious and bright with wood-look flooring, ceiling fans, and large windows. The primary bathroom features a double vanity with ample storage, a large mirror, and a separate tub/shower area with subway tile. An additional full bathroom includes a tub/shower combination. The two-car garage is equipped with workbenches and shelving, providing excellent storage or workspace. Additional exterior features include a side entry, landscaped beds, and fully fenced privacy on multiple sides. This move-in-ready home combines practical updates with classic comfort perfect for easy everyday living. Schedule a showing today!
Charming single-story home with open living spaces, fireplace, and private backyard on large corner lot is ready for immediate occupancy. This well-maintained single-story home featuring a blend of stone and siding exterior, a two-car garage, and a welcoming front yard. The property sits on a fenced lot with mature trees and a private backyard perfect for outdoor living. Step inside to an open-concept living area with vaulted ceilings, wood-look flooring throughout, and a cozy fireplace with tile surround and wood mantel. Ceiling fans and abundant natural light create a bright, comfortable atmosphere. The living space flows seamlessly into the kitchen and dining area. The kitchen offers white cabinetry, warm wood countertops, stainless steel appliances (including refrigerator, gas range, and dishwasher), and a convenient pass-through to the living room. A sliding glass door leads to a covered back porch with railing, ideal for relaxing or entertaining while overlooking the over-sized fenced yard. Bedrooms are spacious and bright with wood-look flooring, ceiling fans, and large windows. The primary bathroom features a double vanity with ample storage, a large mirror, and a separate tub/shower area with subway tile. An additional full bathroom includes a tub/shower combination. The two-car garage is equipped with workbenches and shelving, providing excellent storage or workspace. Additional exterior features include a side entry, landscaped beds, and fully fenced privacy on multiple sides. This move-in-ready home combines practical updates with classic comfort perfect for easy everyday living. Schedule a showing today!
9601 Holly Springs Dr is located in Austin, TX in the 78748 zip code.
A born and raised Texan, helping others find their own slice of Heaven in this great state is a true passion for me. Having grown up in Central Texas I have a deep-rooted understanding of local market dynamics, trends, neighborhoods and what makes this area uniquely special. After almost 17 years working with couples to make their wedding dreams a reality, I shifted my passion for helping people with their biggest life events towards Real Estate. I realized I could use this carefully curated and honed set of skills and talents to help others make their dream of home ownership come true. This background has equipped me with invaluable insights and skills I am able to leverage to deliver exceptional service to all my clients, bringing a unique blend of professional expertise and personal passion every time. I strive to always make my clients feel like more than just a transaction and am deeply invested in fostering long-lasting relationships built on trust, integrity, and open communication. My top goal is not just to meet expectations but to exceed them, ensuring complete satisfaction every step of the way. Whether you are a first-time homebuyer, an investor, looking to branch out and spread your wings on acreage or land, or looking to sell your home or property, I am dedicated to making the process seamless and rewarding from start to finish and am committed to providing personalized guidance and support tailored to each of my client's needs and goals.
Within 50 Miles of 9601 Holly Springs Dr