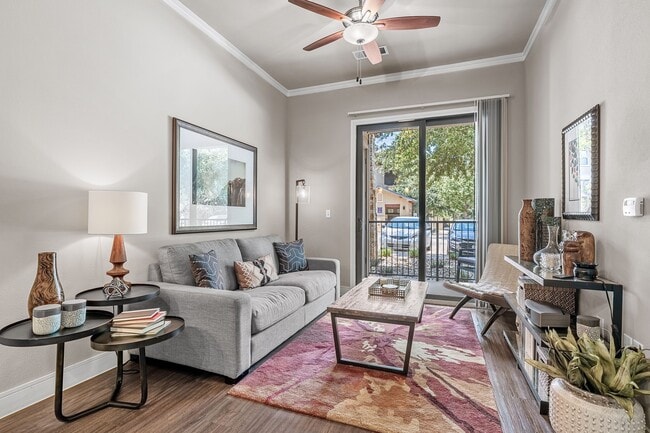
Marquis at Barton Trails
1 - 3 Beds
$1,083 - $3,984


School
Commute Time (Distance)
Drive: 7 min (2.2 mi)
Drive: 12 min (5.5 mi)
Drive: 15 min (8 mi)
Drive: 16 min (9.7 mi)
Property Information
The fees below are based on community-supplied data and may exclude additional fees and utilities.
Property Fee Disclaimer Based on community-supplied data and independent market research. Subject to change without notice. May exclude fees for mandatory or optional services and usage-based utilities.
Walkability
Somewhat walkable30 / 100
Transit
Limited public transit30 / 100
Driveability
Exceptionally drivable100 / 100
Bikeability
Fairly bikeable40 / 100

Soundscore ™
Active80 / 100

Shoppers will appreciate 8500 Red Willow Dr proximity to Scenic Brook Plaza, 7208 W Highway 71, and Oak Hill Plaza. Scenic Brook Plaza is 1 mile away, and 7208 W Highway 71 is within a 26 minute walk.
With a TransitScore of 30, 8500 Red Willow Dr has limited public transit, including 3 transit stops within 31.2 miles. Transit options include Downtown Station and Austin.
Recreational activities near 8500 Red Willow Dr are plentiful. Discover 2 parks within 4.2 miles, including Dick Nichols Park and Circle C Ranch Metropolitan Park.
Living in West Oak Hill provides easy access to Austin-Bergstrom International, located just 32 minutes from 8500 Red Willow Dr.
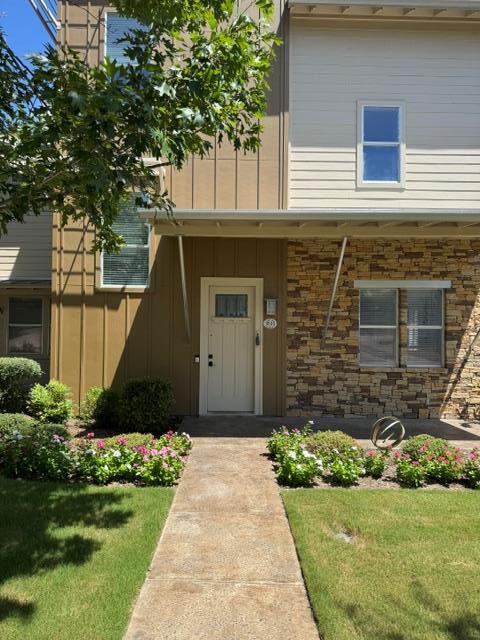
Majestic Multi-Level Masterpiece with Miles of Sweeping, Serene, Hill Country Views! One of the only Oak Hill homes with an elevator, this 4-bedroom, 3.5-bathroom contemporary classic hosts two huge primary suites, one with a wet bar, and each with... its own private balcony, ideal for enjoying the surrounding natural beauty and evening sunsets. The first floor features an open concept kitchen with granite countertops, stainless steel appliance suite, stained concrete flooring, custom cherrywood cabinetry, breakfast bar and built-in bench for an eat-in kitchen. The generous Great Room with gas fireplace opens to a covered patio overlooking the lush, fenced, private yard with bonus rainwater collection container. Ride the elevator - or take the stairs - to the spacious second-story primary suite with soaking tub, separate shower, oversized walk-in closet and private balcony for those views! Open office space with twin desks down the hall are just outside the two sizeable secondary bedrooms separated by a full Jack and Jill bath. The substantial third floor additional primary suite with wet bar, double vanity, HUGE closet and private balcony with views all day long is perfect for generational living, entertainment space, exercise space, or an artist’s studio. Wood floors, storage galore, and fresh paint throughout. Two-car garage. First floor powder room. Separate laundry room with full-sized washer and dryer. Two-car garage. Walkable neighborhood, convenient to 71, 290 and all things interconnected. Don’t miss this exceptional home! MLS ID 7605550
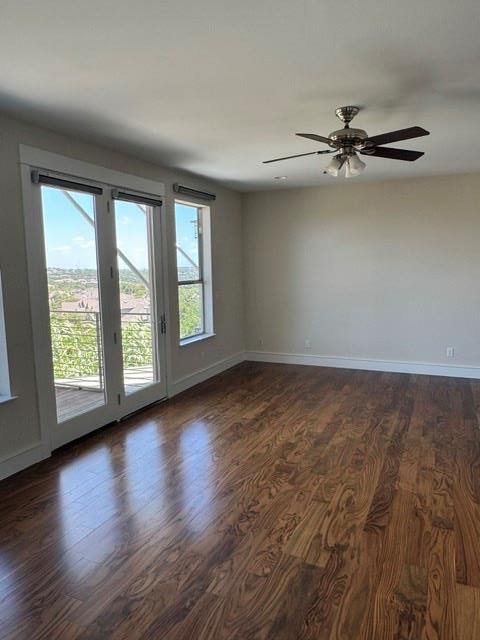
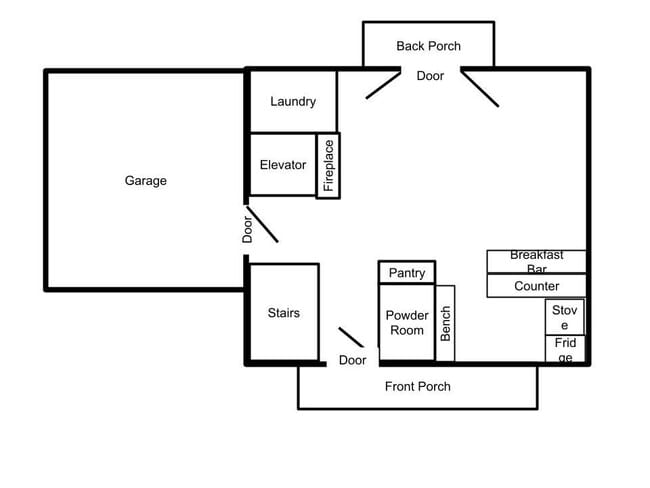
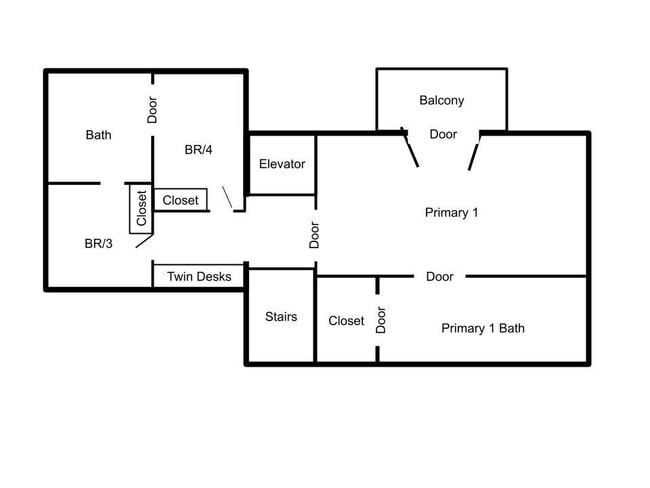
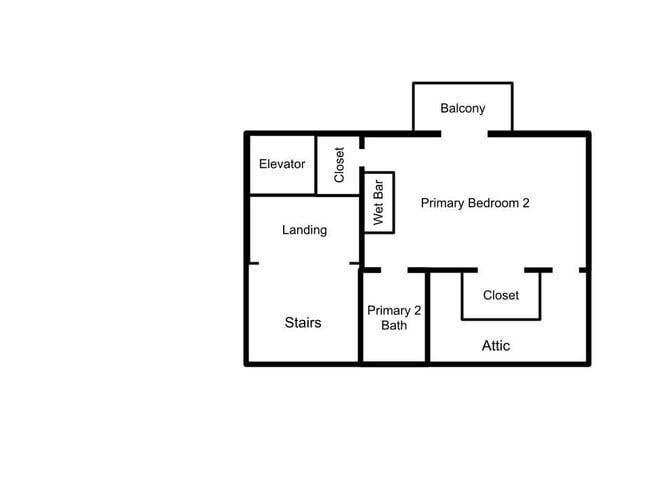
Majestic Multi-Level Masterpiece with Miles of Sweeping, Serene, Hill Country Views! One of the only Oak Hill homes with an elevator, this 4-bedroom, 3.5-bathroom contemporary classic hosts two huge primary suites, one with a wet bar, and each with its own private balcony, ideal for enjoying the surrounding natural beauty and evening sunsets. The first floor features an open concept kitchen with granite countertops, stainless steel appliance suite, stained concrete flooring, custom cherrywood cabinetry, breakfast bar and built-in bench for an eat-in kitchen. The generous Great Room with gas fireplace opens to a covered patio overlooking the lush, fenced, private yard with bonus rainwater collection container. Ride the elevator - or take the stairs - to the spacious second-story primary suite with soaking tub, separate shower, oversized walk-in closet and private balcony for those views! Open office space with twin desks down the hall are just outside the two sizeable secondary bedrooms separated by a full Jack and Jill bath. The substantial third floor additional primary suite with wet bar, double vanity, HUGE closet and private balcony with views all day long is perfect for generational living, entertainment space, exercise space, or an artist’s studio. Wood floors, storage galore, and fresh paint throughout. Two-car garage. First floor powder room. Separate laundry room with full-sized washer and dryer. Two-car garage. Walkable neighborhood, convenient to 71, 290 and all things interconnected. Don’t miss this exceptional home! MLS ID 7605550
8500 Red Willow Dr is located in Austin, TX in the 78736 zip code.

The information included in this listing is provided exclusively for consumers’ personal, non-commercial use and may not be used for any purpose other than to identify prospective properties consumers may be interested in purchasing. The information on each listing is furnished by the owner and deemed reliable to the best of his/her knowledge, but should be verified by the purchaser. ABoR, ACTRIS and Estately assume no responsibility for typographical errors, misprints or misinformation. This property listing is offered without respect to any protected classes in accordance with the law. Copyright © 2026.
Within 50 Miles of 8500 Red Willow Dr