Marquis at Barton Trails
1 - 3 Beds
$1,083 - $3,984


School
Commute Time (Distance)
Drive: 6 min (2.1 mi)
Drive: 11 min (5.6 mi)
Drive: 14 min (7.9 mi)
Drive: 15 min (9.6 mi)
Property Information
The fees below are based on community-supplied data and may exclude additional fees and utilities.
No Pets Allowed
Property Fee Disclaimer Based on community-supplied data and independent market research. Subject to change without notice. May exclude fees for mandatory or optional services and usage-based utilities.
Walkability
Somewhat walkable30 / 100
Transit
Limited public transit30 / 100
Driveability
Exceptionally drivable100 / 100
Bikeability
Fairly bikeable40 / 100

Soundscore ™
Active77 / 100

Shoppers will appreciate 8403 Selway Dr proximity to Scenic Brook Plaza, 7208 W Highway 71, and Oak Hill Plaza. Scenic Brook Plaza is 1.2 miles away, and 7208 W Highway 71 is within a 31 minute walk.
With a TransitScore of 30, 8403 Selway Dr has limited public transit, including 3 transit stops within 31.3 miles. Transit options include Downtown Station and Austin.
Recreational activities near 8403 Selway Dr are plentiful. Discover 2 parks within 4 miles, including Dick Nichols Park and Circle C Ranch Metropolitan Park.
Living in West Oak Hill provides easy access to Austin-Bergstrom International, located just 31 minutes from 8403 Selway Dr.
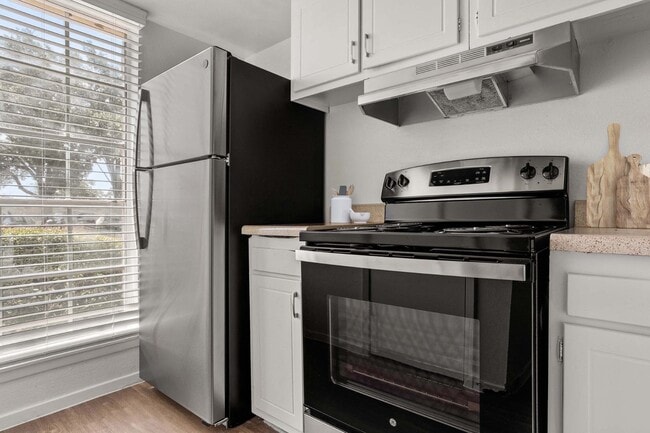
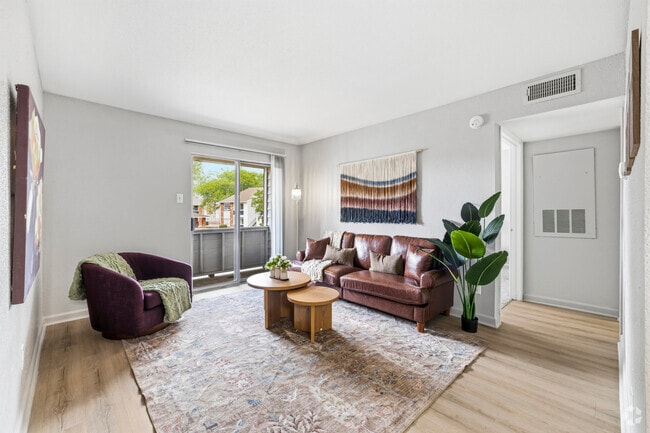
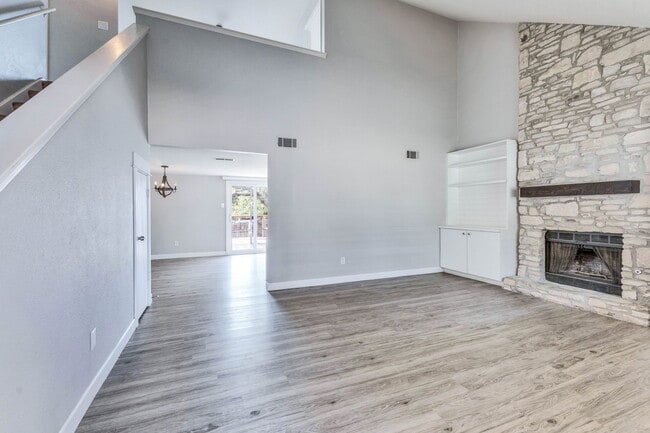
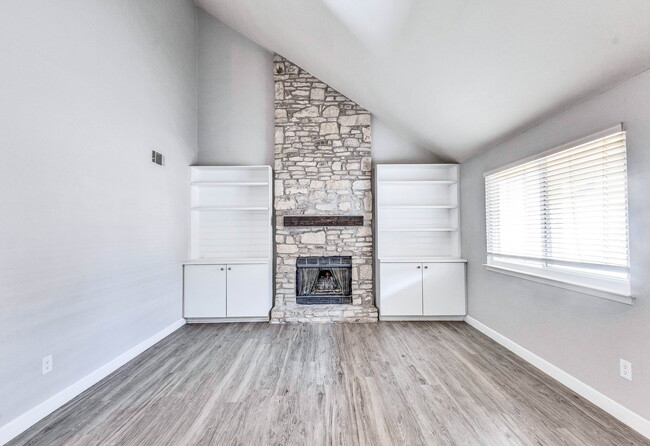
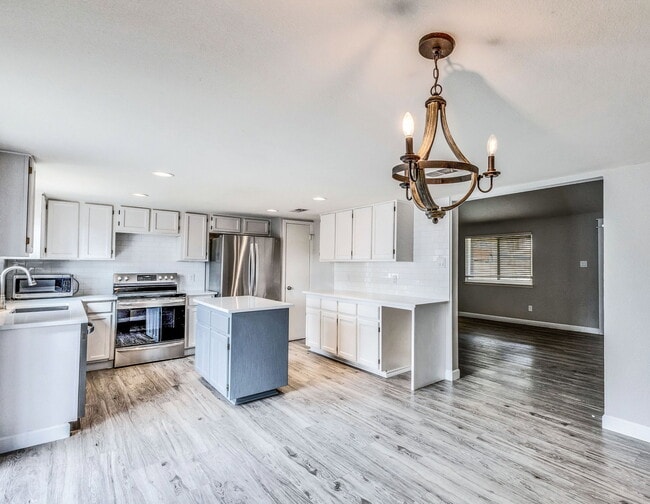
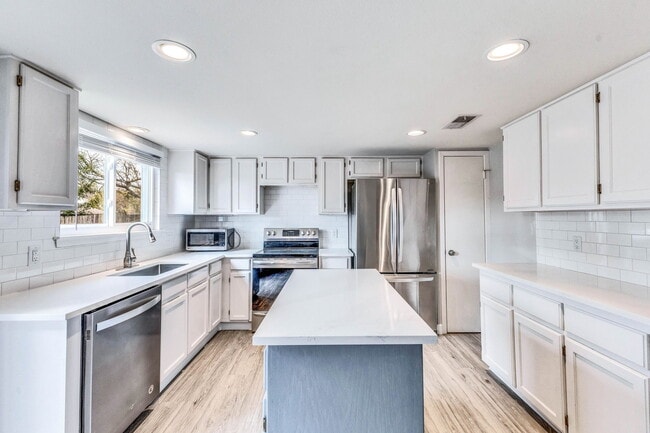
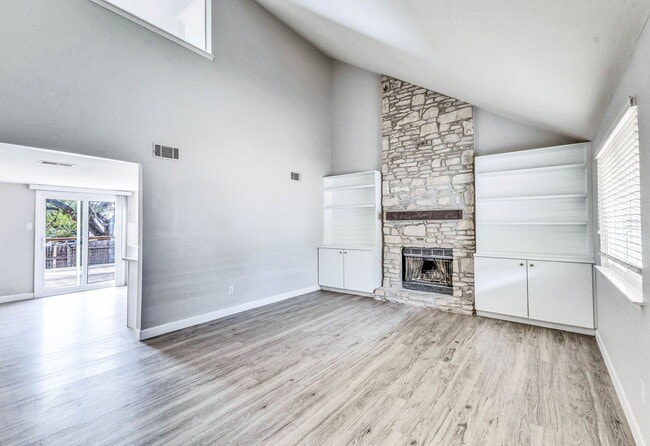
Don't miss this stunning home in Austin! Featuring a bright, open-concept floor plan, this home offers a spacious kitchen with a large island, stainless steel appliances, and a refrigerator, washer, and dryer included for your convenience. The... inviting living area boasts a beautiful stone fireplace, built-in bookshelves with additional cabinet storage, and ceiling fans throughout. The spacious primary suite includes a private ensuite bath with dual vanities and a separate room for the tub, shower, and toilet, providing added privacy and functionality. Step outside to enjoy the oversized backyard featuring a pergola-covered deck, perfect for relaxing or entertaining family and friends. This beautiful home has everything you're looking for and won't last long. Schedule your showing and apply today! **Rent does not include $35/month for a Resident Benefit Package ($46.95/month if liability insurance included). See uploaded docs and criteria for more details on the perks of renting with 1836 Property Management!** It is the responsibility of the interested party to verify the details from syndicated websites either with the property management company or by viewing the property in person. **Agents, visit the 1836PM website and navigate to the “Partner Info Hub”. Details are listed in the “1836PM Leasing Process and Timeline” section**
Application Link: miss this stunning home in Austin! Featuring a bright, open-concept floor plan, this home offers a spacious kitchen with a large island, stainless steel appliances, and a refrigerator, washer, and dryer included for your convenience. The inviting living area boasts a beautiful stone fireplace, built-in bookshelves with additional cabinet storage, and ceiling fans throughout. The spacious primary suite includes a private ensuite bath with dual vanities and a separate room for the tub, shower, and toilet, providing added privacy and functionality. Step outside to enjoy the oversized backyard featuring a pergola-covered deck, perfect for relaxing or entertaining family and friends. This beautiful home has everything you're looking for and won't last long. Schedule your showing and apply today! **Rent does not include $35/month for a Resident Benefit Package ($46.95/month if liability insurance included). See uploaded docs and criteria for more details on the perks of renting with 1836 Property Management!** It is the responsibility of the interested party to verify the details from syndicated websites either with the property management company or by viewing the property in person. **Agents, visit the 1836PM website and navigate to the “Partner Info Hub”. Details are listed in the “1836PM Leasing Process and Timeline” section**
Application Link:
By submitting your information on this page you consent to being contacted by the Property Manager and RentEngine via SMS, phone, or email.
Don't miss this stunning home in Austin! Featuring a bright, open-concept floor plan, this home offers a spacious kitchen with a large island, stainless steel appliances, and a refrigerator, washer, and dryer included for your convenience. The inviting living area boasts a beautiful stone fireplace, built-in bookshelves with additional cabinet storage, and ceiling fans throughout. The spacious primary suite includes a private ensuite bath with dual vanities and a separate room for the tub, shower, and toilet, providing added privacy and functionality. Step outside to enjoy the oversized backyard featuring a pergola-covered deck, perfect for relaxing or entertaining family and friends. This beautiful home has everything you're looking for and won't last long. Schedule your showing and apply today! **Rent does not include $35/month for a Resident Benefit Package ($46.95/month if liability insurance included). See uploaded docs and criteria for more details on the perks of renting with 1836 Property Management!** It is the responsibility of the interested party to verify the details from syndicated websites either with the property management company or by viewing the property in person. **Agents, visit the 1836PM website and navigate to the “Partner Info Hub”. Details are listed in the “1836PM Leasing Process and Timeline” section**
Application Link: miss this stunning home in Austin! Featuring a bright, open-concept floor plan, this home offers a spacious kitchen with a large island, stainless steel appliances, and a refrigerator, washer, and dryer included for your convenience. The inviting living area boasts a beautiful stone fireplace, built-in bookshelves with additional cabinet storage, and ceiling fans throughout. The spacious primary suite includes a private ensuite bath with dual vanities and a separate room for the tub, shower, and toilet, providing added privacy and functionality. Step outside to enjoy the oversized backyard featuring a pergola-covered deck, perfect for relaxing or entertaining family and friends. This beautiful home has everything you're looking for and won't last long. Schedule your showing and apply today! **Rent does not include $35/month for a Resident Benefit Package ($46.95/month if liability insurance included). See uploaded docs and criteria for more details on the perks of renting with 1836 Property Management!** It is the responsibility of the interested party to verify the details from syndicated websites either with the property management company or by viewing the property in person. **Agents, visit the 1836PM website and navigate to the “Partner Info Hub”. Details are listed in the “1836PM Leasing Process and Timeline” section**
Application Link:
By submitting your information on this page you consent to being contacted by the Property Manager and RentEngine via SMS, phone, or email.
8403 Selway Dr is located in Austin, TX in the 78736 zip code.
Within 50 Miles of 8403 Selway Dr