Marquis at Barton Trails
1 - 3 Beds
$1,083 - $3,984


School
Commute Time (Distance)
Drive: 6 min (2.5 mi)
Drive: 7 min (2.7 mi)
Drive: 12 min (5.9 mi)
Drive: 14 min (9 mi)
Property Information
The fees below are based on community-supplied data and may exclude additional fees and utilities.
Property Fee Disclaimer Based on community-supplied data and independent market research. Subject to change without notice. May exclude fees for mandatory or optional services and usage-based utilities.
Walkability
Fairly walkable40 / 100
Transit
Limited public transit30 / 100
Driveability
Very drivable80 / 100
Bikeability
Very bikeable80 / 100

Soundscore ™
Active79 / 100


Shoppers will appreciate 8116 Forest Heights Ln proximity to Parkside Village South, Parkside Village North, and Escarpment Village. Parkside Village South is 1.2 miles away, and Parkside Village North is within a 24 minute walk.
With a TransitScore of 30, 8116 Forest Heights Ln has limited public transit, including 4 transit stops within 27.6 miles. Transit options include Downtown Station and Plaza Saltillo Station.
Recreational activities near 8116 Forest Heights Ln are plentiful. Discover 3 parks within 2.9 miles, including Dick Nichols Park, Circle C Ranch Metropolitan Park, and Lady Bird Johnson Wildflower Center.
Living in Cedar Valley/Circle C Ranch provides easy access to Austin-Bergstrom International, located just 30 minutes from 8116 Forest Heights Ln.
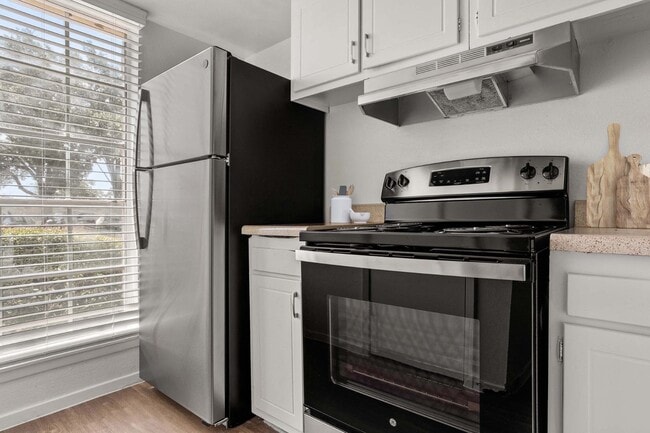
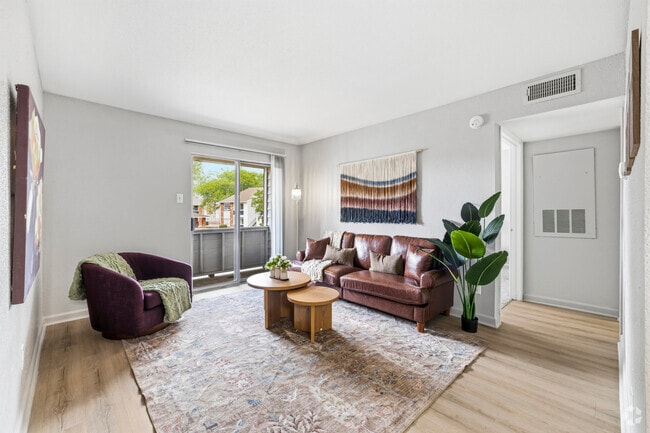
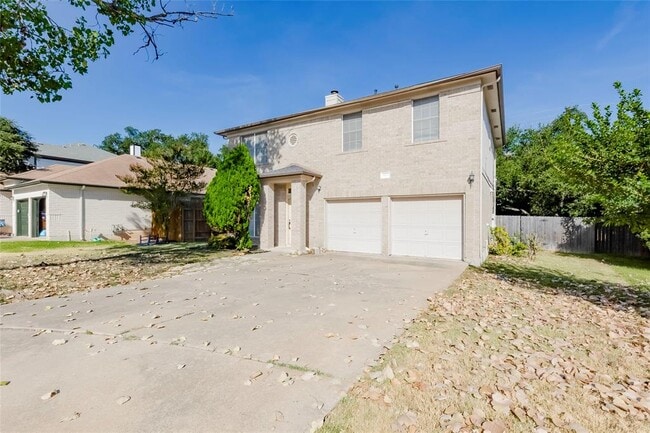
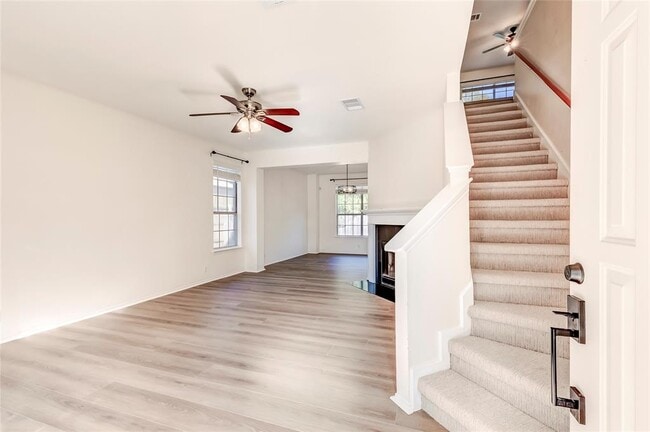
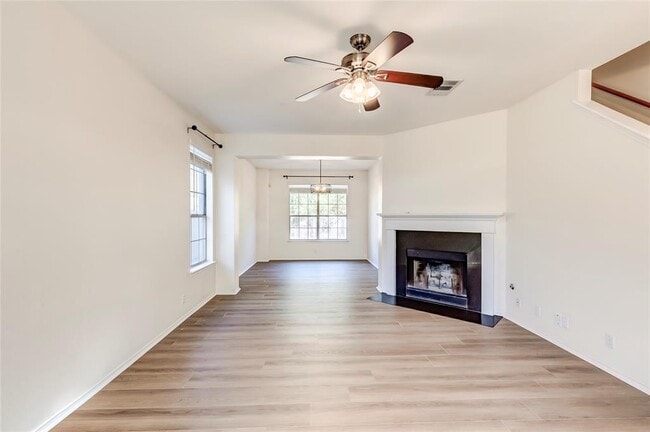
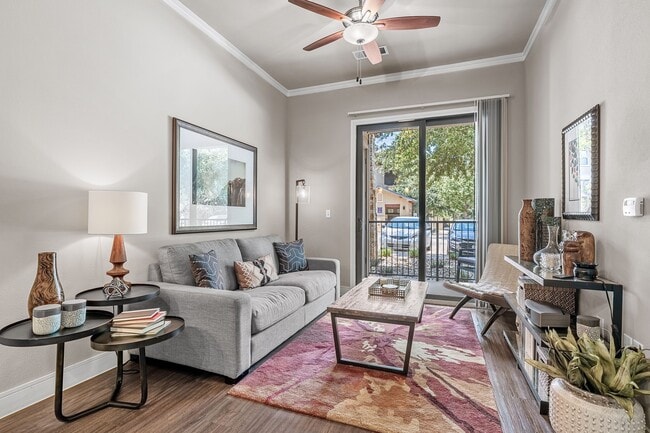
Classic brick and wood siding construction defines the exterior of this two-story traditional home. Situated on a 0.16-acre lot, the residence features a concrete driveway leading to a garage and an established front lawn. The home offers 3 bedrooms... on the other level, along with 2 full bathrooms and 1 half bathroom. An open floor plan design characterizes the main living areas, which dust free laminate, vinyl flooring options. The living room features a fireplace, ceiling fans, and crown moulding, while connecting directly to the dining area accented by high ceilings and a chandelier. The functional kitchen is equipped with warm wood cabinetry, built-in features, a pantry, recessed lighting. Stainless steel appliances include a dishwasher, microwave, electric oven, and electric range. The bedrooms offer wood-look flooring, ceiling fans and wooden blinds. The primary suite features a bathroom with two walk in closet, double vanity cabinetry, stone counters, a soaking tub, and walk-in closets with built-in wooden shelves and custom rods. A secondary bathroom includes a soaking tub and Vinyl flooring, and a laundry room offers built-in features with washer and electric dryer hookups. An inviting private yard is enclosed by a wood privacy fence with sprinklers on front and backyard. The backyard area includes a patio and a grassy lawn shaded by mature trees. MLS ID 9670343
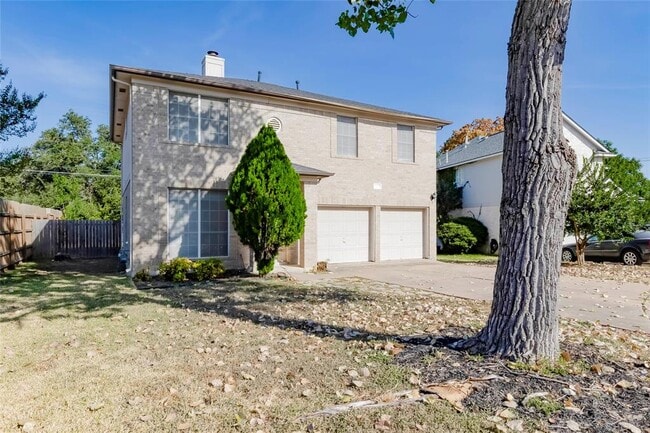
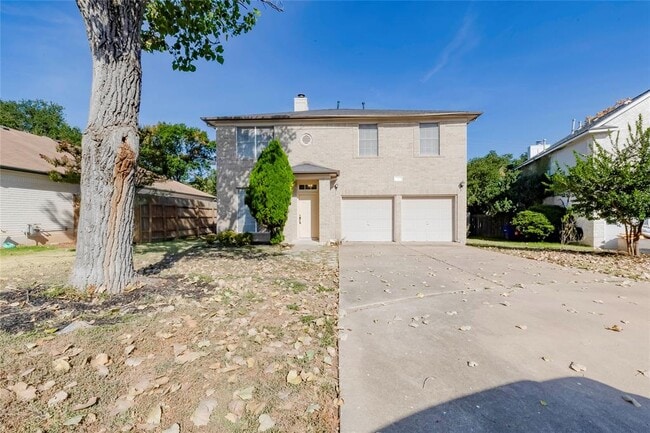
Classic brick and wood siding construction defines the exterior of this two-story traditional home. Situated on a 0.16-acre lot, the residence features a concrete driveway leading to a garage and an established front lawn. The home offers 3 bedrooms on the other level, along with 2 full bathrooms and 1 half bathroom. An open floor plan design characterizes the main living areas, which dust free laminate, vinyl flooring options. The living room features a fireplace, ceiling fans, and crown moulding, while connecting directly to the dining area accented by high ceilings and a chandelier. The functional kitchen is equipped with warm wood cabinetry, built-in features, a pantry, recessed lighting. Stainless steel appliances include a dishwasher, microwave, electric oven, and electric range. The bedrooms offer wood-look flooring, ceiling fans and wooden blinds. The primary suite features a bathroom with two walk in closet, double vanity cabinetry, stone counters, a soaking tub, and walk-in closets with built-in wooden shelves and custom rods. A secondary bathroom includes a soaking tub and Vinyl flooring, and a laundry room offers built-in features with washer and electric dryer hookups. An inviting private yard is enclosed by a wood privacy fence with sprinklers on front and backyard. The backyard area includes a patio and a grassy lawn shaded by mature trees. MLS ID 9670343
8116 Forest Heights Ln is located in Austin, TX in the 78749 zip code.

The information included in this listing is provided exclusively for consumers’ personal, non-commercial use and may not be used for any purpose other than to identify prospective properties consumers may be interested in purchasing. The information on each listing is furnished by the owner and deemed reliable to the best of his/her knowledge, but should be verified by the purchaser. ABoR, ACTRIS and Estately assume no responsibility for typographical errors, misprints or misinformation. This property listing is offered without respect to any protected classes in accordance with the law. Copyright © 2026.
Within 50 Miles of 8116 Forest Heights Ln