
Stassney at SoCo
1 - 2 Beds
$1,066 - $1,439


School
Commute Time (Distance)
Drive: 5 min (2.1 mi)
Drive: 10 min (4.7 mi)
Drive: 9 min (5.8 mi)
Drive: 11 min (7.5 mi)
Property Information
Walkability
Fairly walkable40 / 100
Transit
Limited public transit30 / 100
Driveability
Exceptionally drivable100 / 100
Bikeability
Fairly bikeable50 / 100

Soundscore ™
Busy67 / 100


Shoppers will appreciate 5820 Harper Park Dr proximity to 6116 W Highway 290, 6219 Oakclaire, and Life Center. 6116 W Highway 290 is 0.3 miles away, and 6219 Oakclaire is within a 5 minute walk.
With a TransitScore of 30, 5820 Harper Park Dr has limited public transit, including 6 transit stops within 43.9 miles. Transit options include Downtown Station and Plaza Saltillo Station.
Recreational activities near 5820 Harper Park Dr are plentiful. Discover 3 parks within 4.5 miles, including Dick Nichols Park, Barton Creek Greenbelt (360 Access), and Circle C Ranch Metropolitan Park.
Living in East Oak Hill provides easy access to Austin-Bergstrom International, located just 26 minutes from 5820 Harper Park Dr.
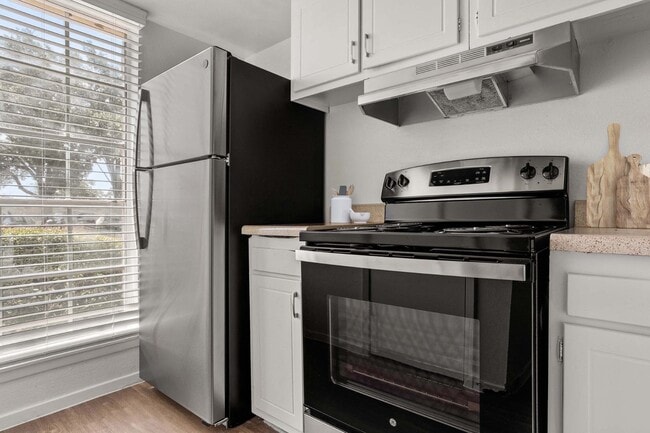
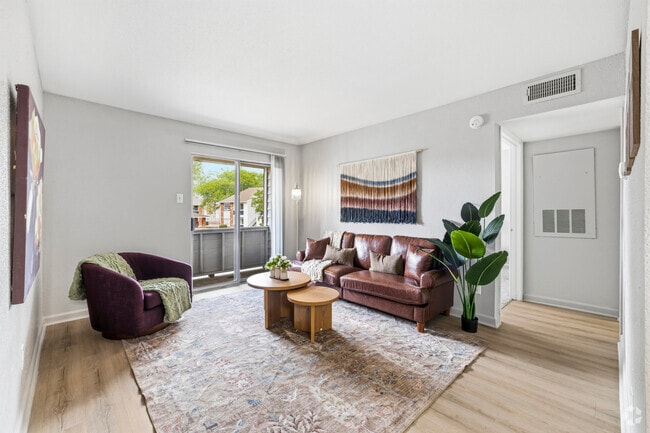
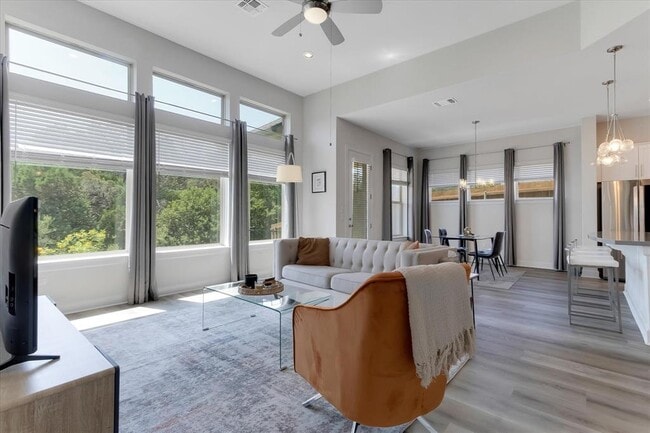
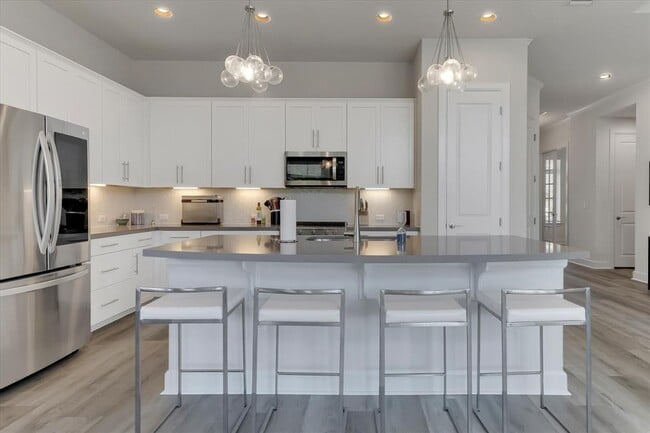
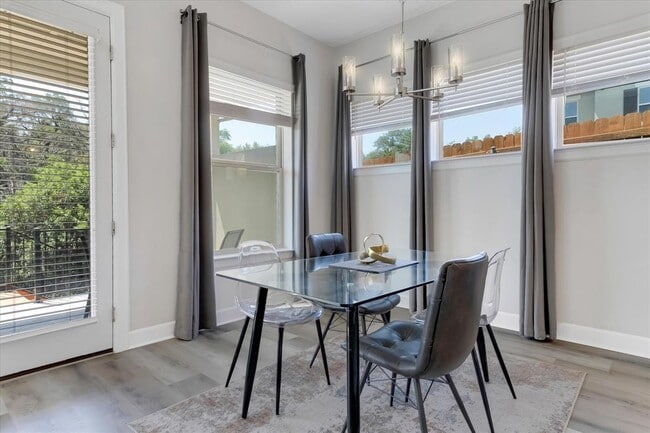
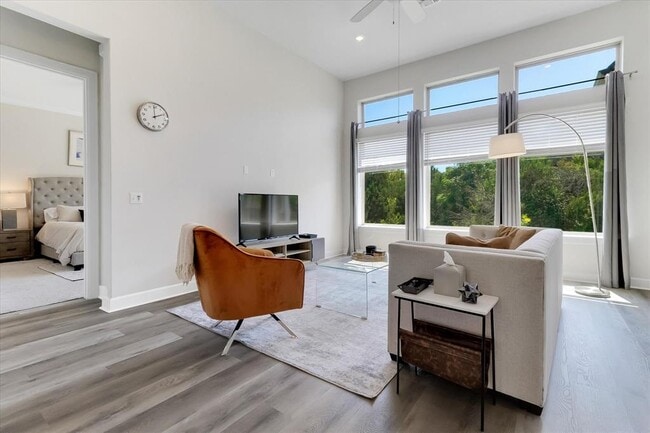
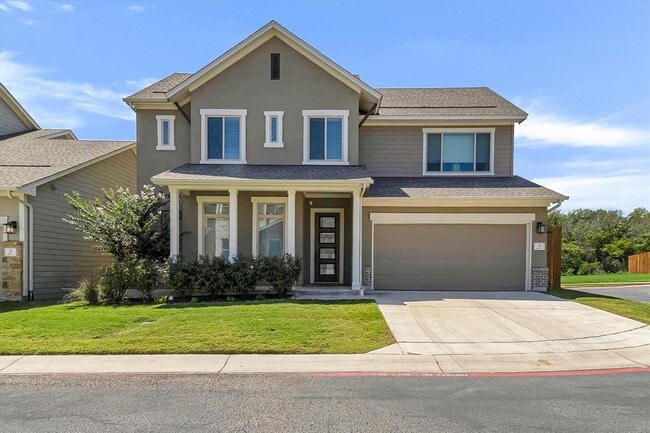
Love bird watching? Beautiful, bright, open 4 bd/3.5 bth East Oak Hill. Single-family home in a well-maintained HOA gated community, 10 mins from the heart of downtown. Love bird watching? Amazing bird watching from the living room, main bedroom,... patio or 2nd level bonus room! Lots of Red Cardinals, Hummingbirds, & more in the backyard and greenbelt facing the backyard. Premium corner Lot with a premium fabulous, large fenced private backyard facing a greenbelt. Back patio has a gas hookup for a BBQ grill. CLEAN, BRIGHT, MODERN aesthetic. Tons of natural light and faces the greenbelt for privacy and beauty. Upgrades galore making this home elegant & comfortable to call home. Bright open floorplan with large picture windows. First level main bedroom including a huge bathroom, double vanities, enormous (private) windowed tub and walk-in shower w/bench, large full mirror & closet. Enjoy the bright separate office w/french doors also on the main level. Open Kitchen has a large island designed with counter space for stools for extra dining space. Kitchen has the LG door-in-door refrigerator and top stainless steel appliances. 2nd level boasts a bonus room (with Cat 6 connection), and 3 bedrooms/2 bathrooms, including one w/en-suite. BONUS: attic storage space A must see.... Available Sept. 18th. New photos are being taken. Current photos were before appliances, blinds, etc. Come to see the warmth, bright and sunny open floorplan for yourself... First showings- Sat. July 18th. ** Move-In availability is 8/15, but possibly sooner if needed sooner. ** Listing agent is Trustee for landlord owner, Jill Roberta Raff 2012 Trust MLS ID 7026635
Love bird watching? Beautiful, bright, open 4 bd/3.5 bth East Oak Hill. Single-family home in a well-maintained HOA gated community, 10 mins from the heart of downtown. Love bird watching? Amazing bird watching from the living room, main bedroom, patio or 2nd level bonus room! Lots of Red Cardinals, Hummingbirds, & more in the backyard and greenbelt facing the backyard. Premium corner Lot with a premium fabulous, large fenced private backyard facing a greenbelt. Back patio has a gas hookup for a BBQ grill. CLEAN, BRIGHT, MODERN aesthetic. Tons of natural light and faces the greenbelt for privacy and beauty. Upgrades galore making this home elegant & comfortable to call home. Bright open floorplan with large picture windows. First level main bedroom including a huge bathroom, double vanities, enormous (private) windowed tub and walk-in shower w/bench, large full mirror & closet. Enjoy the bright separate office w/french doors also on the main level. Open Kitchen has a large island designed with counter space for stools for extra dining space. Kitchen has the LG door-in-door refrigerator and top stainless steel appliances. 2nd level boasts a bonus room (with Cat 6 connection), and 3 bedrooms/2 bathrooms, including one w/en-suite. BONUS: attic storage space A must see.... Available Sept. 18th. New photos are being taken. Current photos were before appliances, blinds, etc. Come to see the warmth, bright and sunny open floorplan for yourself... First showings- Sat. July 18th. ** Move-In availability is 8/15, but possibly sooner if needed sooner. ** Listing agent is Trustee for landlord owner, Jill Roberta Raff 2012 Trust MLS ID 7026635
5820 Harper Park Dr is located in Austin, TX in the 78735 zip code.

The information included in this listing is provided exclusively for consumers’ personal, non-commercial use and may not be used for any purpose other than to identify prospective properties consumers may be interested in purchasing. The information on each listing is furnished by the owner and deemed reliable to the best of his/her knowledge, but should be verified by the purchaser. ABoR, ACTRIS and Estately assume no responsibility for typographical errors, misprints or misinformation. This property listing is offered without respect to any protected classes in accordance with the law. Copyright © 2026.
Within 50 Miles of 5820 Harper Park Dr