
Stassney at SoCo
1 - 2 Beds
$1,066 - $1,437


School
Commute Time (Distance)
Drive: 4 min (1.5 mi)
Drive: 5 min (2.4 mi)
Drive: 12 min (6.4 mi)
Austin C.C., Rio Grande Campus
Drive: 13 min (7.5 mi)
Property Information
The fees below are based on community-supplied data and may exclude additional fees and utilities.
Property Fee Disclaimer Based on community-supplied data and independent market research. Subject to change without notice. May exclude fees for mandatory or optional services and usage-based utilities.
Walkability
Moderately walkable60 / 100
Transit
Limited public transit30 / 100
Driveability
Very drivable80 / 100
Bikeability
Fairly bikeable40 / 100

Soundscore ™
Active77 / 100


Shoppers will appreciate 5202 Greenheart Dr proximity to Stassney Square, TIME Village Center, and Confetti Station. Stassney Square is 0.5 miles away, and TIME Village Center is within a 9 minute walk.
With a TransitScore of 30, 5202 Greenheart Dr has limited public transit, including 8 transit stops within 41.5 miles. Transit options include Downtown Station and Plaza Saltillo Station.
Recreational activities near 5202 Greenheart Dr are plentiful. Discover 4 parks within 4.3 miles, including Goat Cave Nature Preserve, Blunn Creek Nature Preserve, and Barton Creek Greenbelt (360 Access).
Living in West Congress provides easy access to Austin-Bergstrom International, located just 22 minutes from 5202 Greenheart Dr.
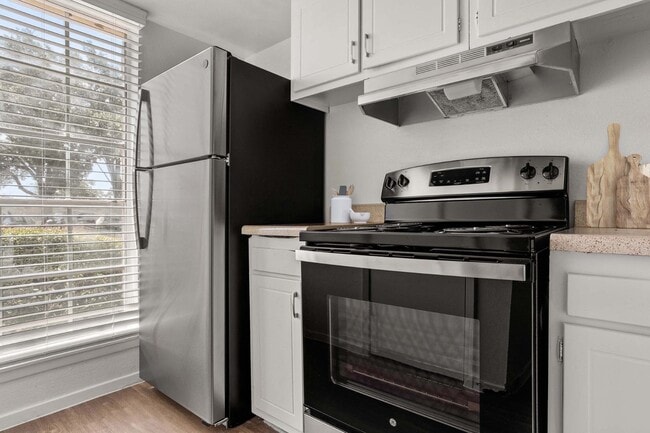
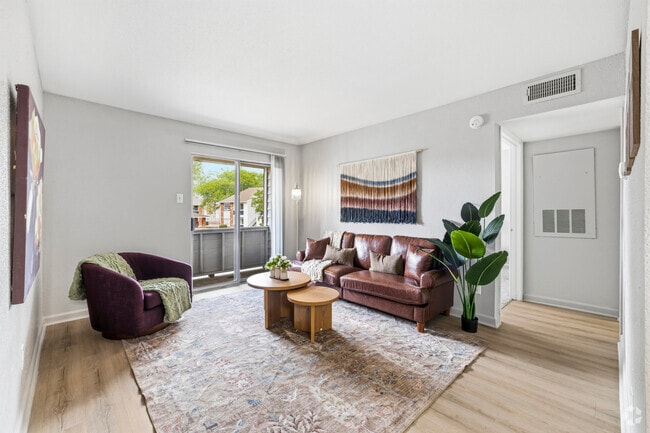
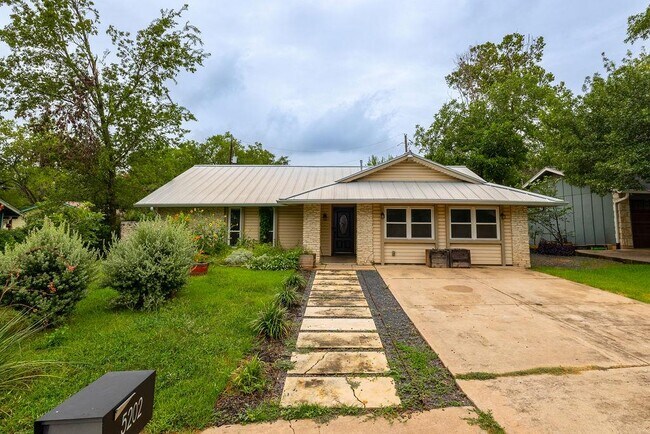
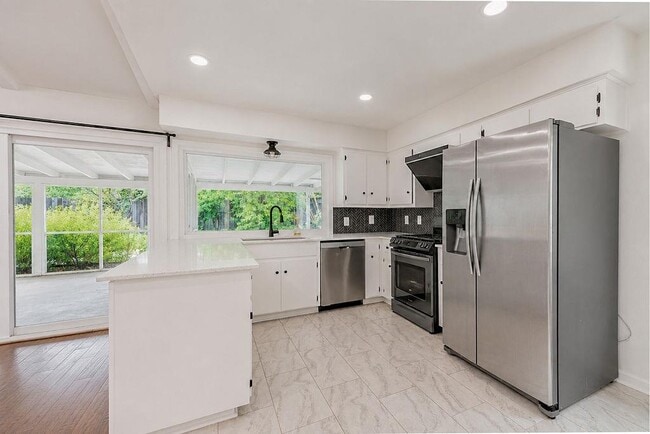
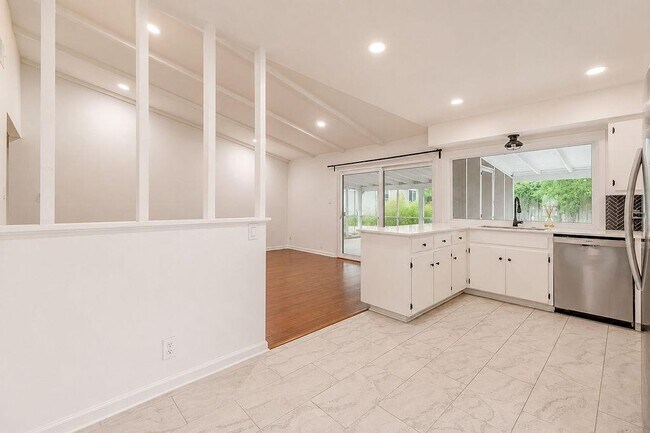
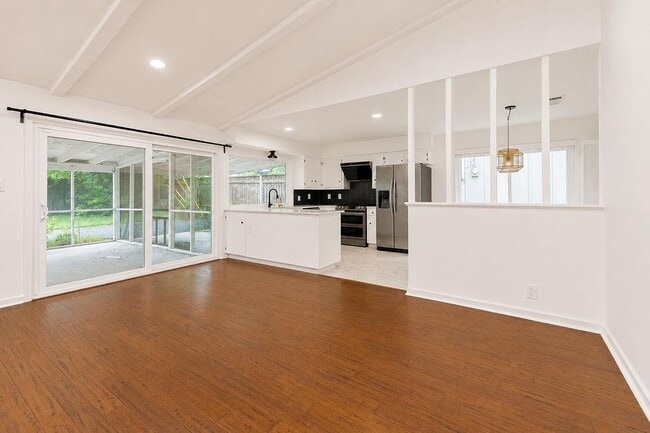
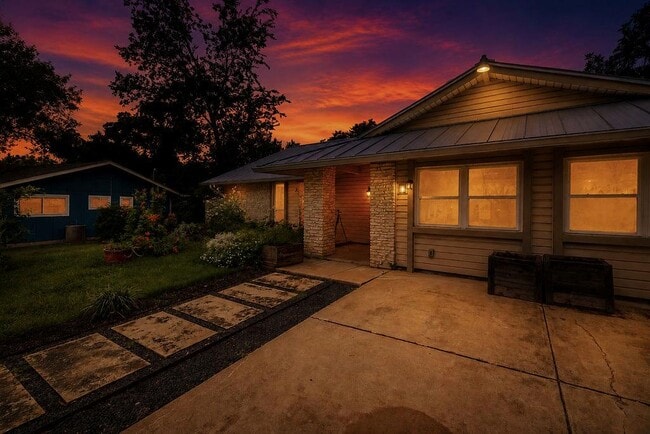
Now available for lease, this well-maintained home offers a spacious open-concept floor plan designed for comfortable everyday living and easy entertaining. The vaulted living room ceiling creates an airy feel, while the living, kitchen, and... breakfast areas flow seamlessly together. The kitchen features wood cabinetry, quartz countertops, updated hardware, stainless steel appliances including a gas range, dishwasher, and microwave, along with energy-efficient lighting. The private primary suite includes two closets and an ensuite bath with a walk-in shower and abundant storage. Two generously sized secondary bedrooms feature updated ceiling fans and share a beautifully remodeled bathroom with contemporary tile and a rainfall shower head. A versatile flex room at the front of the home is ideal as a home office, formal living area, or dining room. Engineered bamboo flooring extends through most of the living spaces, complemented by tile flooring in the kitchen, breakfast area, and bathrooms. The converted two-car garage provides exceptional bonus space perfect for a studio, workshop, media room, home gym, or hobby area. Enjoy the outdoors year-round from the large screened-in patio overlooking a shaded backyard with a mature elm tree, ash tree, and a spacious storage shed with electricity. Located in a welcoming neighborhood with access to scenic walking trails and a vibrant community garden, this home offers a wonderful combination of comfort, flexibility, and outdoor enjoyment. MLS ID 9139248
Now available for lease, this well-maintained home offers a spacious open-concept floor plan designed for comfortable everyday living and easy entertaining. The vaulted living room ceiling creates an airy feel, while the living, kitchen, and breakfast areas flow seamlessly together. The kitchen features wood cabinetry, quartz countertops, updated hardware, stainless steel appliances including a gas range, dishwasher, and microwave, along with energy-efficient lighting. The private primary suite includes two closets and an ensuite bath with a walk-in shower and abundant storage. Two generously sized secondary bedrooms feature updated ceiling fans and share a beautifully remodeled bathroom with contemporary tile and a rainfall shower head. A versatile flex room at the front of the home is ideal as a home office, formal living area, or dining room. Engineered bamboo flooring extends through most of the living spaces, complemented by tile flooring in the kitchen, breakfast area, and bathrooms. The converted two-car garage provides exceptional bonus space perfect for a studio, workshop, media room, home gym, or hobby area. Enjoy the outdoors year-round from the large screened-in patio overlooking a shaded backyard with a mature elm tree, ash tree, and a spacious storage shed with electricity. Located in a welcoming neighborhood with access to scenic walking trails and a vibrant community garden, this home offers a wonderful combination of comfort, flexibility, and outdoor enjoyment. MLS ID 9139248
5202 Greenheart Dr is located in Austin, TX in the 78745 zip code.

The information included in this listing is provided exclusively for consumers’ personal, non-commercial use and may not be used for any purpose other than to identify prospective properties consumers may be interested in purchasing. The information on each listing is furnished by the owner and deemed reliable to the best of his/her knowledge, but should be verified by the purchaser. ABoR, ACTRIS and Estately assume no responsibility for typographical errors, misprints or misinformation. This property listing is offered without respect to any protected classes in accordance with the law. Copyright © 2026.
Within 50 Miles of 5202 Greenheart Dr