
Stassney at SoCo
1 - 2 Beds
$1,006 - $1,344


School
Commute Time (Distance)
Drive: 5 min (2.2 mi)
Austin C.C., Rio Grande Campus
Drive: 7 min (4.1 mi)
Drive: 8 min (4.1 mi)
Drive: 12 min (6.6 mi)
Property Information
The fees below are based on community-supplied data and may exclude additional fees and utilities.
Property Fee Disclaimer Based on community-supplied data and independent market research. Subject to change without notice. May exclude fees for mandatory or optional services and usage-based utilities.
Walkability
Moderately walkable70 / 100
Transit
Some public transit50 / 100
Driveability
Moderately drivable60 / 100
Bikeability
Moderately bikeable60 / 100

Soundscore ™
Active76 / 100


Shoppers will appreciate 4526 Avenue H proximity to 5015 Duval St, 100 W North Loop Blvd, and Concorde Center. 5015 Duval St is 0.6 miles away, and 100 W North Loop Blvd is within a 15 minute walk.
With a TransitScore of 50, 4526 Avenue H has some public transit, including 8 transit stops within 34.4 miles. Transit options include Highland Station and Crestview Station.
Recreational activities near 4526 Avenue H are plentiful. Discover 5 parks within 3.5 miles, including Elisabet Ney Museum, Thinkery, and Texas Memorial Museum.
Living in Hyde Park provides easy access to Austin-Bergstrom International, located just 24 minutes from 4526 Avenue H.
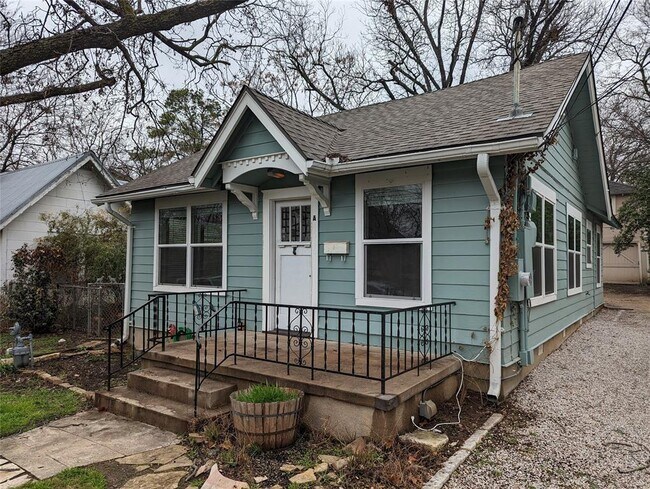
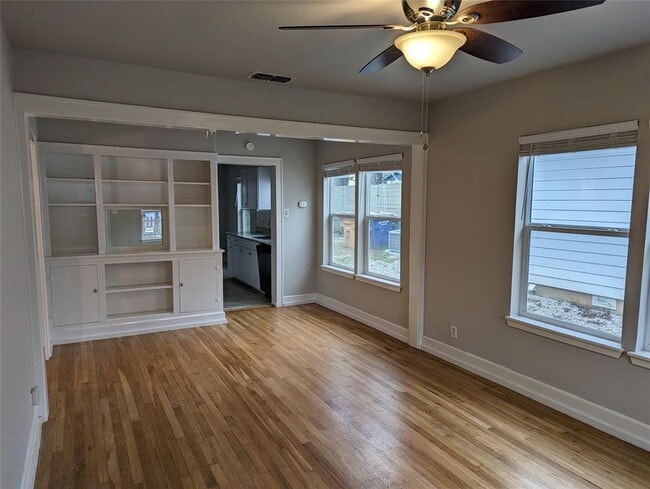
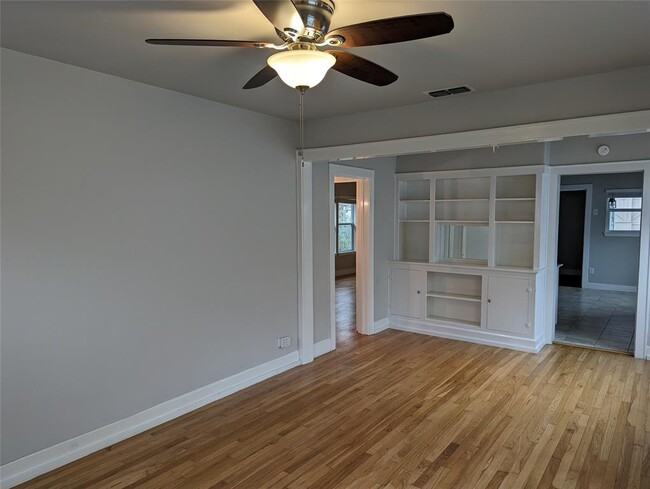
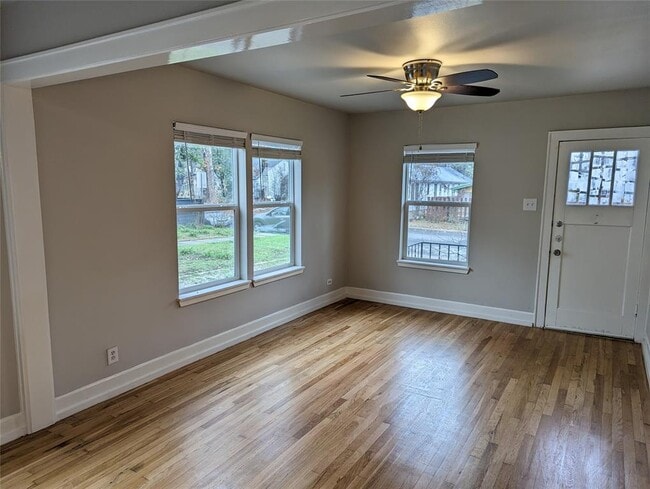
Available for immediate move in. Must see...this house shines! Refinished original hardwood flooring, Living room with built-in hutch bookshelves. Plantation-type no-chord venetian blinds. Kitchen with granite, disposal, dishwasher, refrigerator.... Granite Countertops. Utility room. Ceiling Fans, blinds, etc. 2 Bedrooms, 2 Full Baths. Master bath with double sinks and wide walk-in shower. House has all updated fixtures: plumbing, light appliances, etc). Main bedroom is big (has room for a sitting area). Lawn care provided by landlord! Tenant to provide own washer/dryer. Driveway shared with occupants living in the separate detached garage apartment. Garage plus addl off-street parking spot at the back-right of the lot (at the end of the driveway, in front of the right-side garage door). See link to video tour. Requirements: 620 min credit score, gross monthly income at least 3x monthly rent, good rental history. No smoking allowed. All Knippa Properties residents are enrolled in the Resident Benefits Package (RBP) for $50.00/month which includes liability insurance, credit building to help boost the resident’s credit score with timely rent payments, up to $1M Identity Theft Protection, HVAC air filter delivery (for applicable properties), move-in concierge service making utility connection and home service setup a breeze during your move-in, our best-in-class resident rewards program, and much more! More details upon application. MLS ID 5462774
Available for immediate move in. Must see...this house shines! Refinished original hardwood flooring, Living room with built-in hutch bookshelves. Plantation-type no-chord venetian blinds. Kitchen with granite, disposal, dishwasher, refrigerator. Granite Countertops. Utility room. Ceiling Fans, blinds, etc. 2 Bedrooms, 2 Full Baths. Master bath with double sinks and wide walk-in shower. House has all updated fixtures: plumbing, light appliances, etc). Main bedroom is big (has room for a sitting area). Lawn care provided by landlord! Tenant to provide own washer/dryer. Driveway shared with occupants living in the separate detached garage apartment. Garage plus addl off-street parking spot at the back-right of the lot (at the end of the driveway, in front of the right-side garage door). See link to video tour. Requirements: 620 min credit score, gross monthly income at least 3x monthly rent, good rental history. No smoking allowed. All Knippa Properties residents are enrolled in the Resident Benefits Package (RBP) for $50.00/month which includes liability insurance, credit building to help boost the resident’s credit score with timely rent payments, up to $1M Identity Theft Protection, HVAC air filter delivery (for applicable properties), move-in concierge service making utility connection and home service setup a breeze during your move-in, our best-in-class resident rewards program, and much more! More details upon application. MLS ID 5462774
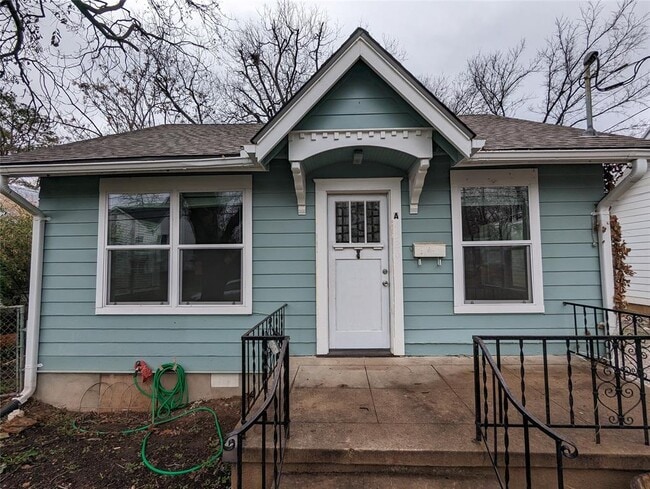
4526 Avenue H is located in Austin, TX in the 78751 zip code.

The information included in this listing is provided exclusively for consumers’ personal, non-commercial use and may not be used for any purpose other than to identify prospective properties consumers may be interested in purchasing. The information on each listing is furnished by the owner and deemed reliable to the best of his/her knowledge, but should be verified by the purchaser. ABoR, ACTRIS and Estately assume no responsibility for typographical errors, misprints or misinformation. This property listing is offered without respect to any protected classes in accordance with the law. Copyright © 2026.
Within 50 Miles of 4526 Avenue H