Chevy Chase Apartments
1 - 3 Beds
$836 - $1,742


School
Commute Time (Distance)
Drive: 6 min (2.4 mi)
Drive: 6 min (2.7 mi)
Austin C.C., Rio Grande Campus
Drive: 8 min (4.1 mi)
Drive: 10 min (5.3 mi)
Property Information
The fees below are based on community-supplied data and may exclude additional fees and utilities.
Property Fee Disclaimer Based on community-supplied data and independent market research. Subject to change without notice. May exclude fees for mandatory or optional services and usage-based utilities.
Walkability
Moderately walkable60 / 100
Transit
Some public transit40 / 100
Driveability
Very drivable80 / 100
Bikeability
Moderately bikeable70 / 100

Soundscore ™
Active76 / 100


Shoppers will appreciate 3919 Vaughan St proximity to 3110-3128 Manor Rd, Mueller Market District, and Airline Crossing. 3110-3128 Manor Rd is 0.7 miles away, and Mueller Market District is within a 13 minute walk.
With a TransitScore of 40, 3919 Vaughan St has some public transit, including 8 transit stops within 34.4 miles. Transit options include M L King Jr Station and Highland Station.
Recreational activities near 3919 Vaughan St are plentiful. Discover 5 parks within 4.7 miles, including Thinkery, Boggy Creek Greenbelt, and Elisabet Ney Museum.
Living in Mueller provides easy access to Austin-Bergstrom International, located just 22 minutes from 3919 Vaughan St.
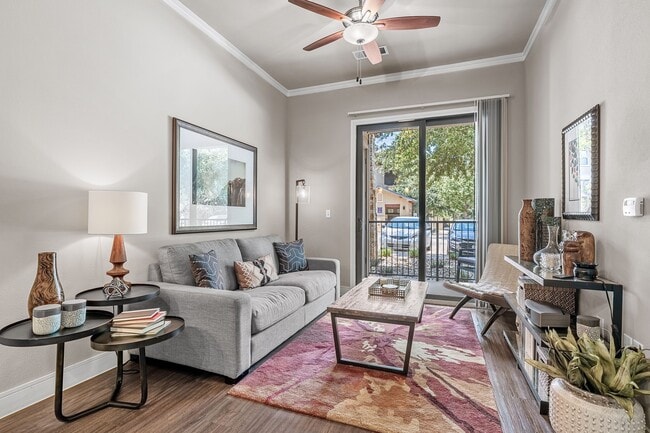
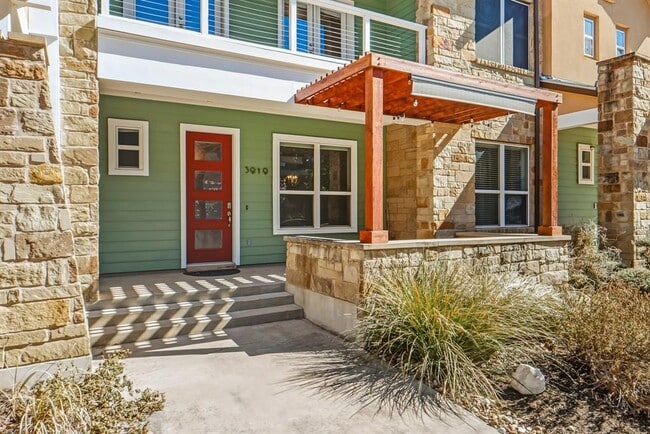
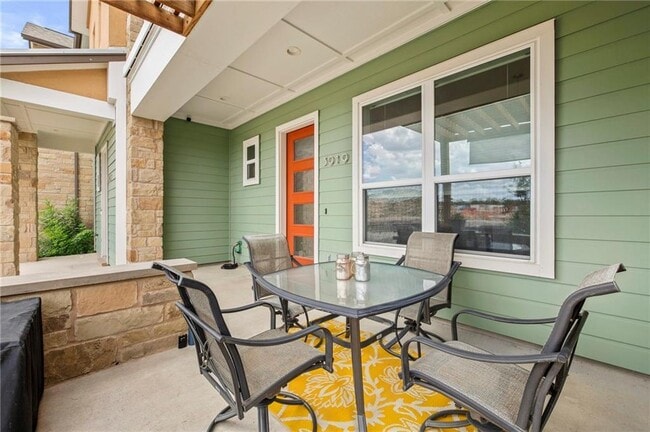
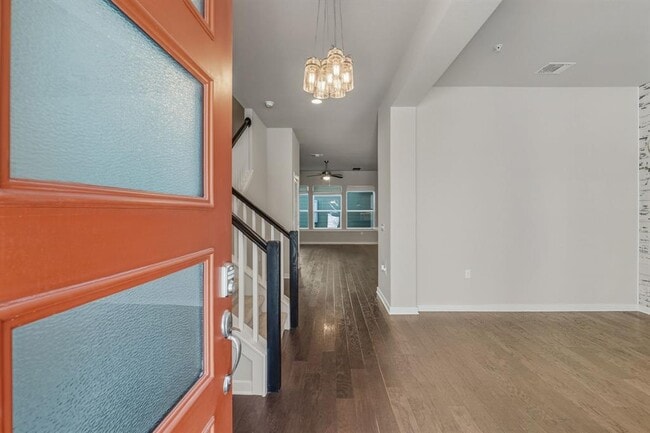
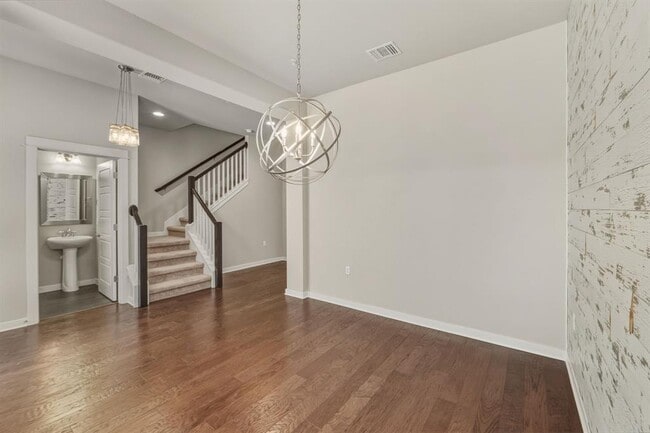
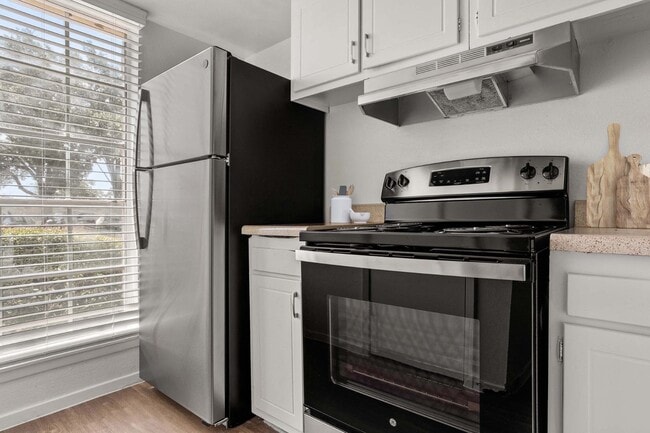
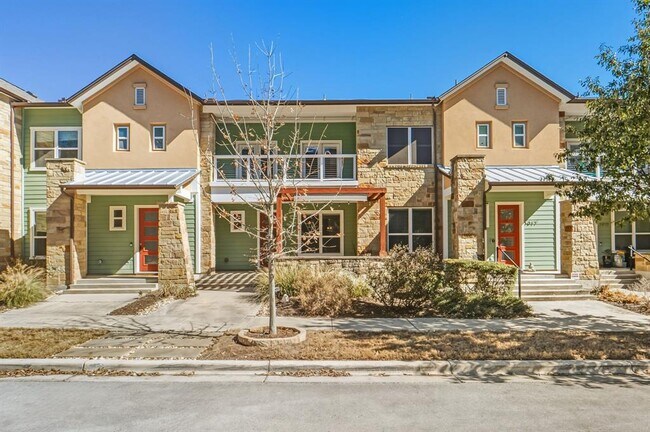
This stylish 2-bed, 2.5-bath townhome in Mueller checks every box, major 2024 upgrades, including new roof, new garage door. Beautiful layout with high ceilings, designed for modern living! Step onto the spacious front porch with built in screen,... past a beautifully maintained flower bed with underground irrigation. Inside, you're welcomed by engineered wood flooring, and high ceilings. A wall of windows floods the space with natural light, while recessed lighting, modern fixtures, and under-cabinet lighting add polish throughout. The kitchen is a true standout! A large center island with breakfast bar, graceful tile backsplash, and pantry provide function and style. Beautiful backsplash and spacious pantry. New top-of-the-line LG appliances with a double oven all installed 2024! Upstairs, you'll find 2 spacious bedrooms, 2 full baths, and a flexible office space. The primary suite includes a ceiling fan, great natural light, and a spa-like en-suite with a deep soaking tub, large walk-in shower, and dual vanity. The secondary bedroom and office open to a private balcony with sweeping views. Plush carpet adds warmth to the upstairs spaces. This vibrant, master-planned community offers something for everyone: miles of hike-and-bike trails, scenic parks, a weekly farmers’ market, and community pools including the popular John Gaines Pool. Close to top-rated restaurants, coffee shops, and retail, plus numerous entertainment options. Just 3 miles from downtown and 2 miles from UT. Mueller is one of the city's most sought-after communities. Residents must enroll in: Resident Benefits Package ($50/month): identity protection, pest control, air filters, credit building, rent rewards; or AC Filter Only Program ($20/month). Renters insurance required. $150 admin fee due with the deposit upon lease approval. All co-applicants must complete their apps before the application is considered complete and ready to process. FAST & EASY APPLICATION PROCESS!!! MLS ID 8673101
This stylish 2-bed, 2.5-bath townhome in Mueller checks every box, major 2024 upgrades, including new roof, new garage door. Beautiful layout with high ceilings, designed for modern living! Step onto the spacious front porch with built in screen, past a beautifully maintained flower bed with underground irrigation. Inside, you're welcomed by engineered wood flooring, and high ceilings. A wall of windows floods the space with natural light, while recessed lighting, modern fixtures, and under-cabinet lighting add polish throughout. The kitchen is a true standout! A large center island with breakfast bar, graceful tile backsplash, and pantry provide function and style. Beautiful backsplash and spacious pantry. New top-of-the-line LG appliances with a double oven all installed 2024! Upstairs, you'll find 2 spacious bedrooms, 2 full baths, and a flexible office space. The primary suite includes a ceiling fan, great natural light, and a spa-like en-suite with a deep soaking tub, large walk-in shower, and dual vanity. The secondary bedroom and office open to a private balcony with sweeping views. Plush carpet adds warmth to the upstairs spaces. This vibrant, master-planned community offers something for everyone: miles of hike-and-bike trails, scenic parks, a weekly farmers’ market, and community pools including the popular John Gaines Pool. Close to top-rated restaurants, coffee shops, and retail, plus numerous entertainment options. Just 3 miles from downtown and 2 miles from UT. Mueller is one of the city's most sought-after communities. Residents must enroll in: Resident Benefits Package ($50/month): identity protection, pest control, air filters, credit building, rent rewards; or AC Filter Only Program ($20/month). Renters insurance required. $150 admin fee due with the deposit upon lease approval. All co-applicants must complete their apps before the application is considered complete and ready to process. FAST & EASY APPLICATION PROCESS!!! MLS ID 8673101
3919 Vaughan St is located in Austin, TX in the 78723 zip code.

The information included in this listing is provided exclusively for consumers’ personal, non-commercial use and may not be used for any purpose other than to identify prospective properties consumers may be interested in purchasing. The information on each listing is furnished by the owner and deemed reliable to the best of his/her knowledge, but should be verified by the purchaser. ABoR, ACTRIS and Estately assume no responsibility for typographical errors, misprints or misinformation. This property listing is offered without respect to any protected classes in accordance with the law. Copyright © 2026.
Within 50 Miles of 3919 Vaughan St