
Stassney at SoCo
1 - 2 Beds
$1,066 - $1,439


School
Commute Time (Distance)
Drive: 6 min (2.6 mi)
Austin C.C., Rio Grande Campus
Drive: 7 min (2.7 mi)
Drive: 8 min (3.3 mi)
Drive: 10 min (4.2 mi)
Property Information
Walkability
Moderately walkable70 / 100
Transit
Limited public transit30 / 100
Driveability
Moderately drivable60 / 100
Bikeability
Moderately bikeable60 / 100

Soundscore ™
Active75 / 100


Shoppers will appreciate 1604 Garner Ave proximity to 1700 S Lamar Blvd, 1509 S Lamar Blvd, and 2300 South Lamar. 1700 S Lamar Blvd is 0.3 miles away, and 1509 S Lamar Blvd is within a 9 minute walk.
With a TransitScore of 30, 1604 Garner Ave has limited public transit, including 8 transit stops within 39.6 miles. Transit options include Downtown Station and Plaza Saltillo Station.
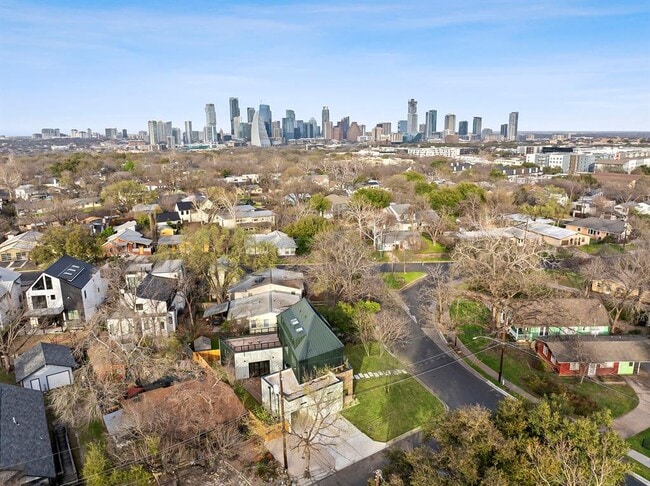
Recreational activities near 1604 Garner Ave are plentiful. Discover 5 parks within 2.8 miles, including Umlauf Sculpture Garden and Museum, Zilker Botanical Garden, and Zilker Nature Preserve.
Living in Zilker provides easy access to Austin-Bergstrom International, located just 25 minutes from 1604 Garner Ave.
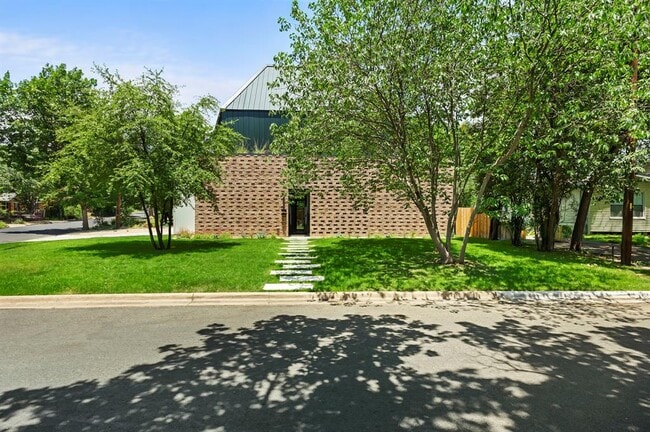
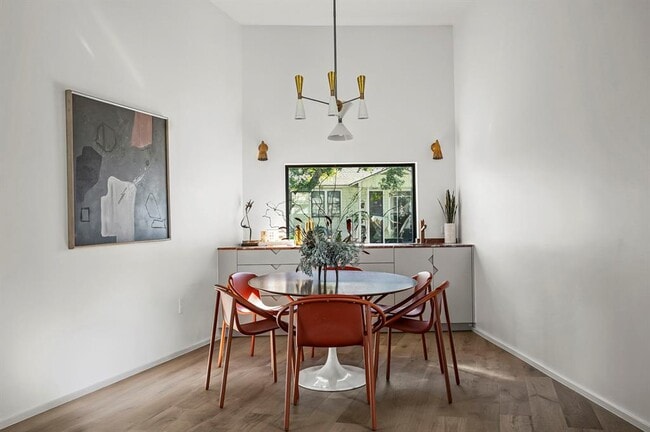
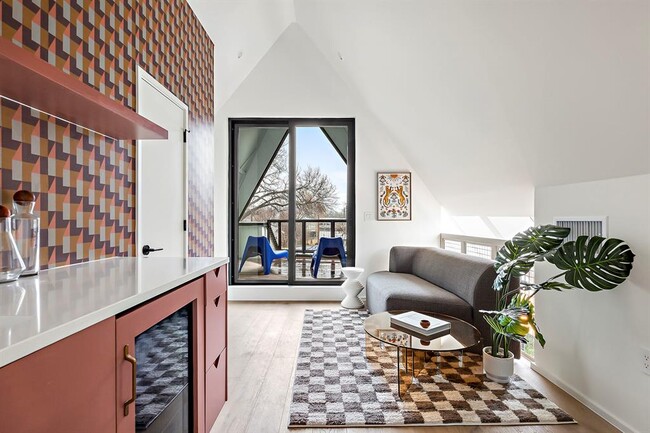
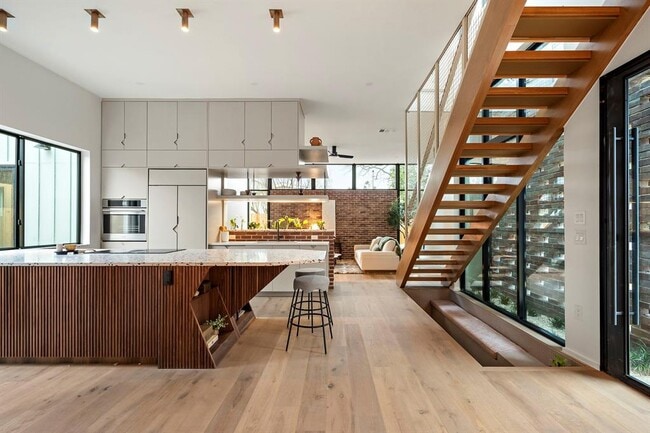
Not your typical spec home - featured on Arch Daily and the Modern Homes Tour - this architecturally significant eclectic home designed by Davey McEathron Architecture with interiors + construction by Cary Paul Studios (awarded 2026 Best Builder by... Austin Home) is completely unique and custom. New construction home in the heart of Zilker blends mid-century modern charm with 70s and Memphis modern influenced interiors. Inside, you'll find a sunken conversation pit, perfect for intimate gatherings, alongside a walnut-clad and terrazzo topped mid-century kitchen peninsula accented by mod floating shelves and warm brick details with a retro planter box. Throughout the home, custom built-ins with an angular motif, boutique lighting, and hand-selected tile create a one-of-a-kind aesthetic.The primary suite is a true retreat, featuring sliding doors to the main-floor deck, and a built-in closet plus a spacious walk-in closet with stackable washer/dryer connections. The primary bath offers spa-like relaxation with a soaking tub, a walk-in shower, and a private toilet closet. The second level has two bedrooms with a jack + jill bath plus a spacious laundry room and a light filled landing with a custom storage cabinet and a reading nook. The large deck with downtown views is a show stopper. Not to be outdone, the third floor has a covered private deck with city views, a lounge area with a custom wet bar + panel ready beverage fridge, a bedroom with a built in bench and a bright modern bathroom.The outdoor spaces are equally breathtaking, with unobstructed downtown cityline views from the expansive second-floor Ipe deck and a private third-floor suite deck. MLS ID 4399814
Not your typical spec home - featured on Arch Daily and the Modern Homes Tour - this architecturally significant eclectic home designed by Davey McEathron Architecture with interiors + construction by Cary Paul Studios (awarded 2026 Best Builder by Austin Home) is completely unique and custom. New construction home in the heart of Zilker blends mid-century modern charm with 70s and Memphis modern influenced interiors. Inside, you'll find a sunken conversation pit, perfect for intimate gatherings, alongside a walnut-clad and terrazzo topped mid-century kitchen peninsula accented by mod floating shelves and warm brick details with a retro planter box. Throughout the home, custom built-ins with an angular motif, boutique lighting, and hand-selected tile create a one-of-a-kind aesthetic.The primary suite is a true retreat, featuring sliding doors to the main-floor deck, and a built-in closet plus a spacious walk-in closet with stackable washer/dryer connections. The primary bath offers spa-like relaxation with a soaking tub, a walk-in shower, and a private toilet closet. The second level has two bedrooms with a jack + jill bath plus a spacious laundry room and a light filled landing with a custom storage cabinet and a reading nook. The large deck with downtown views is a show stopper. Not to be outdone, the third floor has a covered private deck with city views, a lounge area with a custom wet bar + panel ready beverage fridge, a bedroom with a built in bench and a bright modern bathroom.The outdoor spaces are equally breathtaking, with unobstructed downtown cityline views from the expansive second-floor Ipe deck and a private third-floor suite deck. MLS ID 4399814
1604 Garner Ave is located in Austin, TX in the 78704 zip code.

The information included in this listing is provided exclusively for consumers’ personal, non-commercial use and may not be used for any purpose other than to identify prospective properties consumers may be interested in purchasing. The information on each listing is furnished by the owner and deemed reliable to the best of his/her knowledge, but should be verified by the purchaser. ABoR, ACTRIS and Estately assume no responsibility for typographical errors, misprints or misinformation. This property listing is offered without respect to any protected classes in accordance with the law. Copyright © 2026.
Within 50 Miles of 1604 Garner Ave