
Stassney at SoCo
1 - 2 Beds
$1,000 - $1,477


School
Commute Time (Distance)
Drive: 5 min (2.2 mi)
Drive: 7 min (2.9 mi)
Drive: 6 min (3.1 mi)
Austin C.C., Rio Grande Campus
Drive: 6 min (3.3 mi)
Property Information
The fees below are based on community-supplied data and may exclude additional fees and utilities.
Property Fee Disclaimer Based on community-supplied data and independent market research. Subject to change without notice. May exclude fees for mandatory or optional services and usage-based utilities.
Walkability
Moderately walkable70 / 100
Transit
Some public transit50 / 100
Driveability
Very drivable80 / 100
Bikeability
Moderately bikeable70 / 100

Soundscore ™
Busy66 / 100


Shoppers will appreciate 1511 Inglewood St proximity to 1900 E Riverside Dr, Shops at South Shore, and 2003 E Riverside Dr. 1900 E Riverside Dr is 0.5 miles away, and Shops at South Shore is within a 9 minute walk.
With a TransitScore of 50, 1511 Inglewood St has some public transit, including 8 transit stops within 37.3 miles. Transit options include Downtown Station and Plaza Saltillo Station.
Recreational activities near 1511 Inglewood St are plentiful. Discover 5 parks within 3.2 miles, including Lady Bird Lake, Blunn Creek Nature Preserve, and Umlauf Sculpture Garden and Museum.
Living in East Riverside-Oltorf provides easy access to Austin-Bergstrom International, located just 21 minutes from 1511 Inglewood St.
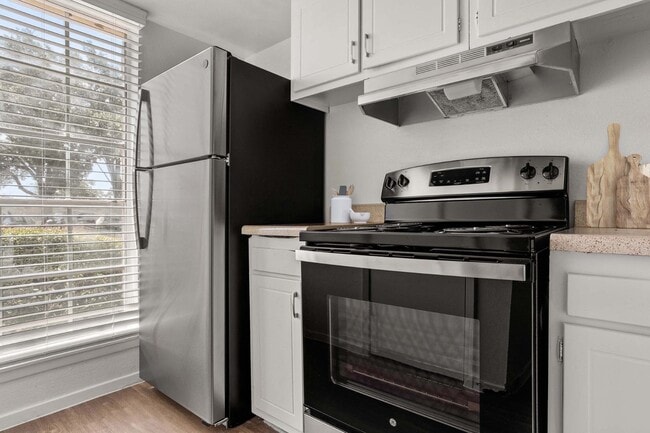
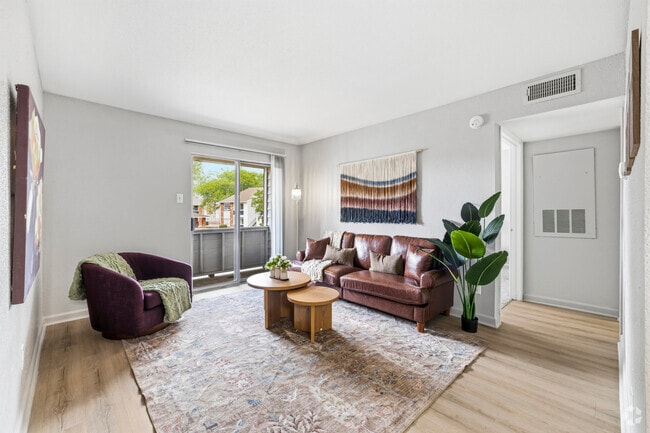
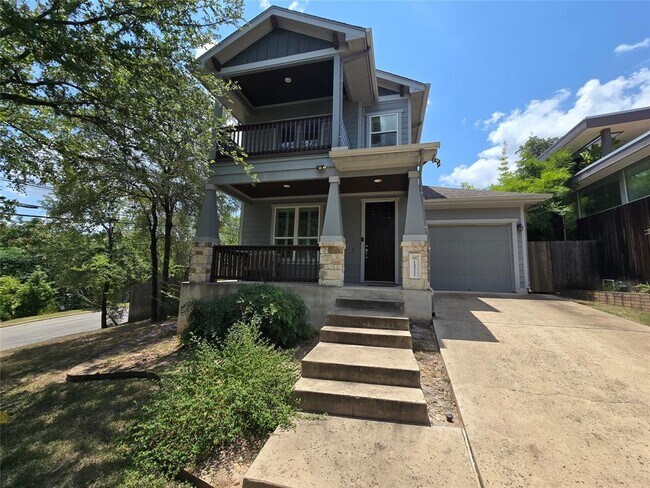
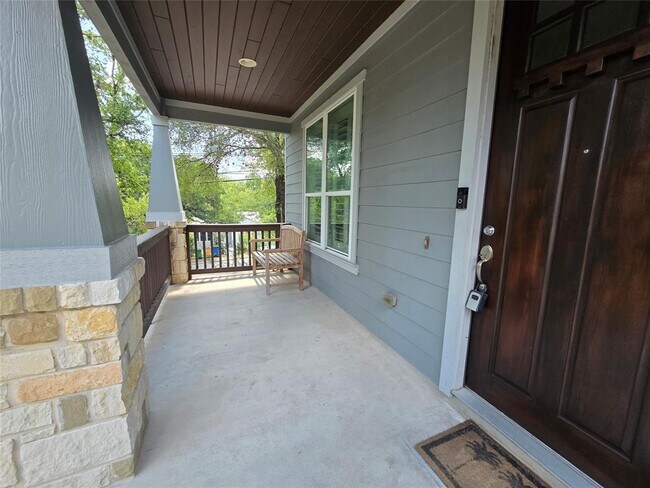
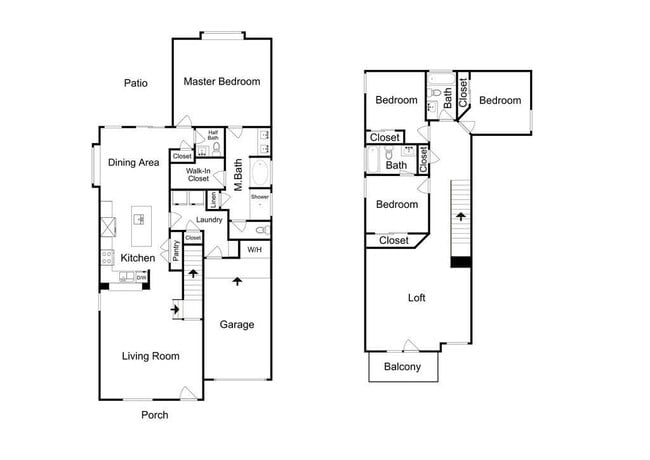
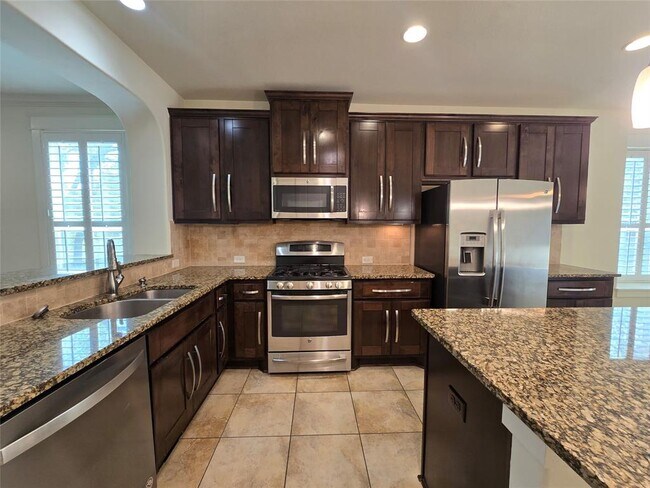
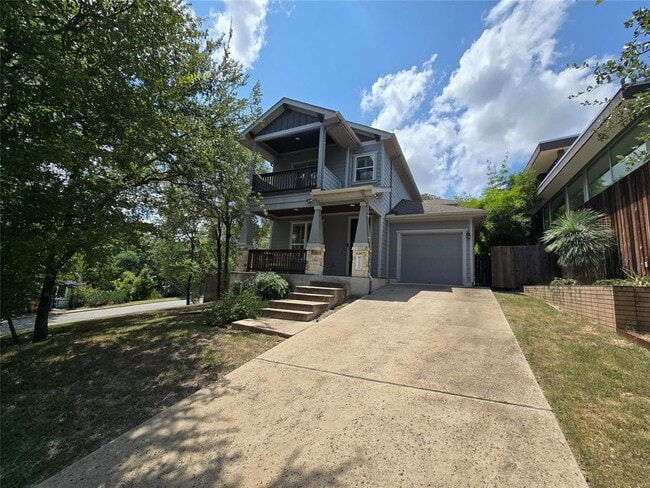
Beautiful custom Craftsman-style home in sought-after East Travis Heights offering 4 bedrooms, 3.5 bathrooms, and 2,324 square feet of thoughtfully designed living space. The open floor plan features granite countertops, stainless steel appliances,... hard tile flooring in the kitchen and baths, wood-look laminate flooring in the main living area, and carpeted bedrooms. The spacious primary suite is conveniently located on the main level, while upstairs includes a junior suite and a second living area, providing flexible space for guests, work, or entertainment. Additional features include ceiling fans throughout, central vacuum system, whole-home dehumidification, surround sound and smart home wiring, a dedicated laundry room, covered patio, private balconies, attached one-car garage, and a 5-Star energy rating for enhanced efficiency. Ideally located just off Riverside Drive, with easy access to Downtown Austin, Lady Bird Lake, South Congress, UT, restaurants, entertainment, and major employers. A rare opportunity to lease a well-appointed home in one of Austin's most desirable central neighborhoods. To review our Screening Criteria, Pet Screening, and apply, go to Administration fee: $100 Pet deposit: $300 per pet Pet fee: $20/mo per pet 1 dog only - 35 lbs or less - call agent to discuss. All residents are enrolled in the Resident Benefit Package (RBP) at $35 which includes our utility and maintenance reduction program, utility concierge service, home buyer program, and more! MLS ID 3331576
Beautiful custom Craftsman-style home in sought-after East Travis Heights offering 4 bedrooms, 3.5 bathrooms, and 2,324 square feet of thoughtfully designed living space. The open floor plan features granite countertops, stainless steel appliances, hard tile flooring in the kitchen and baths, wood-look laminate flooring in the main living area, and carpeted bedrooms. The spacious primary suite is conveniently located on the main level, while upstairs includes a junior suite and a second living area, providing flexible space for guests, work, or entertainment. Additional features include ceiling fans throughout, central vacuum system, whole-home dehumidification, surround sound and smart home wiring, a dedicated laundry room, covered patio, private balconies, attached one-car garage, and a 5-Star energy rating for enhanced efficiency. Ideally located just off Riverside Drive, with easy access to Downtown Austin, Lady Bird Lake, South Congress, UT, restaurants, entertainment, and major employers. A rare opportunity to lease a well-appointed home in one of Austin's most desirable central neighborhoods. To review our Screening Criteria, Pet Screening, and apply, go to Administration fee: $100 Pet deposit: $300 per pet Pet fee: $20/mo per pet 1 dog only - 35 lbs or less - call agent to discuss. All residents are enrolled in the Resident Benefit Package (RBP) at $35 which includes our utility and maintenance reduction program, utility concierge service, home buyer program, and more! MLS ID 3331576
1511 Inglewood St is located in Austin, TX in the 78741 zip code.

The information included in this listing is provided exclusively for consumers’ personal, non-commercial use and may not be used for any purpose other than to identify prospective properties consumers may be interested in purchasing. The information on each listing is furnished by the owner and deemed reliable to the best of his/her knowledge, but should be verified by the purchaser. ABoR, ACTRIS and Estately assume no responsibility for typographical errors, misprints or misinformation. This property listing is offered without respect to any protected classes in accordance with the law. Copyright © 2026.
Within 50 Miles of 1511 Inglewood St