52 TEN
Studio - 3 Beds
$1,262 - $3,900


12 Month Lease
School
Commute Time (Distance)
Austin C.C., Northridge Campus
Drive: 4 min (1.3 mi)
Drive: 14 min (8.6 mi)
Drive: 16 min (9.8 mi)
Drive: 25 min (14.1 mi)
Lease Term Options
Property Information
The fees below are based on community-supplied data and may exclude additional fees and utilities.
Property Fee Disclaimer Based on community-supplied data and independent market research. Subject to change without notice. May exclude fees for mandatory or optional services and usage-based utilities.
Walkability
Fairly walkable40 / 100
Transit
Limited public transit20 / 100
Driveability
Very drivable80 / 100
Bikeability
Exceptionally bikeable90 / 100

Soundscore ™
Active76 / 100

Shoppers will appreciate 12021 Shady Springs Rd proximity to 11900 Metric Blvd, Stonehollow Place, and Braker Square. 11900 Metric Blvd is 1.1 miles away, and Stonehollow Place is within a 22 minute walk.
Recreational activities near 12021 Shady Springs Rd are plentiful. Discover 4 parks within 4.3 miles, including Walnut Creek Park, Balcones District Park, and The Stephen F. Austin Planetarium.
Living in Gracy Woods provides easy access to Austin-Bergstrom International, located just 35 minutes from 12021 Shady Springs Rd.
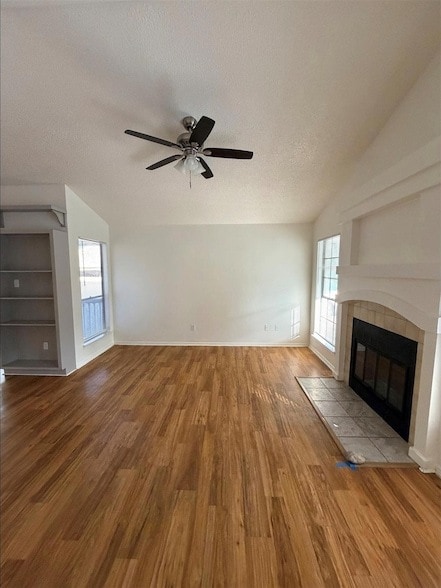
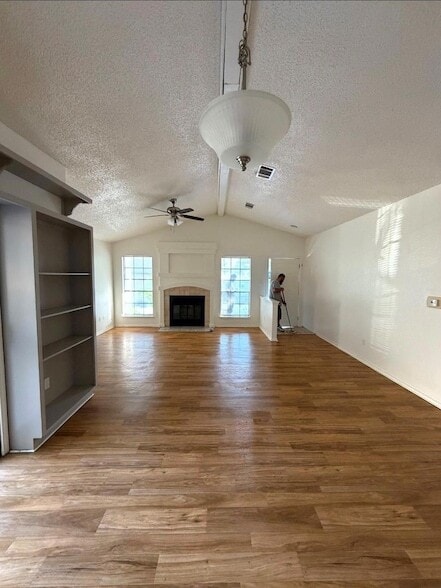
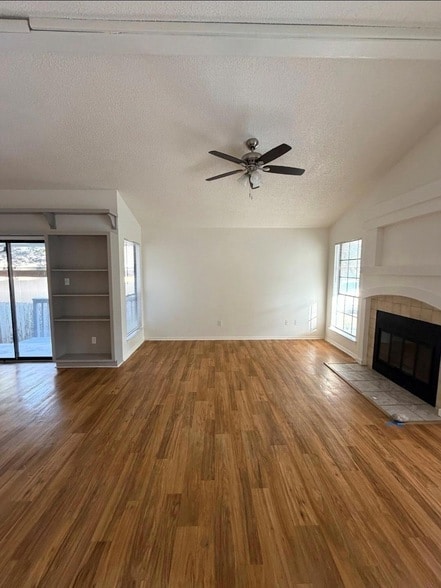
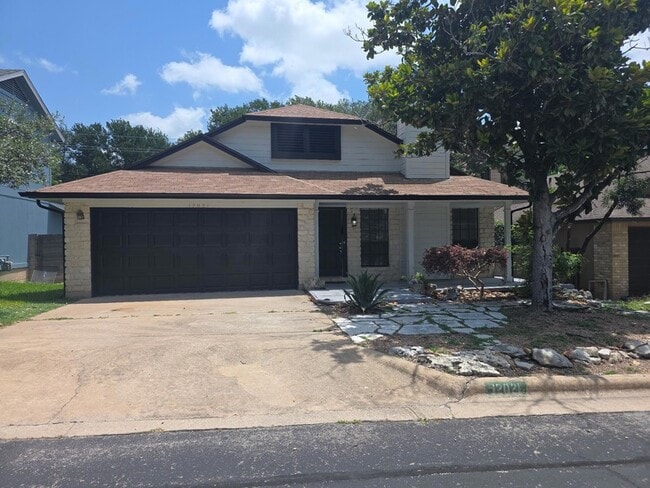
A MUST SEE--2 beds, 2 baths, and a large bonus room 1,297 approx. sq ftLonger terms lease, the amount of months depends on the move in date. Come see a beautiful home in Walnut Creek Park that is a two/two with a bonus room!! There are two full... bathrooms one with remodeled shower. Includes washer and dryer. Brand new paint and fresh make ready through out the house. The 3/4ths garage has been nicely finished out into a second living area, which opens into the kitchen. This room would be great for additional living space or home office. The front part of the garage was left as storage. This rental has built in bookshelves in living/dining room. This home has very nice landscaping in the front yard and a wood deck patio in the front and elevated wood decks around the side and back. The back yard has a wood privacy fencing as well. Ceiling fans are in most rooms, and there is a charming wood burning fireplace the in living room. The new flooring in the house is hard tile in the kitchen. The rest of the the home has wood grain laminate, throughout. Recently this home has been updated with modern vanities, mirrors, fixtures, and recessed lighting. The kitchen has a gas stove, refrigerator, disposal, over-the-counter microwave and dishwasher. House has a great greenbelt view overlooking Walnut Creek Park and access to community hike and bike trail and pool. There is access from the backyard. You will be minutes from shopping, dining, and services including: The Domain is close, Home Depot, HEB, medical centers, day cares, parks and pools.
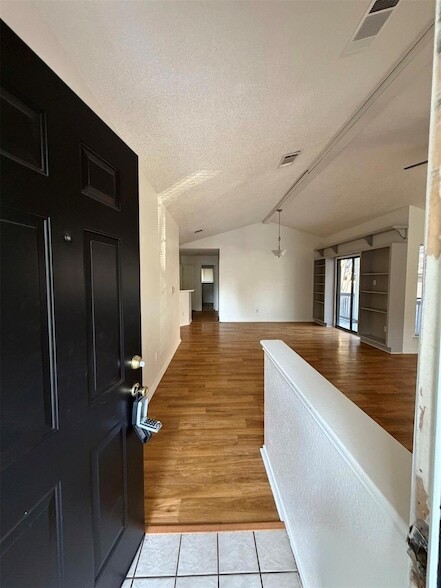
A MUST SEE--2 beds, 2 baths, and a large bonus room 1,297 approx. sq ftLonger terms lease, the amount of months depends on the move in date. Come see a beautiful home in Walnut Creek Park that is a two/two with a bonus room!! There are two full bathrooms one with remodeled shower. Includes washer and dryer. Brand new paint and fresh make ready through out the house. The 3/4ths garage has been nicely finished out into a second living area, which opens into the kitchen. This room would be great for additional living space or home office. The front part of the garage was left as storage. This rental has built in bookshelves in living/dining room. This home has very nice landscaping in the front yard and a wood deck patio in the front and elevated wood decks around the side and back. The back yard has a wood privacy fencing as well. Ceiling fans are in most rooms, and there is a charming wood burning fireplace the in living room. The new flooring in the house is hard tile in the kitchen. The rest of the the home has wood grain laminate, throughout. Recently this home has been updated with modern vanities, mirrors, fixtures, and recessed lighting. The kitchen has a gas stove, refrigerator, disposal, over-the-counter microwave and dishwasher. House has a great greenbelt view overlooking Walnut Creek Park and access to community hike and bike trail and pool. There is access from the backyard. You will be minutes from shopping, dining, and services including: The Domain is close, Home Depot, HEB, medical centers, day cares, parks and pools.
12021 Shady Springs Rd is located in Austin, TX in the 78758 zip code.

Within 50 Miles of 12021 Shady Springs Rd