Chevy Chase Apartments
1 - 3 Beds
$836 - $1,742


School
Commute Time (Distance)
Austin C.C., Northridge Campus
Drive: 4 min (1.4 mi)
Drive: 14 min (8.6 mi)
Drive: 15 min (9.3 mi)
Austin C.C., Rio Grande Campus
Drive: 17 min (10.8 mi)
Property Information
The fees below are based on community-supplied data and may exclude additional fees and utilities.
Property Fee Disclaimer Based on community-supplied data and independent market research. Subject to change without notice. May exclude fees for mandatory or optional services and usage-based utilities.
Walkability
Fairly walkable50 / 100
Transit
Limited public transit20 / 100
Driveability
Very drivable80 / 100
Bikeability
Moderately bikeable70 / 100

Soundscore ™
Active77 / 100

Shoppers will appreciate 11826 Carshalton Dr proximity to 1200 Kramer Ln, Braker Square, and La Palma Plaza. 1200 Kramer Ln is 1 mile away, and Braker Square is within an 18 minute walk.
Recreational activities near 11826 Carshalton Dr are plentiful. Discover 5 parks within 4.5 miles, including Walnut Creek Park, Balcones District Park, and The Stephen F. Austin Planetarium.
Living in Gracy Woods provides easy access to Austin-Bergstrom International, located just 34 minutes from 11826 Carshalton Dr.
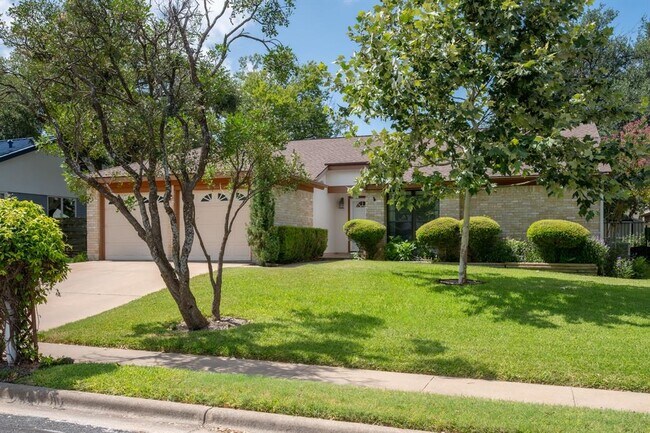
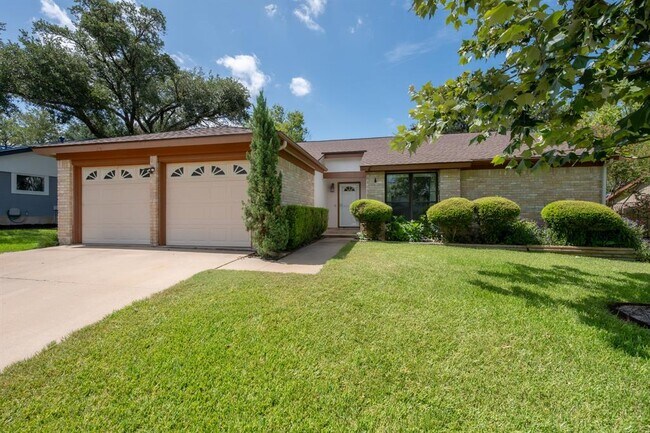
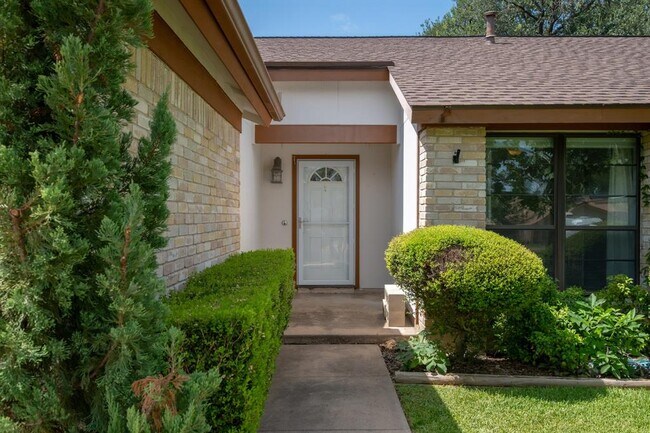
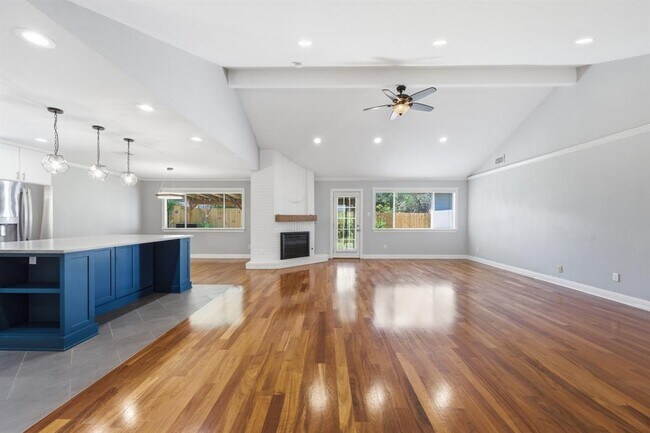
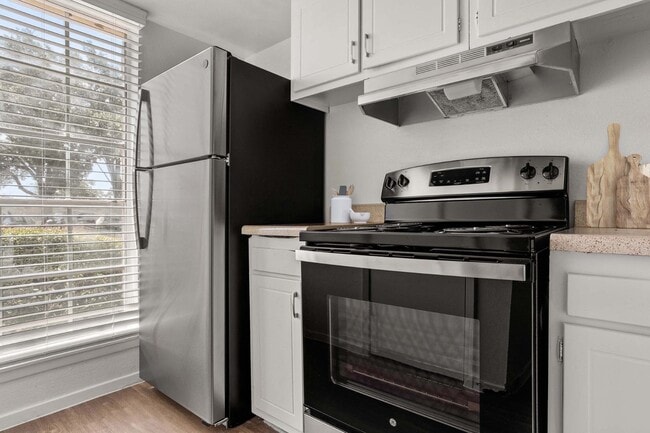
Welcome to this beautifully maintained 3-bedroom, 2-bath home in Gracywoods. The remodeled kitchen is the heart of the home, featuring new cabinetry, stainless steel appliances, a large center island and huge pantry. The kitchen opens to a separate... dining area and spacious living room with vaulted ceilings and a brick fireplace. Large windows throughout the living areas offer great views of the beautifully landscaped backyard, while gorgeous hardwood floors run through the main living areas, dining room, and hallways. The kitchen and bathrooms are tiled for easy upkeep. The primary bedroom offers a private ensuite with a large tiled walk-in shower and generous walk-in closet, while the two secondary bedrooms share an updated full bath. Step outside and you’ll love the lush, meticulously landscaped front and backyard, fully fenced for privacy and featuring a large, covered patio, storage shed, sprinkler system, and plenty of room to relax or entertain. A two-car garage and indoor laundry room with washer and dryer included add even more convenience and storage. The location is tough to beat, with easy access to Mopac, I-35, 183, and 360, and just minutes from The Domain and Walnut Creek Park. Beautifully cared for, thoughtfully updated, and move-in ready, this home is one you won’t want to miss. Contact us today to schedule your showing. MLS ID 3851704
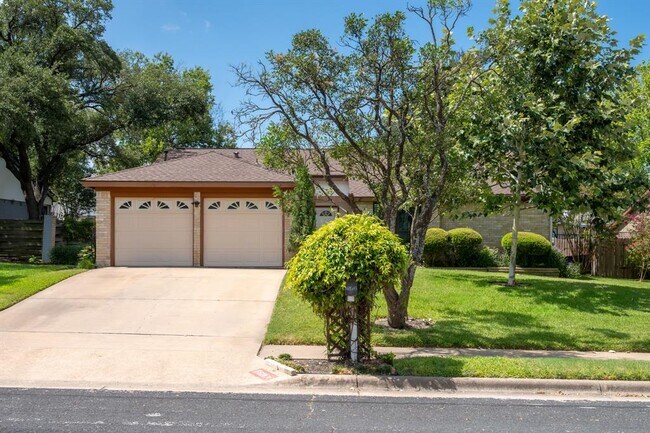
Welcome to this beautifully maintained 3-bedroom, 2-bath home in Gracywoods. The remodeled kitchen is the heart of the home, featuring new cabinetry, stainless steel appliances, a large center island and huge pantry. The kitchen opens to a separate dining area and spacious living room with vaulted ceilings and a brick fireplace. Large windows throughout the living areas offer great views of the beautifully landscaped backyard, while gorgeous hardwood floors run through the main living areas, dining room, and hallways. The kitchen and bathrooms are tiled for easy upkeep. The primary bedroom offers a private ensuite with a large tiled walk-in shower and generous walk-in closet, while the two secondary bedrooms share an updated full bath. Step outside and you’ll love the lush, meticulously landscaped front and backyard, fully fenced for privacy and featuring a large, covered patio, storage shed, sprinkler system, and plenty of room to relax or entertain. A two-car garage and indoor laundry room with washer and dryer included add even more convenience and storage. The location is tough to beat, with easy access to Mopac, I-35, 183, and 360, and just minutes from The Domain and Walnut Creek Park. Beautifully cared for, thoughtfully updated, and move-in ready, this home is one you won’t want to miss. Contact us today to schedule your showing. MLS ID 3851704
11826 Carshalton Dr is located in Austin, TX in the 78758 zip code.

The information included in this listing is provided exclusively for consumers’ personal, non-commercial use and may not be used for any purpose other than to identify prospective properties consumers may be interested in purchasing. The information on each listing is furnished by the owner and deemed reliable to the best of his/her knowledge, but should be verified by the purchaser. ABoR, ACTRIS and Estately assume no responsibility for typographical errors, misprints or misinformation. This property listing is offered without respect to any protected classes in accordance with the law. Copyright © 2026.
Within 50 Miles of 11826 Carshalton Dr