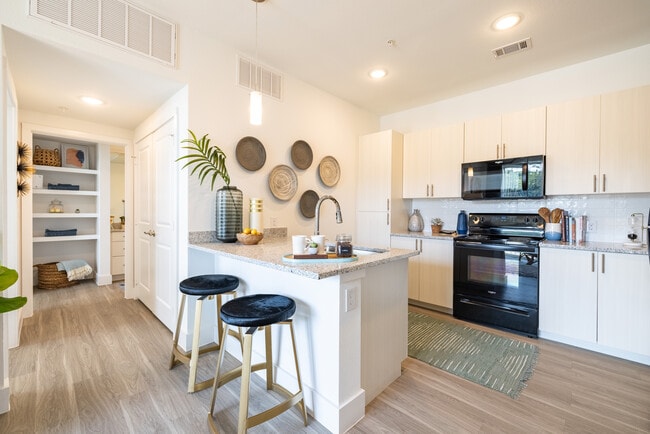
Leander Park Apartments
1 - 3 Beds
$1,105 - $1,935



12 Month Lease
School
Commute Time (Distance)
Drive: 10 min (4.4 mi)
Drive: 16 min (8.2 mi)
Drive: 15 min (8.9 mi)
Austin C.C., Northridge Campus
Drive: 19 min (10.6 mi)
Lease Term Options
Property Information
The fees below are based on community-supplied data and may exclude additional fees and utilities.
Property Fee Disclaimer Based on community-supplied data and independent market research. Subject to change without notice. May exclude fees for mandatory or optional services and usage-based utilities.
Walkability
Somewhat walkable30 / 100
Driveability
Exceptionally drivable90 / 100
Bikeability
Moderately bikeable70 / 100

Soundscore ™
Active77 / 100

Shoppers will appreciate 11217 Crazy Well Dr proximity to The Plaza at Avery Ranch and Shops at Avery Ranch II. The Plaza at Avery Ranch is 1.6 miles away, and Shops at Avery Ranch II is within a 34 minute walk.
Living in Avery Ranch provides easy access to Austin-Bergstrom International, located just 44 minutes from 11217 Crazy Well Dr.
Great Location in Avery Ranch. 1918 sq ft, 3 Bedrooms, 2.5 Bath, Kitchen Open to Breakfast & Living, Built in Microwave, Ample Counter Space, First Floor Master, Game Room/Loft Upstairs, Nice sized Secondary Bedrooms, Vaulted/High Ceilings, 2" Blinds... Throughout, Open floor plan, Neutral Colors, Upgraded Light Fixtures, Security System, Hard Tile in Kitchen & Breakfast, Covered Back Patio, Sprinkler System, 2 Car Garage w/Opener, Community Parks & Pools, Close to Hike & Bike Trails, LISD Schools.
Great Location in Avery Ranch. 1918 sq ft, 3 Bedrooms, 2.5 Bath, Kitchen Open to Breakfast & Living, Built in Microwave, Ample Counter Space, First Floor Master, Game Room/Loft Upstairs, Nice sized Secondary Bedrooms, Vaulted/High Ceilings, 2" Blinds Throughout, Open floor plan, Neutral Colors, Upgraded Light Fixtures, Security System, Hard Tile in Kitchen & Breakfast, Covered Back Patio, Sprinkler System, 2 Car Garage w/Opener, Community Parks & Pools, Close to Hike & Bike Trails, LISD Schools.
11217 Crazy Well Dr is located in Austin, TX in the 78717 zip code.
I'm an expert real estate agent with Harmony Real Estate Group in Austin, TX and the nearby area, providing home-buyers and sellers with professional, responsive and attentive real estate services. Want an agent who'll really listen to what you want in a home? Need an agent who knows how to effectively market your home so it sells? Give me a call! I'm eager to help and would love to talk to you.
Within 50 Miles of 11217 Crazy Well Dr