
Ash at the Branch
1 - 3 Beds
$1,600 - $3,750


School
Commute Time (Distance)
Drive: 10 min (4 mi)
Drive: 15 min (7.9 mi)
Drive: 22 min (13 mi)
Drive: 22 min (13.5 mi)
Property Information
The fees below are based on community-supplied data and may exclude additional fees and utilities.
Property Fee Disclaimer Based on community-supplied data and independent market research. Subject to change without notice. May exclude fees for mandatory or optional services and usage-based utilities.
Walkability
Fairly walkable40 / 100
Driveability
Exceptionally drivable90 / 100
Bikeability
Fairly bikeable40 / 100

Soundscore ™
Active79 / 100


Shoppers will appreciate 3704 Astoria Dr proximity to Ensenada Square, Woodland West Marketplace, and 2408 W Abram St. Ensenada Square is 1.2 miles away, and Woodland West Marketplace is within a 23 minute walk.
Recreational activities near 3704 Astoria Dr are plentiful. Discover 1 park within 4.2 miles, including UT Arlington Planetarium.
Living in West Arlington provides easy access to Dallas-Fort Worth International, located just 33 minutes from 3704 Astoria Dr. Another nearby airport is Dallas Love Field, located 28.1 miles away.
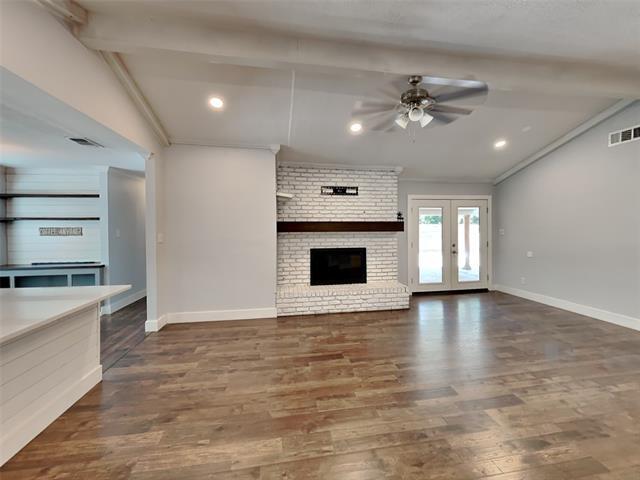
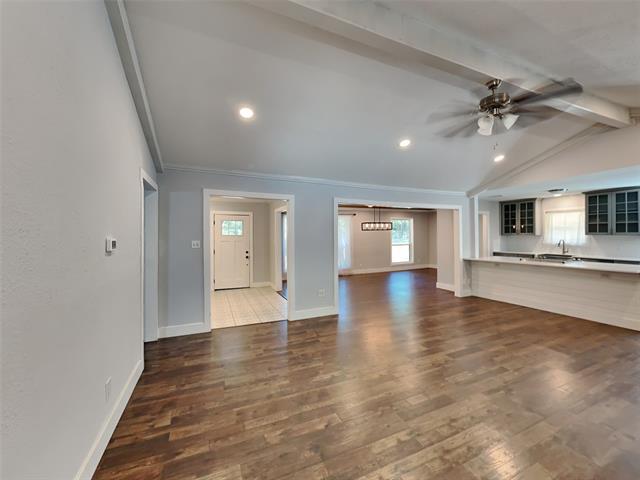
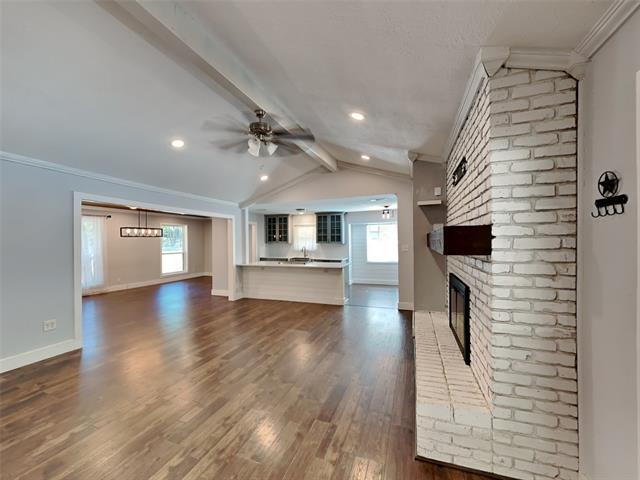
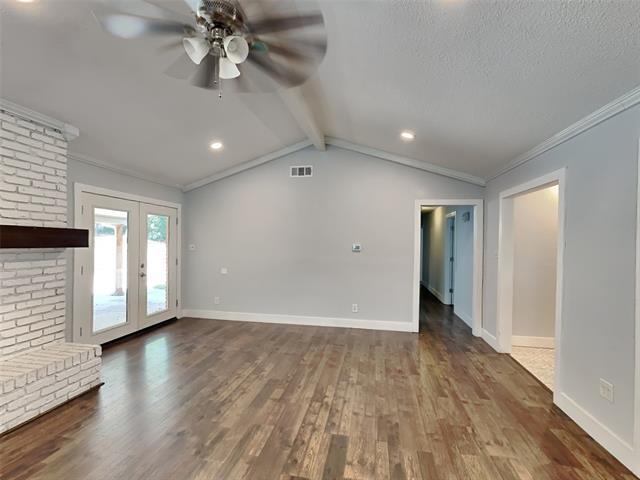
Nestled beneath mature shade trees in the highly desirable Woodland West Estates, this beautifully maintained 4-bedroom, 3.5-bath home offers the perfect blend of comfort, functionality, and timeless charm. Outstanding curb appeal welcomes you with... lush landscaping, an inviting covered front porch, and an extended driveway with plenty of space for additional parking or even a basketball goal. The expansive backyard is ideal for outdoor living, featuring a covered patio perfect for grilling, entertaining, or simply relaxing, plus an invisible fence already in place for added convenience. Inside, you'll find a spacious open-concept floor plan designed for both everyday living and entertaining. Elegant formal living and dining rooms greet you at the entrance, while the warm and inviting family room showcases a stunning brick, wood-burning fireplace. The chef-inspired kitchen is sure to impress with abundant cabinetry and countertop space, granite countertops, stainless steel appliances, a large breakfast bar and island, and a charming breakfast nook complete with built-in cabinetry—perfect for creating your own coffee bar. The thoughtfully designed split-bedroom layout provides added privacy, with the fourth bedroom and a full bath tucked away toward the rear of the home, making it an ideal guest suite or private mother-in-law quarters. The oversized utility room offers exceptional storage and functionality. Retreat to the spacious primary suite featuring a spa-like ensuite bath with a jetted soaking tub, dual vanities with extended counter space, generous walk-in closets, and plenty of room to unwind. Neutral designer finishes, luxury laminate flooring, ceiling fans throughout, and an abundance of natural light complete this move-in-ready home. Don't miss the opportunity to make this hidden gem your own!
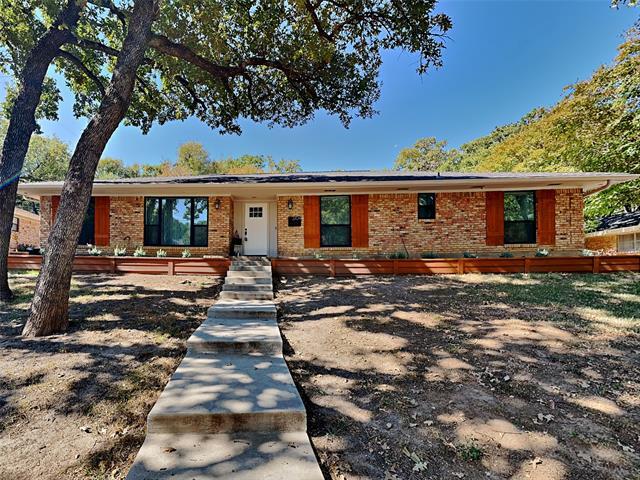
Nestled beneath mature shade trees in the highly desirable Woodland West Estates, this beautifully maintained 4-bedroom, 3.5-bath home offers the perfect blend of comfort, functionality, and timeless charm. Outstanding curb appeal welcomes you with lush landscaping, an inviting covered front porch, and an extended driveway with plenty of space for additional parking or even a basketball goal. The expansive backyard is ideal for outdoor living, featuring a covered patio perfect for grilling, entertaining, or simply relaxing, plus an invisible fence already in place for added convenience. Inside, you'll find a spacious open-concept floor plan designed for both everyday living and entertaining. Elegant formal living and dining rooms greet you at the entrance, while the warm and inviting family room showcases a stunning brick, wood-burning fireplace. The chef-inspired kitchen is sure to impress with abundant cabinetry and countertop space, granite countertops, stainless steel appliances, a large breakfast bar and island, and a charming breakfast nook complete with built-in cabinetry—perfect for creating your own coffee bar. The thoughtfully designed split-bedroom layout provides added privacy, with the fourth bedroom and a full bath tucked away toward the rear of the home, making it an ideal guest suite or private mother-in-law quarters. The oversized utility room offers exceptional storage and functionality. Retreat to the spacious primary suite featuring a spa-like ensuite bath with a jetted soaking tub, dual vanities with extended counter space, generous walk-in closets, and plenty of room to unwind. Neutral designer finishes, luxury laminate flooring, ceiling fans throughout, and an abundance of natural light complete this move-in-ready home. Don't miss the opportunity to make this hidden gem your own!
3704 Astoria Dr is located in Arlington, TX in the 76013 zip code.

Copyright © 2026 North Texas Real Estate Information Systems, Inc. All rights reserved. All information provided by the listing agent/broker is deemed reliable but is not guaranteed and should be independently verified.
Within 50 Miles of 3704 Astoria Dr





12 Month Lease