
Junction at 7760
Studio - 1 Bed
$883 - $1,176


School
Commute Time (Distance)
Drive: 4 min (1.5 mi)
Drive: 9 min (4.7 mi)
Collin County CC, Spring Creek
Drive: 13 min (6.3 mi)
Collin County CC, Central Park
Drive: 15 min (9.7 mi)
Property Information
The fees below are based on community-supplied data and may exclude additional fees and utilities.
Property Fee Disclaimer Based on community-supplied data and independent market research. Subject to change without notice. May exclude fees for mandatory or optional services and usage-based utilities.
Walkability
Fairly walkable50 / 100
Driveability
Exceptionally drivable90 / 100
Bikeability
Moderately bikeable60 / 100

Soundscore ™
Active73 / 100


Shoppers will appreciate 1308 Mistywood Ln proximity to Allen Exchange Center, Allen Retail Center, and Allen Heights Shopping Center. Allen Exchange Center is 0.5 miles away, and Allen Retail Center is within a 15 minute walk.
Recreational activities near 1308 Mistywood Ln are plentiful. Discover 5 parks within 5 miles, including Celebration Park, Allen Station Park, and Bethany Lakes Park.
Living in Allen/McKinney provides easy access to Dallas Love Field, located just 39 minutes from 1308 Mistywood Ln. Another nearby airport is Dallas-Fort Worth International, located 33.6 miles away.
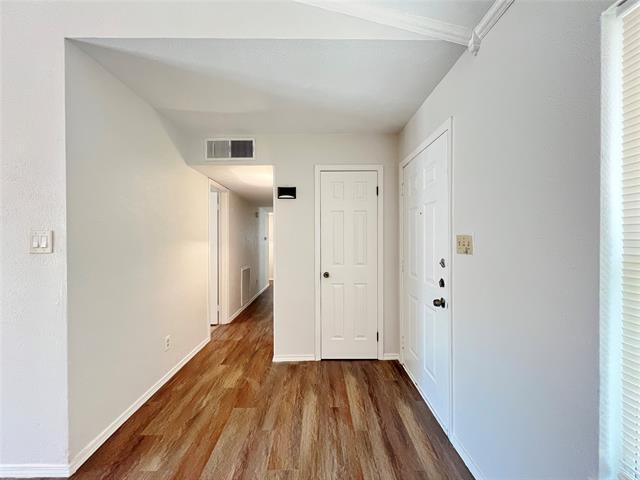
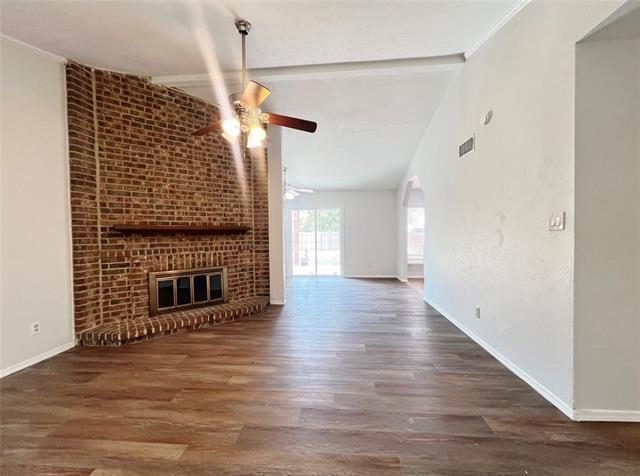
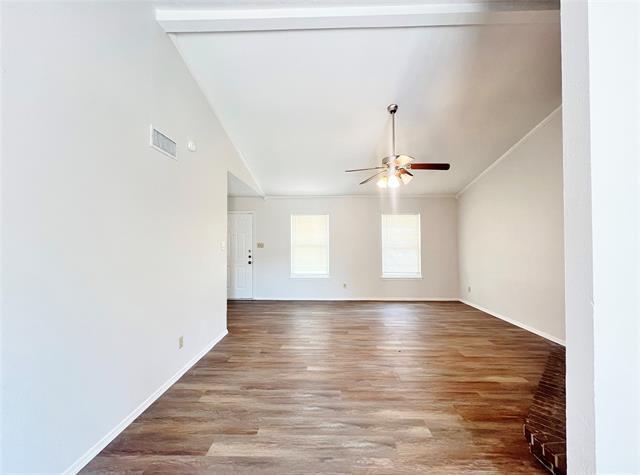
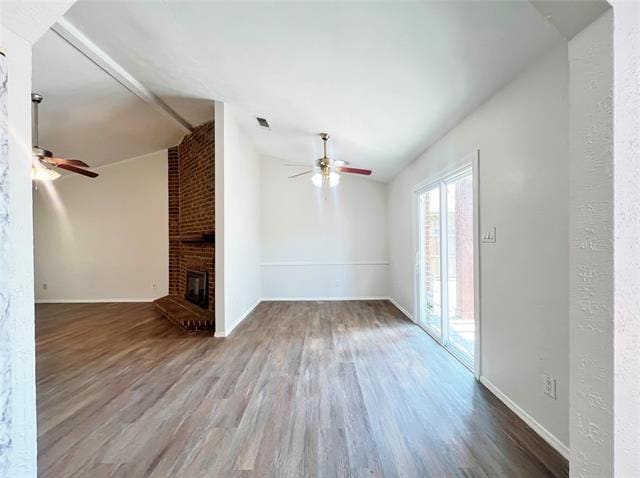
Welcome home to this charming single-story brick property featuring a versatile layout designed for flexible modern living. Inside, the spacious main living area boasts vaulted ceilings with exposed beams, and a classic floor-to-ceiling brick... fireplace as a warm focal point. Natural light streams into the adjoining dining room through sliding glass doors that lead outside. The primary kitchen comes fully equipped with crisp white cabinetry, updated stainless steel appliances, a rolling island, and a sunny bay window complete with built-in bench seating. Generous bedrooms feature modern flooring, neutral paint tones, and updated ceiling fans. The primary bathroom offers double vanities with updated fixtures. Adding exceptional value to this home is the converted garage, perfectly transformed into a fully functional mother-in-law suite or secondary living quarters. This private space includes a spacious, open living area complete with built-in cabinetry and glass display shelves, a full bath, as well as its own complete second kitchen featuring ample cabinet space, and a stove. Ideal for multi-generational living, long-term guests, or dedicated work-from-home options, this versatile floor plan provides endless possibilities. Owner must approve all pets.
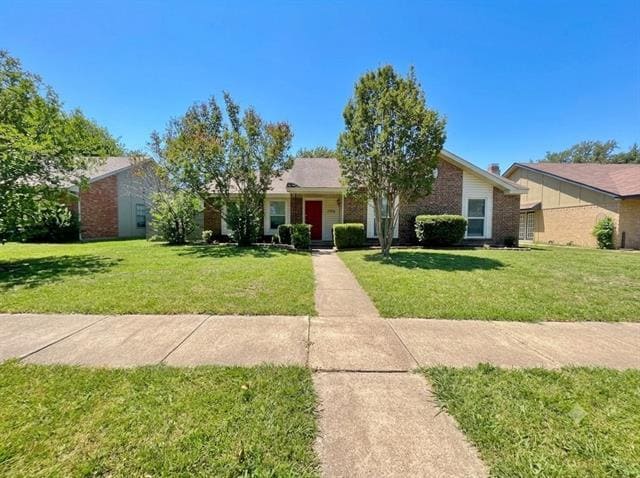
Welcome home to this charming single-story brick property featuring a versatile layout designed for flexible modern living. Inside, the spacious main living area boasts vaulted ceilings with exposed beams, and a classic floor-to-ceiling brick fireplace as a warm focal point. Natural light streams into the adjoining dining room through sliding glass doors that lead outside. The primary kitchen comes fully equipped with crisp white cabinetry, updated stainless steel appliances, a rolling island, and a sunny bay window complete with built-in bench seating. Generous bedrooms feature modern flooring, neutral paint tones, and updated ceiling fans. The primary bathroom offers double vanities with updated fixtures. Adding exceptional value to this home is the converted garage, perfectly transformed into a fully functional mother-in-law suite or secondary living quarters. This private space includes a spacious, open living area complete with built-in cabinetry and glass display shelves, a full bath, as well as its own complete second kitchen featuring ample cabinet space, and a stove. Ideal for multi-generational living, long-term guests, or dedicated work-from-home options, this versatile floor plan provides endless possibilities. Owner must approve all pets.
1308 Mistywood Ln is located in Allen, TX in the 75002 zip code.

Copyright © 2026 North Texas Real Estate Information Systems, Inc. All rights reserved. All information provided by the listing agent/broker is deemed reliable but is not guaranteed and should be independently verified.
Within 50 Miles of 1308 Mistywood Ln



12 Month Lease

