Enjoy up to 10 weeks of rent free living on select homes when you lease by 9/15/26! *Restrictions apply
Pricing and Floor Plans
Cost Calculator: Estimate your monthly and one-time fees.
A11
$1,490 - $1,565
1 Bed, 1 Bath
, 875 Sq. Ft.
Show Floor Plan Details
26 Rentals Available
Unit
Price
Sq. Ft.
Available
2-2300
$1,490
875 Sq. Ft.
Now
2-2204
$1,515
875 Sq. Ft.
Now
2-2328
$1,515
875 Sq. Ft.
Now
A03
$1,390 - $1,520
1 Bed, 1 Bath
, 742 Sq. Ft.
Show Floor Plan Details
21 Rentals Available
Unit
Price
Sq. Ft.
Available
6-6306
$1,390
742 Sq. Ft.
Now
6-6308
$1,390
742 Sq. Ft.
Now
6-6312
$1,390
742 Sq. Ft.
Now
A06
$1,490 - $1,580
1 Bed, 1 Bath
, 765 Sq. Ft.
Show Floor Plan Details
Oct. 7
Unit
Price
Sq. Ft.
Available
3-3302
$1,490
765 Sq. Ft.
10/7/26
3-3306
$1,490
765 Sq. Ft.
10/7/26
3-3202
$1,515
765 Sq. Ft.
10/7/26
A05
$1,440 - $1,515
1 Bed, 1 Bath
, 756 - 829 Sq. Ft.
Show Floor Plan Details
15 Rentals Available
Unit
Price
Sq. Ft.
Available
2-2414
$1,480
756 Sq. Ft.
Now
5-5309
$1,470
756 Sq. Ft.
9/14/26
5-5307
$1,470
756 Sq. Ft.
9/14/26
A16
$1,810 - $1,910
1 Bed, 1 Bath
, 996 Sq. Ft.
Show Floor Plan Details
Oct. 7
Unit
Price
Sq. Ft.
Available
3-3300
$1,810
996 Sq. Ft.
10/7/26
3-3200
$1,835
996 Sq. Ft.
10/7/26
3-3208
$1,860
996 Sq. Ft.
10/7/26
A02
$1,470 - $1,620
1 Bed, 1 Bath
, 737 Sq. Ft.
Show Floor Plan Details
Sep. 14
Unit
Price
Sq. Ft.
Available
5-5304
$1,470
737 Sq. Ft.
9/14/26
5-5310
$1,470
737 Sq. Ft.
9/14/26
5-5210
$1,495
737 Sq. Ft.
9/14/26
A10
$1,565 - $1,780
1 Bed, 1 Bath
, 845 Sq. Ft.
Show Floor Plan Details
Nov. 6
Unit
Price
Sq. Ft.
Available
4-4302
$1,565
845 Sq. Ft.
11/6/26
4-4310
$1,565
845 Sq. Ft.
11/6/26
4-4202
$1,590
845 Sq. Ft.
11/6/26
A12
$1,510 - $1,590
1 Bed, 1 Bath
, 875 Sq. Ft.
Show Floor Plan Details
4 Rentals Available
Unit
Price
Sq. Ft.
Available
6-6207
$1,510
875 Sq. Ft.
Now
6-6407
$1,510
875 Sq. Ft.
Now
2-2125
$1,590
875 Sq. Ft.
Now
A09
$1,595 - $1,665
1 Bed, 1 Bath
, 845 Sq. Ft.
Show Floor Plan Details
Sep. 14
Unit
Price
Sq. Ft.
Available
5-5306
$1,595
845 Sq. Ft.
9/14/26
5-5206
$1,620
845 Sq. Ft.
9/14/26
5-5406
$1,620
845 Sq. Ft.
9/14/26
A15
$1,890 - $2,015
1 Bed, 1 Bath
, 978 Sq. Ft.
Show Floor Plan Details
Oct. 7
Unit
Price
Sq. Ft.
Available
3-3101
$1,990
978 Sq. Ft.
10/7/26
4-4101
$1,890
978 Sq. Ft.
11/6/26
4-4111
$1,890
978 Sq. Ft.
11/6/26
A17
$1,920 - $1,945
1 Bed, 1 Bath
, 1,007 Sq. Ft.
Show Floor Plan Details
3 Rentals Available
Unit
Price
Sq. Ft.
Available
6-6101
$1,920
1,007 Sq. Ft.
Now
6-6113
$1,945
1,007 Sq. Ft.
Now
5-5101
$1,920
1,007 Sq. Ft.
9/14/26
A14
$1,695 - $1,720
1 Bed, 1 Bath
, 879 Sq. Ft.
Show Floor Plan Details
Sep. 14
Unit
Price
Sq. Ft.
Available
5-5303
$1,695
879 Sq. Ft.
9/14/26
5-5203
$1,720
879 Sq. Ft.
9/14/26
5-5403
$1,720
879 Sq. Ft.
9/14/26
A13
$1,720 - $1,765
1 Bed, 1 Bath
, 877 Sq. Ft.
Show Floor Plan Details
Sep. 14
Unit
Price
Sq. Ft.
Available
5-5208
$1,720
877 Sq. Ft.
9/14/26
5-5408
$1,720
877 Sq. Ft.
9/14/26
5-5108
$1,765
877 Sq. Ft.
9/14/26
A07
$1,525 - $1,550
1 Bed, 1 Bath
, 817 Sq. Ft.
Show Floor Plan Details
Sep. 14
Unit
Price
Sq. Ft.
Available
5-5311
$1,525
817 Sq. Ft.
9/14/26
5-5211
$1,550
817 Sq. Ft.
9/14/26
B06
$1,970 - $2,305
2 Beds, 2 Baths
, 1,215 - 1,260 Sq. Ft.
Show Floor Plan Details
20 Rentals Available
Unit
Price
Sq. Ft.
Available
2-2304
$1,970
1,215 Sq. Ft.
Now
2-2306
$1,970
1,215 Sq. Ft.
Now
2-2216
$1,985
1,224 Sq. Ft.
Now
B08
$2,360 - $2,560
2 Beds, 2 Baths
, 1,327 Sq. Ft.
Show Floor Plan Details
Oct. 7
Unit
Price
Sq. Ft.
Available
3-3301
$2,360
1,327 Sq. Ft.
10/7/26
3-3201
$2,385
1,327 Sq. Ft.
10/7/26
3-3307
$2,385
1,327 Sq. Ft.
10/7/26
B09
$2,145 - $2,210
2 Beds, 2 Baths
, 1,329 Sq. Ft.
Show Floor Plan Details
13 Rentals Available
Unit
Price
Sq. Ft.
Available
2-2312
$2,145
1,329 Sq. Ft.
Now
2-2308
$2,155
1,329 Sq. Ft.
Now
6-6303
$2,155
1,329 Sq. Ft.
Now
B12
$2,330 - $2,555
2 Beds, 2 Baths
, 1,410 Sq. Ft.
Show Floor Plan Details
12 Rentals Available
Unit
Price
Sq. Ft.
Available
6-6300
$2,330
1,410 Sq. Ft.
Now
6-6200
$2,355
1,410 Sq. Ft.
Now
6-6314
$2,355
1,410 Sq. Ft.
Now
B13
$2,355 - $2,580
2 Beds, 2 Baths
, 1,427 Sq. Ft.
Show Floor Plan Details
11 Rentals Available
Unit
Price
Sq. Ft.
Available
6-6301
$2,355
1,427 Sq. Ft.
Now
6-6201
$2,380
1,427 Sq. Ft.
Now
6-6313
$2,380
1,427 Sq. Ft.
Now
B02
$2,025 - $2,100
2 Beds, 2 Baths
, 1,118 Sq. Ft.
Show Floor Plan Details
Nov. 6
Unit
Price
Sq. Ft.
Available
4-4303
$2,025
1,118 Sq. Ft.
11/6/26
4-4309
$2,025
1,118 Sq. Ft.
11/6/26
4-4203
$2,050
1,118 Sq. Ft.
11/6/26
B10
$2,255 - $2,455
2 Beds, 2 Baths
, 1,333 Sq. Ft.
Show Floor Plan Details
4 Rentals Available
Unit
Price
Sq. Ft.
Available
6-6114
$2,255
1,333 Sq. Ft.
Now
6-6100
$2,430
1,333 Sq. Ft.
Now
5-5100
$2,430
1,333 Sq. Ft.
9/14/26
B05
$2,120 - $2,175
2 Beds, 2 Baths
, 1,217 Sq. Ft.
Show Floor Plan Details
3 Rentals Available
Unit
Price
Sq. Ft.
Available
6-6311
$2,120
1,217 Sq. Ft.
Now
6-6211
$2,145
1,217 Sq. Ft.
Now
6-6111
$2,175
1,217 Sq. Ft.
Now
B03
$2,025 - $2,100
2 Beds, 2 Baths
, 1,120 Sq. Ft.
Show Floor Plan Details
Nov. 6
Unit
Price
Sq. Ft.
Available
4-4308
$2,025
1,120 Sq. Ft.
11/6/26
4-4208
$2,050
1,120 Sq. Ft.
11/6/26
4-4108
$2,100
1,120 Sq. Ft.
11/6/26
B04
$2,125 - $2,375
2 Beds, 2 Baths
, 1,158 Sq. Ft.
Show Floor Plan Details
Nov. 6
Unit
Price
Sq. Ft.
Available
4-4304
$2,125
1,158 Sq. Ft.
11/6/26
4-4204
$2,150
1,158 Sq. Ft.
11/6/26
4-4104
$2,375
1,158 Sq. Ft.
11/6/26
B07
$2,215 - $2,240
2 Beds, 2 Baths
, 1,224 Sq. Ft.
Show Floor Plan Details
Oct. 7
Unit
Price
Sq. Ft.
Available
3-3103
$2,215
1,224 Sq. Ft.
10/7/26
1-1103
$2,240
1,224 Sq. Ft.
12/1/26
C03
$2,750 - $2,925
3 Beds, 2 Baths
, 1,732 Sq. Ft.
Show Floor Plan Details
Nov. 6
Unit
Price
Sq. Ft.
Available
4-4300
$2,750
1,732 Sq. Ft.
11/6/26
4-4200
$2,775
1,732 Sq. Ft.
11/6/26
4-4100
$2,925
1,732 Sq. Ft.
11/6/26
C02
$2,850 - $2,925
3 Beds, 2 Baths
, 1,732 Sq. Ft.
Show Floor Plan Details
Nov. 6
Unit
Price
Sq. Ft.
Available
4-4312
$2,850
1,732 Sq. Ft.
11/6/26
4-4212
$2,875
1,732 Sq. Ft.
11/6/26
4-4112
$2,925
1,732 Sq. Ft.
11/6/26
C01
$2,695 - $2,795
3 Beds, 2 Baths
, 1,717 Sq. Ft.
Show Floor Plan Details
2 Rentals Available
Unit
Price
Sq. Ft.
Available
2-2320
$2,695
1,717 Sq. Ft.
Now
2-2210
$2,795
1,717 Sq. Ft.
Now
* Price shown is total price based on community-supplied monthly required fees. Excludes user-selected optional fees and variable or usage-based fees and required charges due at or prior to move-in or at move-out. View Fees and Policies for details. Price, availability, fees, and any applicable rent special are subject to change without notice. * Square footage definitions vary. Displayed square footage is approximate.
* Price shown is total price based on community-supplied monthly required fees. Excludes user-selected optional fees and variable or usage-based fees and required charges due at or prior to move-in or at move-out. View Fees and Policies for details. Price, availability, fees, and any applicable rent special are subject to change without notice. * Square footage definitions vary. Displayed square footage is approximate.
* Price shown is total price based on community-supplied monthly required fees. Excludes user-selected optional fees and variable or usage-based fees and required charges due at or prior to move-in or at move-out. View Fees and Policies for details. Price, availability, fees, and any applicable rent special are subject to change without notice. * Square footage definitions vary. Displayed square footage is approximate.
* Price shown is total price based on community-supplied monthly required fees. Excludes user-selected optional fees and variable or usage-based fees and required charges due at or prior to move-in or at move-out. View Fees and Policies for details. Price, availability, fees, and any applicable rent special are subject to change without notice. * Square footage definitions vary. Displayed square footage is approximate.
The fees below are based on community-supplied data and may exclude additional fees and utilities.
Utilities & Essentials
Amenity Fee
Varies by unit
Electric
Varies by unit
Gas
Varies by unit
Sewer
Varies by unit
Water
Varies by unit
One-Time Basics
Application Fee
Varies by unit
Administration Fee
Varies by unit
Carport
Dogs
Initial Pet Fee
$400
Pet Premium
$25 / mo
120 lbs. Weight Limit
Restrictions
Restricted animals include but not limited to the following: Breeds of Dogs: Pit Bulls (aka Staffordshire Terrier), Bull Terrier, Akita, Presa Canario, Mastiff, Rottweilers, Dobermans, Chowchows. Any hybrid or mixed breed of one of the aforementioned breeds. If a breed is not recognized, research is required to ensure it is not associated with one of the above breeds. Exotic Animals: Tarantulas, Piranhas, Reptiles (snakes, iguanas), Ferrets, Skunks, Raccoons, Squirrels, Rabbits, Potbelly Pigs, Rodents, and any other animals not considered ordinary house pets. Fish tanks over 20 gallons.
Comments
Dog
Cats
Initial Pet Fee
$400
Pet Premium
$25 / mo
120 lbs. Weight Limit
Restrictions
Restricted animals include but not limited to the following: Breeds of Dogs: Pit Bulls (aka Staffordshire Terrier), Bull Terrier, Akita, Presa Canario, Mastiff, Rottweilers, Dobermans, Chowchows. Any hybrid or mixed breed of one of the aforementioned breeds. If a breed is not recognized, research is required to ensure it is not associated with one of the above breeds. Exotic Animals: Tarantulas, Piranhas, Reptiles (snakes, iguanas), Ferrets, Skunks, Raccoons, Squirrels, Rabbits, Potbelly Pigs, Rodents, and any other animals not considered ordinary house pets. Fish tanks over 20 gallons.
Comments
Cat
Storage Unit
Storage
$75 - $100 / mo
Personalized Add-Ons
Carport
Varies by unit
Pet Screening (required per pet)
Varies by unit
Situational
NSF Fee
Varies by unit
Property Fee Disclaimer Based on community-supplied data and independent market research. Subject to change without notice. May exclude fees for mandatory or optional services and usage-based utilities.
Property Highlights
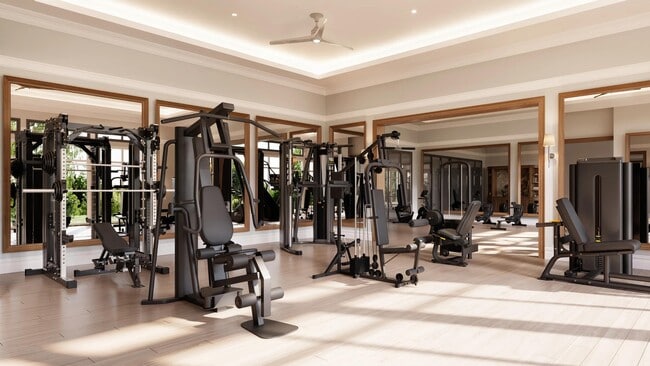
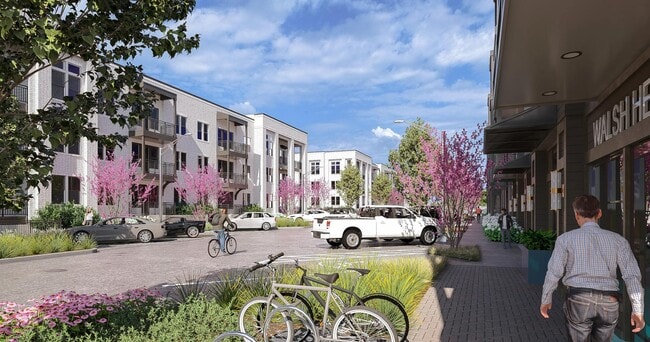
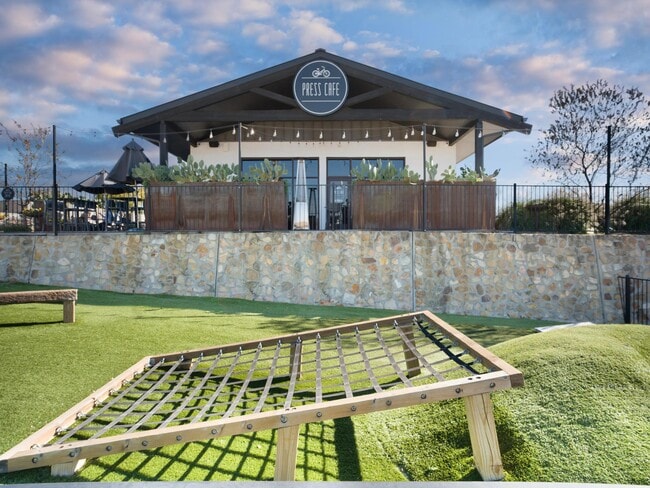
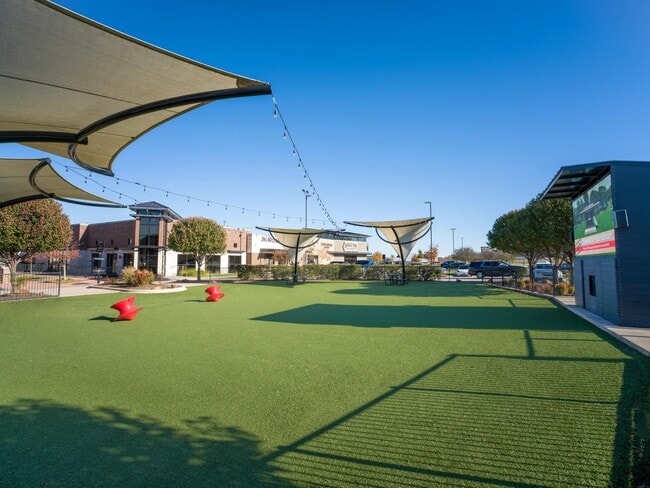
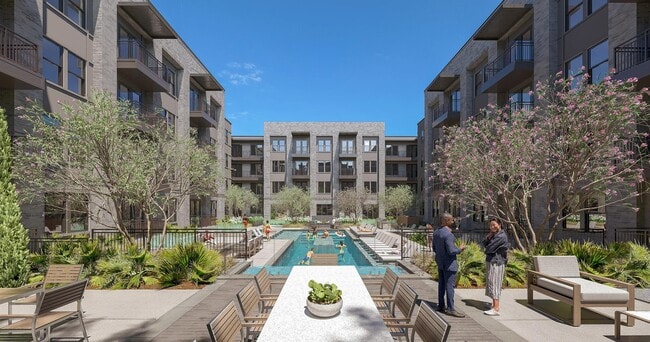
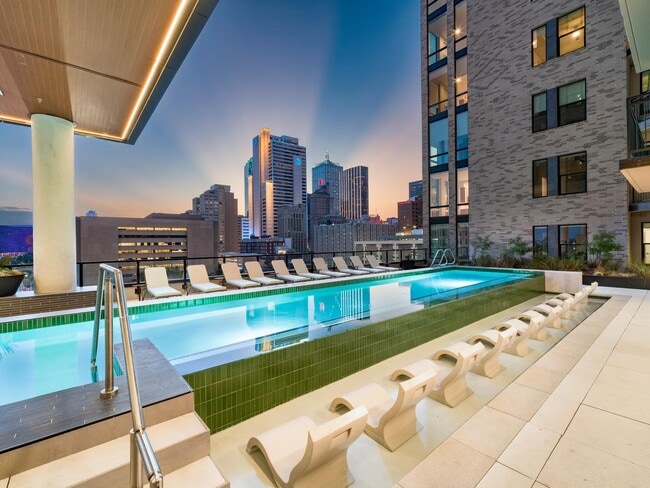
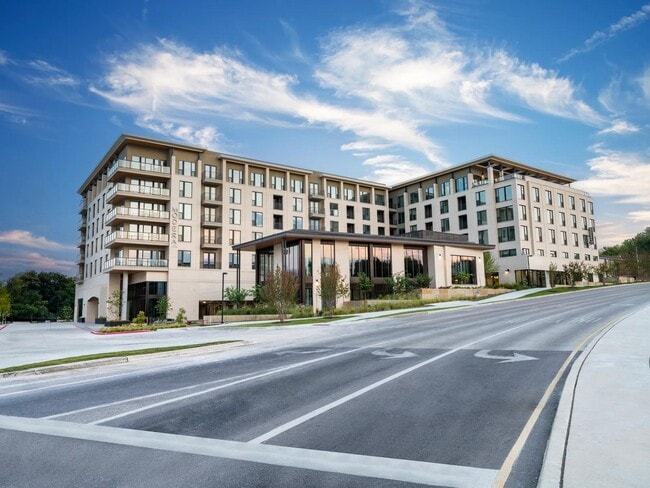
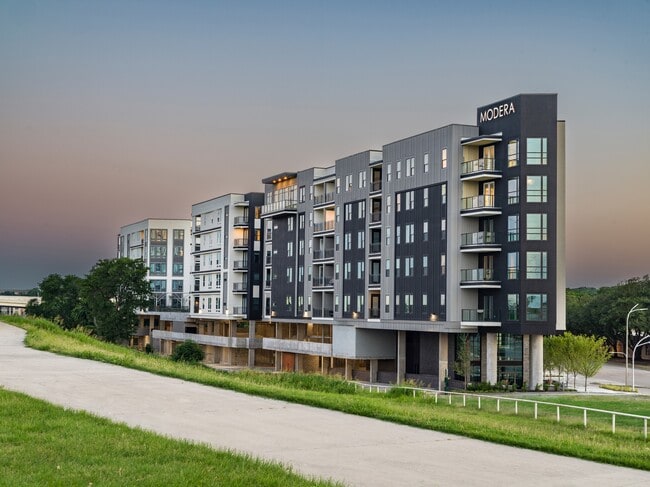
Located in the Highland Hills section of Walsh, Modera Walsh Heights is a crafted apartment community at the edge of the city, on the doorstep of nature. Here, every detail is as refined as it is refreshing. Whether you're basking beside a resort-style pool, pushing yourself in a fully equipped fitness studio, channeling your inner foodie in your gourmet kitchen, or unwinding in your own expansive yard-this is where aspirations become reality. Surrounded by miles of green space, scenic trails, and top-rated Aledo schools, Modera Walsh Heights is a welcoming, naturally connected side of Fort Worth you get to call home.
*Select apartment homes
1-, 2-, and 3-bedroom apartment homes available
10’ ceilings
100% smoke-free community
24/7 self-serve package lockers
Air-conditioned corridors*
Bicycle-friendly community with repair station
Coworking space with private workstations and comfortable seating areas
Dedicated bicycle storage area
Designer bathrooms with double vanities and quartz countertops*
Direct access to nature and over 32 miles of surrounding trails
Easy access to I-30, I-20, future Walsh HEB, and Downtown Fort Worth
ENERGY STAR® stainless steel appliance package with front control ranges and hidden control dishwash
EV charging stations throughout the community
Expansive clubroom with salon-style gathering space and catering kitchen with private dining
Find your zen in our yoga and Pilates studio
Flexible payment schedules available on approved credit, powered by Flex
Frameless glass showers with floor-to-ceiling tile surrounds*
Gourmet kitchens with quartz countertops, 42-inch custom cabinetry with soft close drawers and doors
Hotel-inspired lobby with coffee bar
Large chef’s island with built-in storage*
Library with nooks and comfortable seating
Linen closet*
On-time rental payment reporting through RentPlus
Outdoor entertainment kitchen with grilling and harvest dining area
Oversized windows for plentiful natural light
Pantry*
Private entry with stoop*
Pursuing NGBS Bronze certification level
Scenic vistas featuring rolling hills with lakes, mature trees, and trails*
Serene bathrooms with spa-like soaking tub*
Single-basin sinks with pull-down faucet
Sky lounge and outdoor terrace with sweeping views of Fort Worth and the surrounding scenery
Smart home tech featuring keyless entry throughout the community, USB outlets, leak detection, and s
Spacious bedrooms with large closets
Speakeasy lounge with billiards and community workspaces
Stylish tile backsplash
Two campfire-inspired gathering spaces with fire pits and grouped seating nestled in the trees
Wood-style plank flooring*
Apartment Features
Air Conditioning
Balcony
Ceiling Fans
Dining Room
Dishwasher
Double Vanities
Kitchen
Linen Closet
Pantry
Quartz Countertops
Range
Smoke Free
Stainless Steel Appliances
Storage Units
Views
Washer/Dryer
Yard
Community Features
Bicycle Storage
Car Charging Station
Courtyard
Elevator
Fitness Center
Lounge
Maintenance on site
Pool
Spa
Walking/Biking Trails
Area Scores
Walkability
Not walkable10 / 100
Driveability
Exceptionally drivable100 / 100
Scores provided by
Soundscore ™
Active70 / 100
Scores provided by
HowLoud
Moving to Outer Parker County, Aledo, TX
Airports
Living in Outer Parker County provides easy access to Dallas-Fort Worth International, located just 48 minutes from Modera Walsh Heights.
Property Details
Located in the Highland Hills section of Walsh, Modera Walsh Heights is a crafted apartment community at the edge of the city, on the doorstep of nature. Here, every detail is as refined as it is refreshing. Whether you're basking beside a... resort-style pool, pushing yourself in a fully equipped fitness studio, channeling your inner foodie in your gourmet kitchen, or unwinding in your own expansive yard-this is where aspirations become reality. Surrounded by miles of green space, scenic trails, and top-rated Aledo schools, Modera Walsh Heights is a welcoming, naturally connected side of Fort Worth you get to call home.
Located in the Highland Hills section of Walsh, Modera Walsh Heights is a crafted apartment community at the edge of the city, on the doorstep of nature. Here, every detail is as refined as it is refreshing. Whether you're basking beside a resort-style pool, pushing yourself in a fully equipped fitness studio, channeling your inner foodie in your gourmet kitchen, or unwinding in your own expansive yard-this is where aspirations become reality. Surrounded by miles of green space, scenic trails, and top-rated Aledo schools, Modera Walsh Heights is a welcoming, naturally connected side of Fort Worth you get to call home.
Modera Walsh Heights is located in Aledo, TX in the 76008 zip code.
The staff is extremely helpful and polite. The units are modern and kept well. Anytime I have a question, they are more than happy to help in any way possible.
Review from Apartments.com
Was this helpful?
8/8/26
Verified Renter
I’m extremely satisfied with my experience so far! From the beginning, the staff has been very helpful, friendly, and welcoming. They made the process of finding and getting into our new home so easy and stress free. Everyone has been very responsive and willing to answer any questions we’ve had.
I’m really happy with our decision to move here and excited to officially call this place home. The property is beautiful, the community is well maintained, and the overall experience has been great. I... would definitely recommend these apartments to anyone looking for a new home!
Review from Apartments.com
Was this helpful?
7/31/26
Verified Renter
My family and I have had such a wonderful experience with Modera Walsh Heights. From the very beginning, everyone has been incredibly kind, helpful, and welcoming. The entire leasing process was smooth and easy, and communication was always prompt, clear, and professional.
I also really appreciate the rewards program, it’s such a thoughtful bonus! The community is absolutely beautiful, and the management team has been so sweet, supportive, and attentive throughout the entire process.
We’re... so excited to call Modera Walsh Heights our new home and are looking forward to making many wonderful memories here. Thank you to the entire team for making this such a positive experience.
Review from Apartments.com
Was this helpful?
7/28/26
Verified Renter
Although it was a bit confusing trying to get my lease information the move in process was simple and everything is brand new and works amazing. Love the amenities and can’t wait for everything to be completed
Review from Apartments.com
Was this helpful?
6/25/26
Verified Renter
Great people and explained things well. Answered all the questions I had and the process to apply was easy. Apartments are new and good location.
Review from Apartments.com
Was this helpful?
Property Manager at Modera Walsh Heights responded to this review
Thanks so much for your wonderful feedback! We're thrilled to hear that you found the application process easy and that our team was helpful in answering your questions. It's great to know you're enjoying the new home and its location. If you need... anything else, feel free to reach out to our leasing office at moderawalshheights@millcreekplaces.com. Welcome to the community!