Allura Las Colinas
1 - 3 Beds
$1,295 - $4,668


School
Commute Time (Distance)
Drive: 23 min (14.7 mi)
Drive: 23 min (14.9 mi)
Property Information
The fees below are based on community-supplied data and may exclude additional fees and utilities.
Property Fee Disclaimer Based on community-supplied data and independent market research. Subject to change without notice. May exclude fees for mandatory or optional services and usage-based utilities.
Walkability
Not walkable10 / 100
Driveability
Exceptionally drivable100 / 100

Soundscore ™
Calm84 / 100
Living in Outer Parker County provides easy access to Dallas-Fort Worth International, located just 55 minutes from 2240 Laurel Rdg Rd.
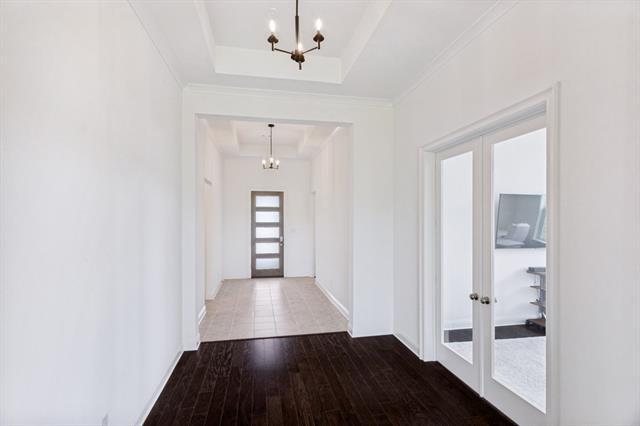
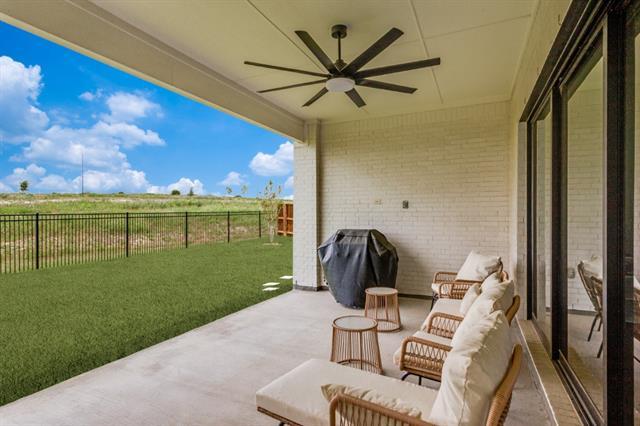
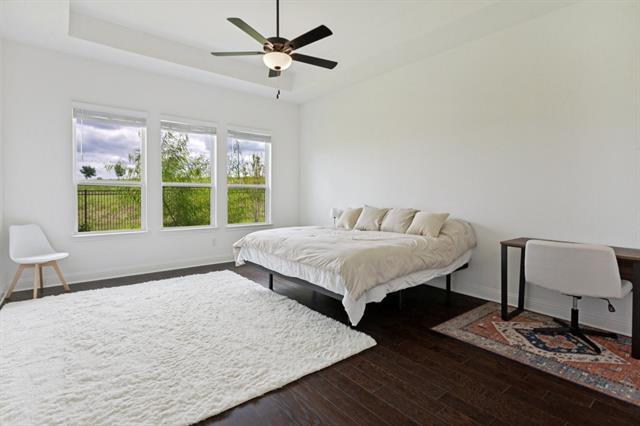
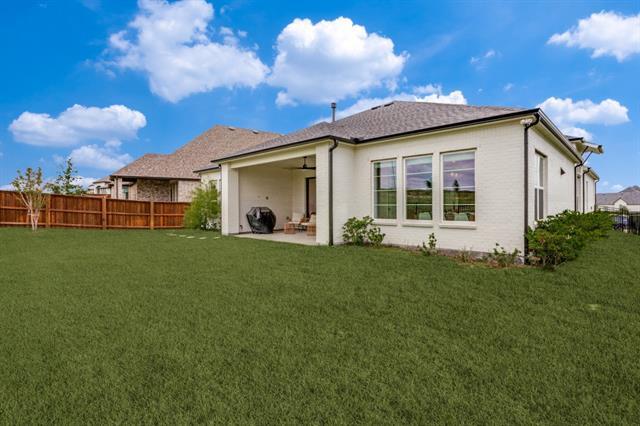
Exceptional rental opportunity in sought-after Walsh Ranch! This like-new, single-story Toll Brothers home, built in 2024, offers 2,758 square feet of beautifully designed living space with 3 bedrooms, 3.5 baths, a dedicated study, and a 3-car tandem... garage. Offered at $4,500 per month and available for move-in Aug 24th, this upgraded home is situated on a desirable corner lot with greenspace beside, behind, and across the street. The transitional-style home with a stucco exterior offers privacy, beautiful views, and an exceptional setting for entertaining. The expansive 8-foot-wide entry welcomes you beneath impressive 12-foot coffered ceilings. The private study features modern French doors and peaceful views of the surrounding wildflowers. The spacious living room showcases an electric-start gas fireplace with a custom mantle and opens to the covered patio through a three-panel sliding door with an electric shade. The owner added a convenient half bath, ideal for guests. The chef's kitchen features upgraded stainless Whirlpool appliances, knotty alder cabinetry, a gas cooktop with vented hood, expansive pantry, and generous bar seating, while the sunny breakfast room easily accommodates a large dining table. The luxurious primary suite features a tray ceiling, oversized 13x12 walk-in closet with direct access to the utility room, a slipper tub, and separate shower with floor-to-ceiling tile. Each secondary bedroom offers its own ensuite bath and large walk-in closet. The spacious utility room includes a stand-alone sauna for the ultimate in relaxation. Outdoors, enjoy the peaceful 18x12 covered patio, iron fencing, and no neighbor to the south. Located in Aledo ISD, this exceptional rental offers access to all Walsh Ranch amenities, with HOA dues included in the lease and owner-provided amenity access. With extensive upgrades, thoughtful design, and greenspace surrounding the property, this home delivers luxury living in one of Aledo's most desirable communities.
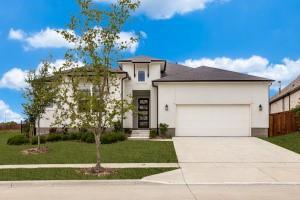
Exceptional rental opportunity in sought-after Walsh Ranch! This like-new, single-story Toll Brothers home, built in 2024, offers 2,758 square feet of beautifully designed living space with 3 bedrooms, 3.5 baths, a dedicated study, and a 3-car tandem garage. Offered at $4,500 per month and available for move-in Aug 24th, this upgraded home is situated on a desirable corner lot with greenspace beside, behind, and across the street. The transitional-style home with a stucco exterior offers privacy, beautiful views, and an exceptional setting for entertaining. The expansive 8-foot-wide entry welcomes you beneath impressive 12-foot coffered ceilings. The private study features modern French doors and peaceful views of the surrounding wildflowers. The spacious living room showcases an electric-start gas fireplace with a custom mantle and opens to the covered patio through a three-panel sliding door with an electric shade. The owner added a convenient half bath, ideal for guests. The chef's kitchen features upgraded stainless Whirlpool appliances, knotty alder cabinetry, a gas cooktop with vented hood, expansive pantry, and generous bar seating, while the sunny breakfast room easily accommodates a large dining table. The luxurious primary suite features a tray ceiling, oversized 13x12 walk-in closet with direct access to the utility room, a slipper tub, and separate shower with floor-to-ceiling tile. Each secondary bedroom offers its own ensuite bath and large walk-in closet. The spacious utility room includes a stand-alone sauna for the ultimate in relaxation. Outdoors, enjoy the peaceful 18x12 covered patio, iron fencing, and no neighbor to the south. Located in Aledo ISD, this exceptional rental offers access to all Walsh Ranch amenities, with HOA dues included in the lease and owner-provided amenity access. With extensive upgrades, thoughtful design, and greenspace surrounding the property, this home delivers luxury living in one of Aledo's most desirable communities.
2240 Laurel Rdg Rd is located in Aledo, TX in the 76008 zip code.

Copyright © 2026 North Texas Real Estate Information Systems, Inc. All rights reserved. All information provided by the listing agent/broker is deemed reliable but is not guaranteed and should be independently verified.
Within 50 Miles of 2240 Laurel Rdg Rd



12 Month Lease

