
Junction at 7760
Studio - 1 Bed
$893 - $1,176


School
Commute Time (Distance)
Drive: 7 min (2.6 mi)
Drive: 11 min (7 mi)
Drive: 15 min (7.4 mi)
Drive: 13 min (8.4 mi)
Property Information
The fees below are based on community-supplied data and may exclude additional fees and utilities.
No Pets Allowed
Property Fee Disclaimer Based on community-supplied data and independent market research. Subject to change without notice. May exclude fees for mandatory or optional services and usage-based utilities.
Walkability
Moderately walkable70 / 100
Transit
Some public transit40 / 100
Driveability
Exceptionally drivable100 / 100
Bikeability
Fairly bikeable50 / 100

Soundscore ™
Active73 / 100




Shoppers will appreciate 14995 Oak St proximity to Plaza On Belt Line, Beltway Center, and Belt Line Square. Plaza On Belt Line is 0.2 miles away, and Beltway Center is within a 4 minute walk.
With a TransitScore of 40, 14995 Oak St has some public transit, including 10 transit stops within 14.5 miles. Transit options include Downtown Carrollton Station and Farmers Branch Station.
Recreational activities near 14995 Oak St are plentiful. Discover 2 parks within 4.9 miles, including Beckert Park and Cottonwood Park.
Living in Addison provides easy access to Dallas Love Field, located just 19 minutes from 14995 Oak St. Another nearby airport is Dallas-Fort Worth International, located 19.2 miles away.
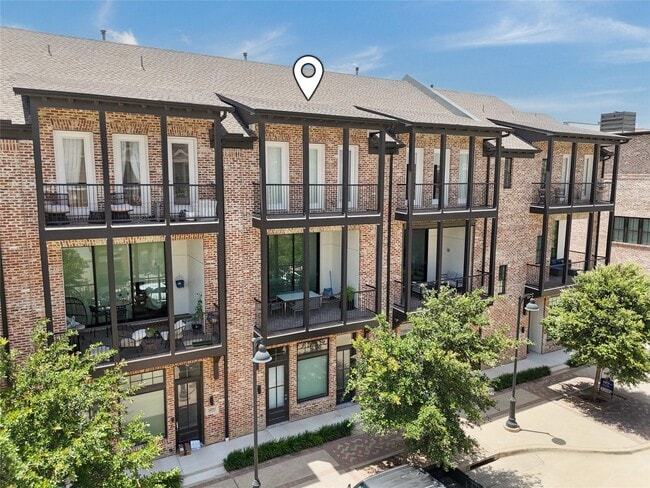
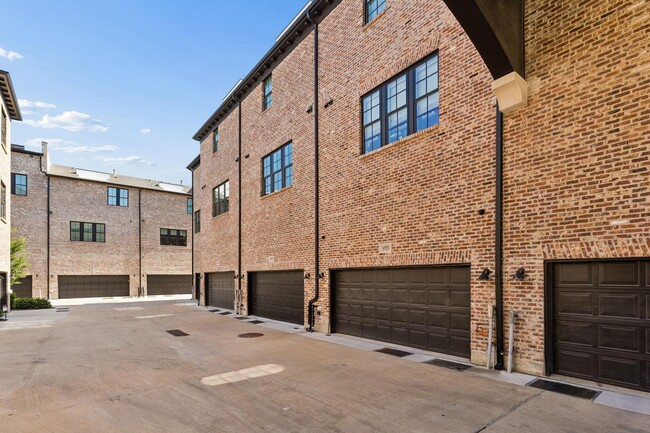
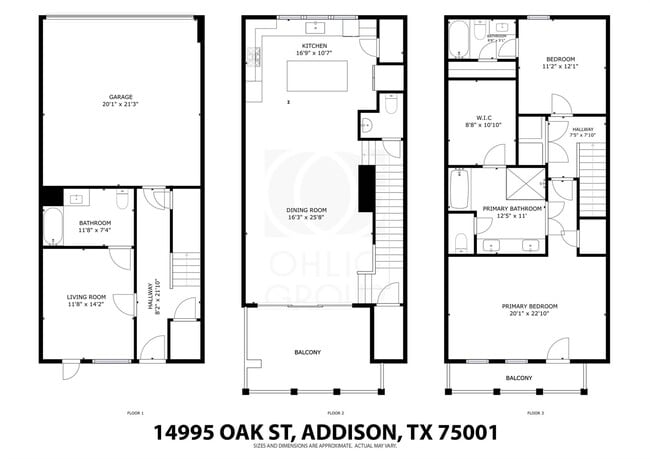
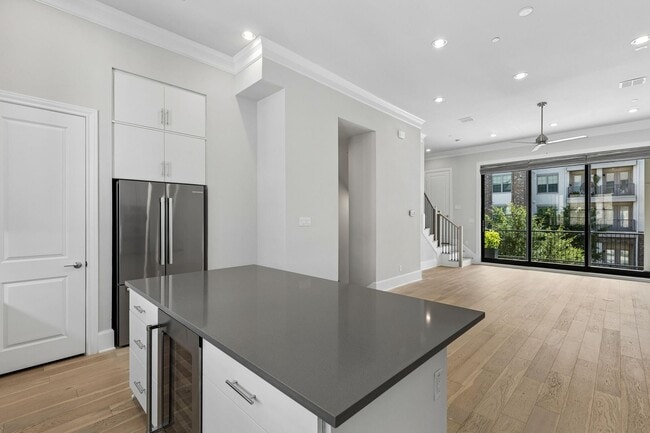
UPSCALE ADDISON LIVING - EAST FACING 3 BEDROOM, 4 BATHROOM, BRICK-BUILT TOWNHOUSE WITH FIRST FLOOR ROOM OR OFFICE SPACE ZONED COMMERCIAL. Located in Addison Grove on Beltline, this newly-built home is the perfect location for anyone wanting to be... near it all. Close to the Airports, Tollway, Restaurants, and Entertainment. At the front you will notice 2 doors. One leads to the front door and one leads to an Office or Bedroom that is ADA Compliant with Ensuite Bathroom, High Ceilings, and zoned for you to run a business out of but also connected through a locked door to the rest of the house. The stairs have a handicap accessible chairlift for those needing access. 2nd Floor has a large Kitchen with Island, Quartz Counters, 42” Cabinets + 18” uppers above those. Stainless Steel Bosch Appliances including 5 Burner Gas Cooktop, Built-in Oven, Dishwasher, Microwave, Fridge, and Wine Fridge. The kitchen overlooks the Living Room with Ceiling Fan and East-facing Patio Overlooking the street area. 3rd Floor has a Primary Bedroom with Ensuite Bathroom that includes Step-in Shower with Seat, 2-person Garden Tub, Double Vanity, Granite Counters, and Oversized 100 Sqft Closet. Down the hall is the Laundry Room and 3rd Bedroom with Ensuite Bathroom. Upgrades galore throughout including Hunter Douglas Automatic Shades, Wood Flooring, Large Closets, Wrought Iron Stair Railing, Recessed Lighting, and more. Washer, Dryer, and Fridge Included. Minimum 1-year lease. Easy Approval process. You can tell by the photos and description that you will have a great experience here. This home is available for immediate move-in and easy to apply for by scanning the QR code in the last photo or in the home.
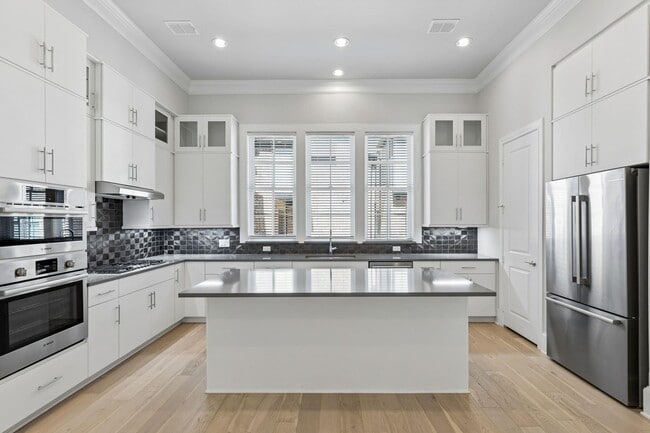
UPSCALE ADDISON LIVING - EAST FACING 3 BEDROOM, 4 BATHROOM, BRICK-BUILT TOWNHOUSE WITH FIRST FLOOR ROOM OR OFFICE SPACE ZONED COMMERCIAL. Located in Addison Grove on Beltline, this newly-built home is the perfect location for anyone wanting to be near it all. Close to the Airports, Tollway, Restaurants, and Entertainment. At the front you will notice 2 doors. One leads to the front door and one leads to an Office or Bedroom that is ADA Compliant with Ensuite Bathroom, High Ceilings, and zoned for you to run a business out of but also connected through a locked door to the rest of the house. The stairs have a handicap accessible chairlift for those needing access. 2nd Floor has a large Kitchen with Island, Quartz Counters, 42” Cabinets + 18” uppers above those. Stainless Steel Bosch Appliances including 5 Burner Gas Cooktop, Built-in Oven, Dishwasher, Microwave, Fridge, and Wine Fridge. The kitchen overlooks the Living Room with Ceiling Fan and East-facing Patio Overlooking the street area. 3rd Floor has a Primary Bedroom with Ensuite Bathroom that includes Step-in Shower with Seat, 2-person Garden Tub, Double Vanity, Granite Counters, and Oversized 100 Sqft Closet. Down the hall is the Laundry Room and 3rd Bedroom with Ensuite Bathroom. Upgrades galore throughout including Hunter Douglas Automatic Shades, Wood Flooring, Large Closets, Wrought Iron Stair Railing, Recessed Lighting, and more. Washer, Dryer, and Fridge Included. Minimum 1-year lease. Easy Approval process. You can tell by the photos and description that you will have a great experience here. This home is available for immediate move-in and easy to apply for by scanning the QR code in the last photo or in the home.
14995 Oak St is located in Addison, TX in the 75001 zip code.
Within 50 Miles of 14995 Oak St





12 Month Lease