Cost Calculator: Estimate your monthly and one-time fees.
Carson Luxe
$1,425 - $1,445
1 Bed, 1 Bath
, 750 Sq. Ft.
Show Floor Plan Details
3 Rentals Available
Unit
Price
Sq. Ft.
Available
N3
$1,445
750 Sq. Ft.
Now
I5
$1,425
750 Sq. Ft.
Now
N7
$1,445
750 Sq. Ft.
10/2/26
Campbell
$1,455
1 Bed, 1 Bath
, 730 Sq. Ft.
Show Floor Plan Details
1 Rental Available
Unit
Price
Sq. Ft.
Available
S9
$1,455
720 Sq. Ft.
Now
Campbell Luxe
$1,445
1 Bed, 1 Bath
, 730 Sq. Ft.
Show Floor Plan Details
Oct. 9
Unit
Price
Sq. Ft.
Available
S5
$1,445
730 Sq. Ft.
10/9/26
Channing Luxe
$1,542 - $1,606
2 Beds, 2 Baths
, 1,010 Sq. Ft.
Show Floor Plan Details
Sep. 9
Unit
Price
Sq. Ft.
Available
U3
$1,542
1,010 Sq. Ft.
9/9/26
J13
$1,602
1,010 Sq. Ft.
9/17/26
T5
$1,606
1,010 Sq. Ft.
10/14/26
Crosby Luxe
$1,870
2 Beds, 1.5 Baths
, 1,250 Sq. Ft.
Show Floor Plan Details
1 Rental Available
Unit
Price
Sq. Ft.
Available
D4
$1,870
1,250 Sq. Ft.
Now
New
Claire
$1,656
2 Beds, 2 Baths
, 1,100 Sq. Ft.
Show Floor Plan Details
Oct. 13
Unit
Price
Sq. Ft.
Available
V11
$1,656
1,100 Sq. Ft.
10/13/26
New
Cullen Luxe
$2,062 - $2,152
3 Beds, 2 Baths
, 1,750 Sq. Ft.
Show Floor Plan Details
Oct. 22
Unit
Price
Sq. Ft.
Available
F3
$2,152
1,750 Sq. Ft.
10/22/26
M4
$2,062
1,750 Sq. Ft.
10/26/26
L6
$2,152
1,750 Sq. Ft.
10/31/26
Courtney Luxe
$1,862 - $1,927
3 Beds, 2 Baths
, 1,250 Sq. Ft.
Show Floor Plan Details
Oct. 3
Unit
Price
Sq. Ft.
Available
U7
$1,862
1,250 Sq. Ft.
10/3/26
Q12
$1,927
1,250 Sq. Ft.
10/25/26
* Price shown is total price based on community-supplied monthly required fees. Excludes user-selected optional fees and variable or usage-based fees and required charges due at or prior to move-in or at move-out. View Fees and Policies for details. Price, availability, fees, and any applicable rent special are subject to change without notice. * Square footage definitions vary. Displayed square footage is approximate.
* Price shown is total price based on community-supplied monthly required fees. Excludes user-selected optional fees and variable or usage-based fees and required charges due at or prior to move-in or at move-out. View Fees and Policies for details. Price, availability, fees, and any applicable rent special are subject to change without notice. * Square footage definitions vary. Displayed square footage is approximate.
* Price shown is total price based on community-supplied monthly required fees. Excludes user-selected optional fees and variable or usage-based fees and required charges due at or prior to move-in or at move-out. View Fees and Policies for details. Price, availability, fees, and any applicable rent special are subject to change without notice. * Square footage definitions vary. Displayed square footage is approximate.
* Price shown is total price based on community-supplied monthly required fees. Excludes user-selected optional fees and variable or usage-based fees and required charges due at or prior to move-in or at move-out. View Fees and Policies for details. Price, availability, fees, and any applicable rent special are subject to change without notice. * Square footage definitions vary. Displayed square footage is approximate.
Map of Charleston Hall
Loading...
Restaurants
Groceries
Coffee
Banks
Shopping
Fitness
Points of Interest
Details
Property Information
Built in 1986
194 units / 2 stories
Fees and Policies
The fees below are based on community-supplied data and may exclude additional fees and utilities.
One-Time Basics
Due at Application
Application Fee Per Applicant
$50
Due at Move-In
Administrative Fee
$150
Dogs
One-Time Pet Fee
$300
50 lbs. Weight Limit
Restrictions
BREED RESTRICTIONS: Excluded dog breeds include Akita, Alaskan Malamute, American Bull Dog, American Pit Bull Terrier, American or Bull Staffordshire Terrier, Bull Terrier, Chinese Shar-Pei, Dalmatian, Doberman Pinscher, Presa Canario, Pit Bull, Rottweiler, Siberian Husky, Stafford Terrier, Chow, German Shepherd and any mix thereof. Letter required by Certified Veterinarian for proof of breed, weight, and required vaccinations.
Comments
We welcome 2 pets, allow cats and dogs. We have one time pet fee of $300 and pet rent of $20. Please call our Leasing Office for complete Pet Policy information. Cats and dogs up to 50 pounds permitted. Limit 2 indoor pets per unit. No exotic anim...
Cats
One-Time Pet Fee
$300
50 lbs. Weight Limit
Restrictions
BREED RESTRICTIONS: Excluded dog breeds include Akita, Alaskan Malamute, American Bull Dog, American Pit Bull Terrier, American or Bull Staffordshire Terrier, Bull Terrier, Chinese Shar-Pei, Dalmatian, Doberman Pinscher, Presa Canario, Pit Bull, Rottweiler, Siberian Husky, Stafford Terrier, Chow, German Shepherd and any mix thereof. Letter required by Certified Veterinarian for proof of breed, weight, and required vaccinations.
Comments
We welcome 2 pets, allow cats and dogs. We have one time pet fee of $300 and pet rent of $20. Please call our Leasing Office for complete Pet Policy information. Cats and dogs up to 50 pounds permitted. Limit 2 indoor pets per unit. No exotic anim...
Property Fee Disclaimer Based on community-supplied data and independent market research. Subject to change without notice. May exclude fees for mandatory or optional services and usage-based utilities.
Matterport 3D Tours
Property Highlights
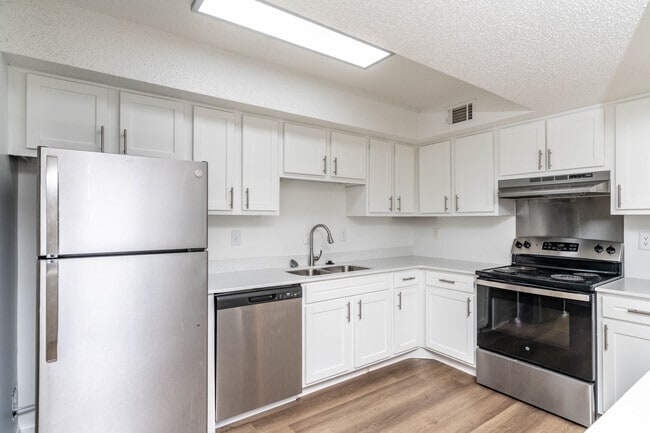
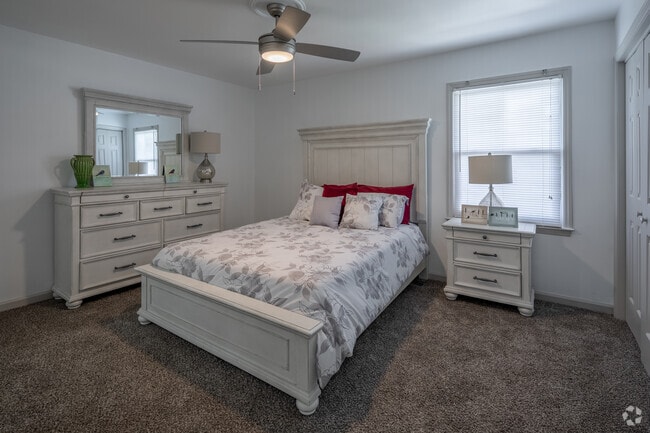
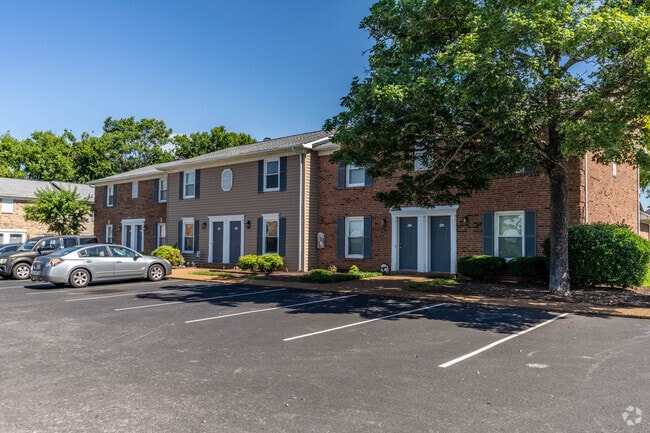
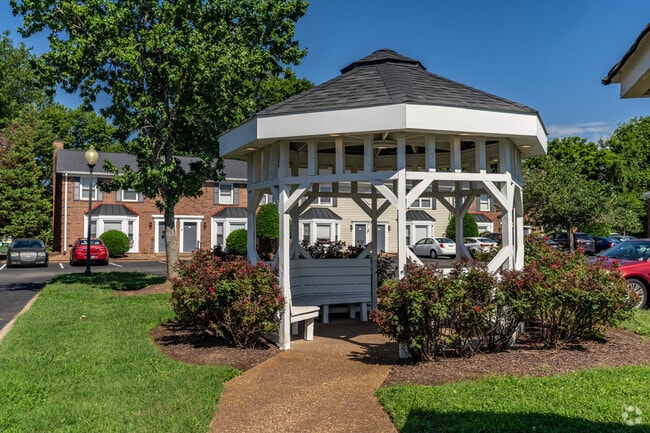
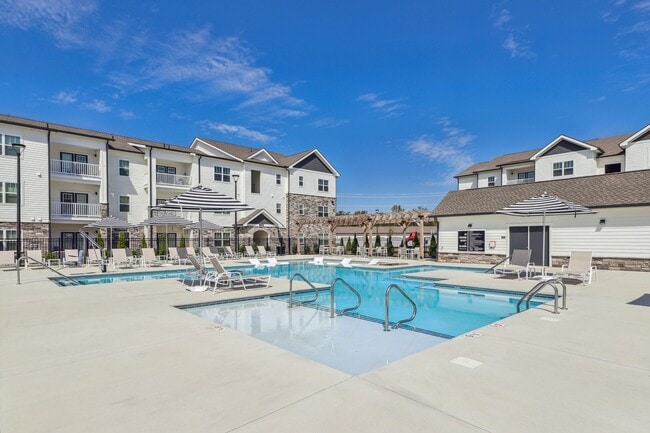
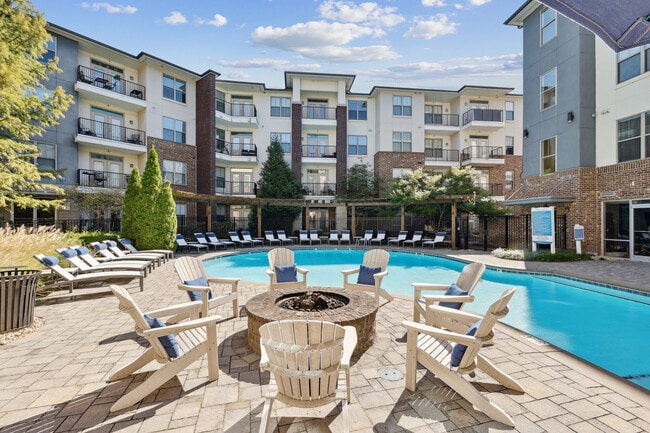
Charleston Hall brings together all the qualities you want for gracious living-convenient location, a large choice of floor plans and Southern Architecture. Amenities such as a swimming pool and playground are steps from your front door.
1x1 Flooring
1x1 Reno
1x1 Reno TA
2x1.5 TH Reno TA
2x2 Flooring
2x2 Reno
2x2 Reno TA
3x2 Reno TA
3x2 TH Flooring
3x2 TH Reno
3x2 TH Reno TA
Appliances
BBQ Grills
Cabinets
Direct Parking Access
First Floor
Flooring
Pet Friendly
Pickleball Court
Picnic and BBQ area
Renovated 1 Bedroom
Renovated 2 Bedroom
Renovated 2 Bedroom Townhome
Renovated 3 Bedroom
Renovated 3 Bedroom Townhome
Resident Events and Activities
Second Floor
TA PARTIAL RENO 1/1
TA PARTIAL RENO 2/2
Upgraded 1 Bedroom
Upgraded 2 Bedroom
Upgraded 2 Bedroom Townhome
Upgraded 3 Bedroom
Upgraded 3 Bedroom Townhome
Washer and Dryer in Unit
Apartment Features
Air Conditioning
Carpet
Dining Room
Dishwasher
Fireplace
Freezer
Heating
High Ceilings
High Speed Internet Access
Island Kitchen
Kitchen
Microwave
Oven
Refrigerator
Smoke Free
Stainless Steel Appliances
Tub/Shower
Vinyl Flooring
Walk-In Closets
Washer/Dryer
Window Coverings
Community Features
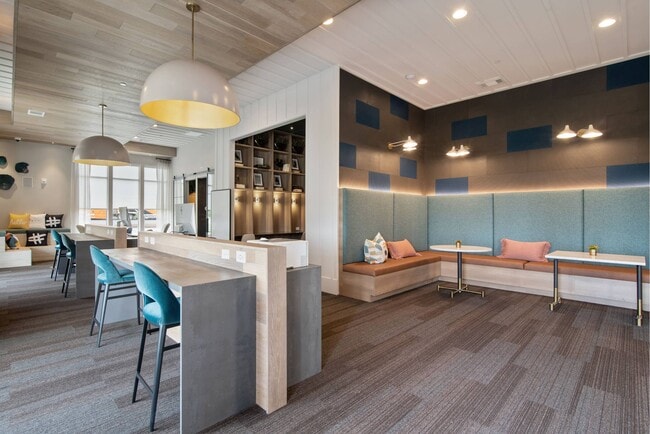
Breakfast/Coffee Concierge
Clubhouse
Dog Park
Grill
Maintenance on site
Online Services
Pet Play Area
Pickleball Court
Playground
Pool
Property Manager on Site
Area Scores
Walkability
Fairly walkable40 / 100
Driveability
Exceptionally drivable100 / 100
Bikeability
Somewhat bikeable30 / 100
Scores provided by
Soundscore ™
Active71 / 100
Scores provided by
HowLoud
Transit
Airport
Nashville International
25 min Drive
Moving to Smyrna/La Vergne, Smyrna, TN
Shopping Centers
Shoppers will appreciate Charleston Hall proximity to 298 Sam Ridley Pky, Weakley Center, and Gilsville Family Center. 298 Sam Ridley Pky is 0.3 miles away, and Weakley Center is within a 23 minute walk.
Airports
Living in Smyrna/La Vergne provides easy access to Nashville International, located just 23 minutes from Charleston Hall.
Property Details
Charleston Hall brings together all the qualities you want for gracious living-convenient location, a large choice of floor plans and Southern Architecture. Amenities such as a swimming pool and playground are steps from your front door.
Charleston Hall brings together all the qualities you want for gracious living-convenient location, a large choice of floor plans and Southern Architecture. Amenities such as a swimming pool and playground are steps from your front door.
Charleston Hall is located in Smyrna, TN in the 37167 zip code.
Contact
Property Address: 351 E Sam Ridley Pky, Smyrna, TN 37167
When you have a problem, they respond. I submitted several tickets and the same day, someone came over to have a look at the problems I had. The very next day, they are already being fixed. The management of this complex is great now in 2026. It's a good feeling to have the staff at the place you live actually work with you.
Review from Apartments.com
Was this helpful?
2/14/26
Good apartament
Its a good option to live, they are having events every month for residents and we love itttttt!!!
Review from Apartments.com
Was this helpful?
2/4/26
Huge improvement
Charleston Hall has changed so much in the best way over the past year. Since the new management team took over, everything feels more organized, better cared for, and just overall improved. You can tell there’s real effort being put into the property, from maintenance to renovations to communication. It honestly feels like a community again, and it’s nice to see how much progress has been made.
Review from Apartments.com
Was this helpful?
6/22/23
Not worth it
I lived there for 3 years. I moved in shortly before Elmington Property management took over. They were affordable and awesome management before Elmington. Once the new management took over, it went downhill fast. The office is unresponsive, closing the office multiple times and never answers the phone when they're open. Getting maintenance to fix anything is very difficult. We dealt with water leaks, A/C down, etc. I've talked with several other tenants and they all feel the same way.
Review from Apartments.com
6 People Found This Helpful
Was this helpful?
10/1/21
Terrible management! Pm
Like all the others have said, this place used to be a great place to live until the new management took over. I cannot believe how quickly everything went downhill. No one is ever in the office. No one ever returns phone calls. Apparently having your smoke alarm going off, and smoke coming from the water heater AND having the fire department come doesn’t constitute an emergency to them. And that’s just one of the issues I had. The first year I lived there when MMC was in charge was excellent. I... had no complaints. But Elmington Property Management is absolutely terrible and it’s clear they do not care at all about tenants. Oh my AC drain was clogged and leaking terribly into my neighbors unit (you’d think water leaking on the second floor is an emergency). We had to fight with them for weeks for anything to get repaired. Totally ridiculous. Paying waaaay too much for crappy apartments that aren’t well kept. I’d recommend anyone checking out this property to please look elsewhere.