MAA Nashville West
1 - 3 Beds
$1,368 - $1,963


School
Commute Time (Distance)
Drive: 18 min (10.3 mi)
Property Information
The fees below are based on community-supplied data and may exclude additional fees and utilities.
Property Fee Disclaimer Based on community-supplied data and independent market research. Subject to change without notice. May exclude fees for mandatory or optional services and usage-based utilities.

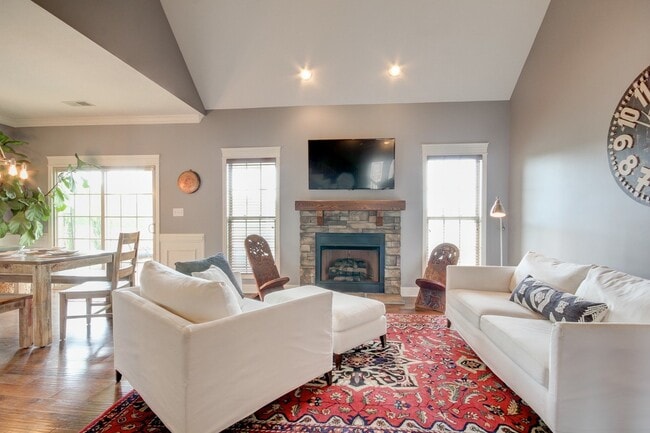
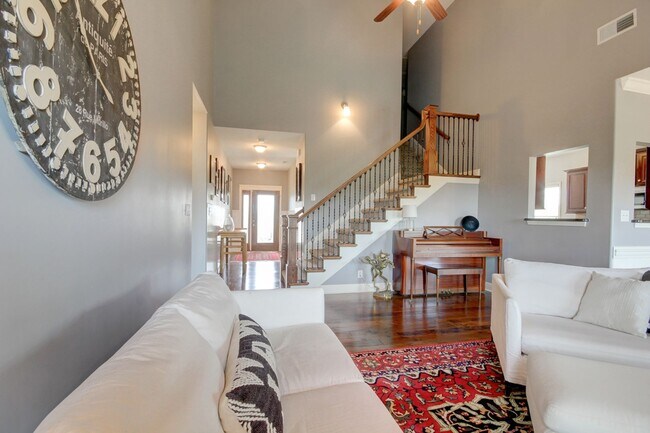
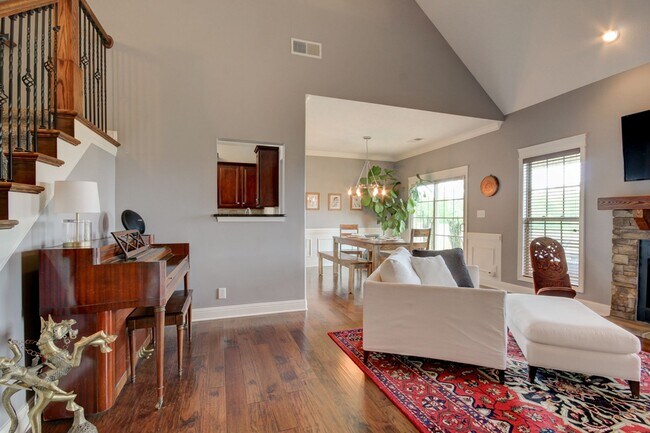
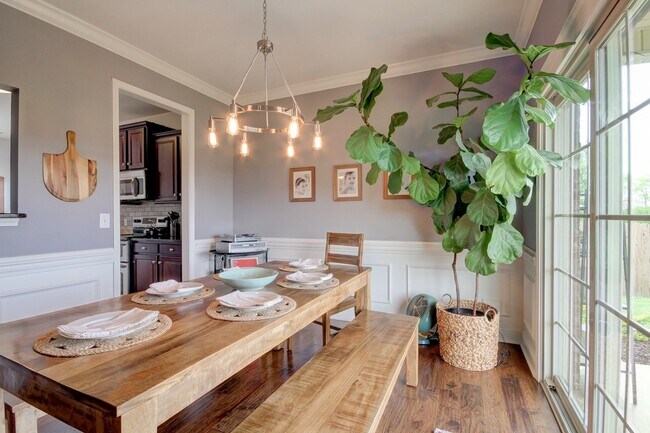
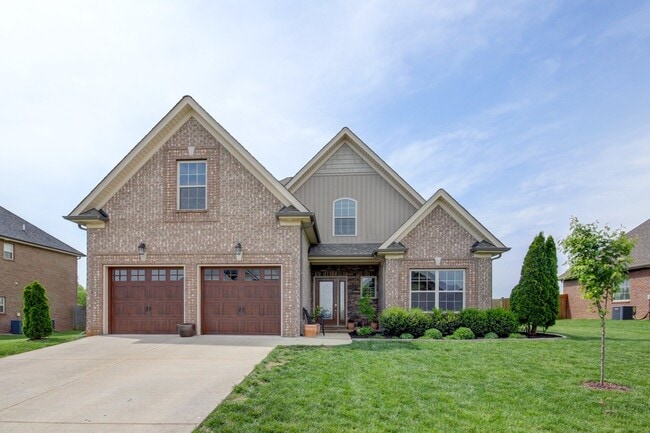
This Stunning Estate Features A Living Room With Vaulted Ceiling, Hardwood Flooring, Stone Front Fireplace, Formal Dining Room and A Masterful Kitchen with Dark Cabinetry, Tile Back Splash, Granite Counter Tops and Stainless Steel Appliances. The Open Floor Plan of This Impeccable Home Also Boasts The Primary Bedroom Suite Showcasing a Trey Ceiling and Customized Walk- In Closet. Not To Mention the Ceramic Tile Surround in The Primary Bathroom Separate Shower and Garden Bathtub. Can You Just Imagine Relaxing on The Covered Patio Overlooking The Privacy Fenced Backyard? 428 Carson Bailey Is An Estate Worthy of Calling, "Home".
Walkability
Not walkable10 / 100
Driveability
Exceptionally drivable90 / 100
Bikeability
Somewhat bikeable30 / 100

Soundscore ™
Calm81 / 100
This Stunning Estate Features A Living Room With Vaulted Ceiling, Hardwood Flooring, Stone Front Fireplace, Formal Dining Room and A Masterful Kitchen with Dark Cabinetry, Tile Back Splash, Granite Counter Tops and Stainless Steel Appliances.
The... Open Floor Plan of This Impeccable Home Also Boasts The Primary Bedroom Suite Showcasing a Trey Ceiling and Customized Walk- In Closet. Not To Mention the Ceramic Tile Surround in The Primary Bathroom Separate Shower and Garden Bathtub.
Can You Just Imagine Relaxing on The Covered Patio Overlooking The Privacy Fenced Backyard?
428 Carson Bailey Is An Estate Worthy of Calling, "Home".
This Stunning Estate Features A Living Room With Vaulted Ceiling, Hardwood Flooring, Stone Front Fireplace, Formal Dining Room and A Masterful Kitchen with Dark Cabinetry, Tile Back Splash, Granite Counter Tops and Stainless Steel Appliances.
The Open Floor Plan of This Impeccable Home Also Boasts The Primary Bedroom Suite Showcasing a Trey Ceiling and Customized Walk- In Closet. Not To Mention the Ceramic Tile Surround in The Primary Bathroom Separate Shower and Garden Bathtub.
Can You Just Imagine Relaxing on The Covered Patio Overlooking The Privacy Fenced Backyard?
428 Carson Bailey Is An Estate Worthy of Calling, "Home".
428 Carson Bailey Court is located in Clarksville, TN in the 37043 zip code.
Within 50 Miles of 428 Carson Bailey Court