Reserve at Ridgewood Plantation
3 Beds
$1,450 - $1,550


School
Commute Time (Distance)
Drive: 10 min (7.2 mi)
Drive: 11 min (7.4 mi)
Property Information
The fees below are based on community-supplied data and may exclude additional fees and utilities.
Property Fee Disclaimer Based on community-supplied data and independent market research. Subject to change without notice. May exclude fees for mandatory or optional services and usage-based utilities.
Custom, high end, home in the center of Conway, convenient to everything. The Elmhurst Subdivision is a peaceful community located in Historic Conway, just a short drive to great dining, shopping and beaches. Outside features standout finishes, soffit lighting, covered front porch with space for seating, rear/side screened in porch with patio extension, wooded backdrop, 2 car garage with pull down attic storage, additional driveway parking, and freshly planted and mulched gardens. Walk up the driveway to your gorgeous stained glass detailed front door, which opens to the entryway with coat closet. Straight ahead, you'll walk directly into the huge open living space with vaulted ceilings and large windows for tons of natural light. This great open area includes a spacious kitchen, living room, and separate space for dining. The kitchen features granite countertops, soft close cabinets and doors, recessed lighting, beautiful stainless steel appliances, a gas range, large pantry, and breakfast bar. Straight ahead of the living room is a hall that leads to the screened in porch, laundry room, and a stunning master bedroom with tray ceilings, lots of light, a large walk in closet, and ensuite bath with double vanities and large shower, plus a linen closet. To the left of the entryway is a small hall that leads you to the two ample sized guest bedrooms with double closets, the shared guest bath with shower/tub combo, and linen closet. Custom blinds package, refrigerator, and bath fixtures being added asap. No details have been missed! This entire home was built with quality in mind. Energy efficient gas, plus tankless water heater. LVP floors in ALL rooms. Neutral paint. High end finishes. And plenty of room to add your personal touches. Custom blinds package, refrigerator, bath fixtures, and finishing sod are all being added in the next week. No details have been missed! This entire home was built with quality in mind. Energy efficient gas, plus tankless water heater. LVP floors in ALL rooms. Neutral paint. High end finishes. And plenty of room to add your personal touches. MINIMUM 12 month lease required. ABSOLUTELY NO SMOKING. Pets considered with approval and fees. TO SCHEDULE A SHOWING, fill out a Request to View form here: Once your form has been received, we will be in touch as soon as possible. Application Instructions, including Renter Qualifications (minimum requirements): Applications will be reviewed in the order they are received. *APPLICATION FEES ARE NON-REFUNDABLE* *The Request to View form is NOT an application, this is a pre-screening and showing request. APPLICATION FEES ARE NON-REFUNDABLE* You can view virtual tours, photos, and details of all of our current listings online at We look forward to welcoming you home!
Walkability
Somewhat walkable30 / 100
Driveability
Very drivable80 / 100
Bikeability
Somewhat bikeable30 / 100

Soundscore ™
Active79 / 100

Shoppers will appreciate 3124 Belgrove Ln proximity to Bay Village, Conway Plaza, and Rivertown Commons. Bay Village is 0.7 miles away, and Conway Plaza is within a 23 minute walk.
Living in Outlying Horry County provides easy access to Myrtle Beach International, located just 29 minutes from 3124 Belgrove Ln.
Custom, high end, home in the center of Conway, convenient to everything. The Elmhurst Subdivision is a peaceful community located in Historic Conway, just a short drive to great dining, shopping and beaches.
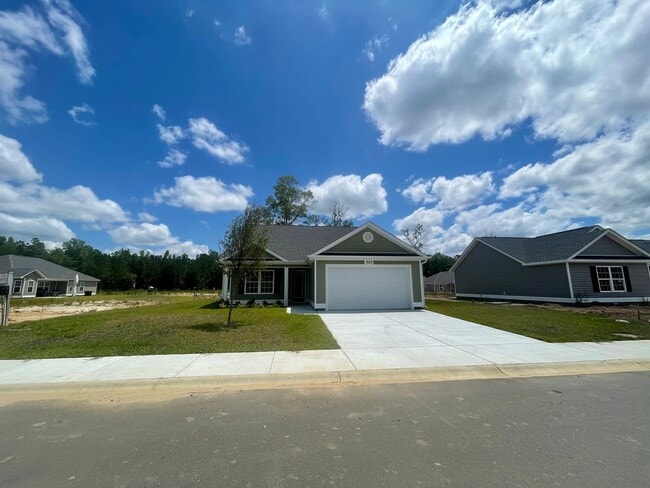
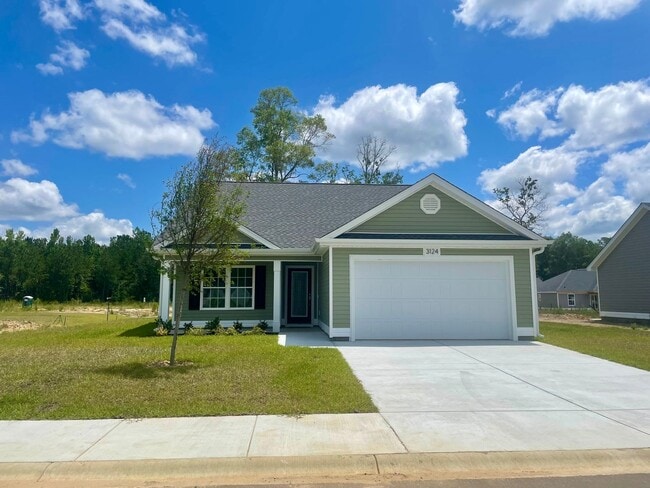
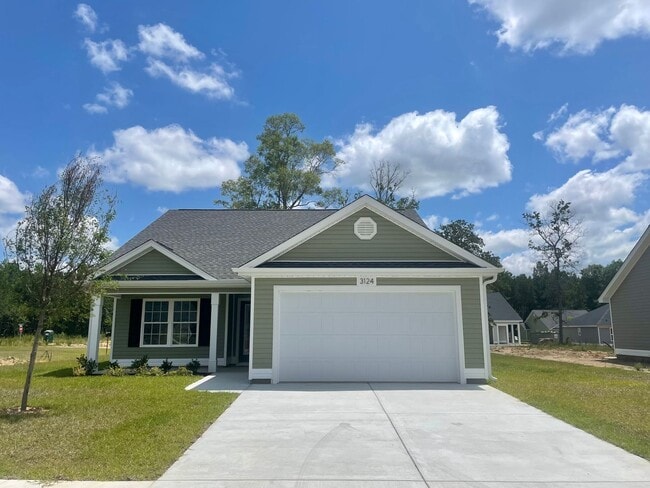
Outside features standout finishes,... soffit lighting, covered front porch with space for seating, rear/side screened in porch with patio extension, wooded backdrop, 2 car garage with pull down attic storage, additional driveway parking, and freshly planted and mulched gardens.
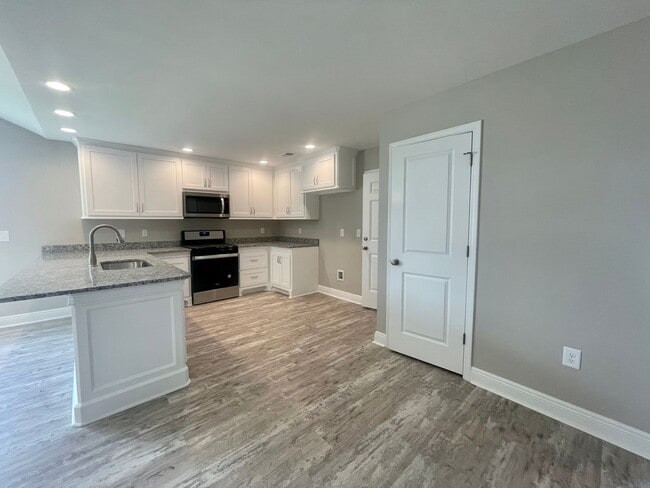
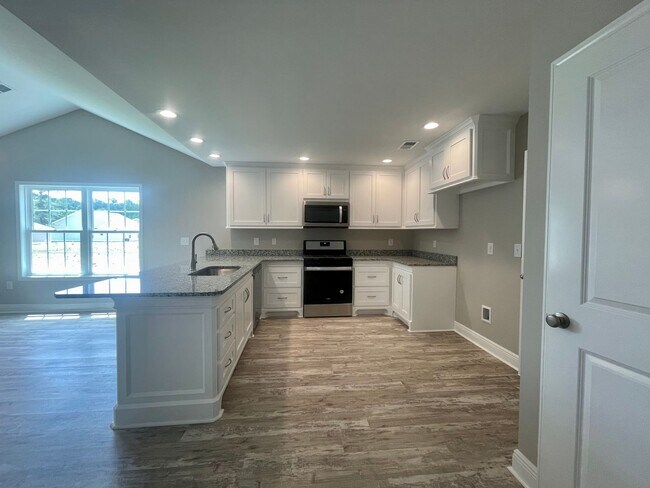
Walk up the driveway to your gorgeous stained glass detailed front door, which opens to the entryway with coat closet. Straight ahead, you'll walk directly into the huge open living space with vaulted ceilings and large windows for tons of natural light. This great open area includes a spacious kitchen, living room, and separate space for dining. The kitchen features granite countertops, soft close cabinets and doors, recessed lighting, beautiful stainless steel appliances, a gas range, large pantry, and breakfast bar.
Straight ahead of the living room is a hall that leads to the screened in porch, laundry room, and a stunning master bedroom with tray ceilings, lots of light, a large walk in closet, and ensuite bath with double vanities and large shower, plus a linen closet.
To the left of the entryway is a small hall that leads you to the two ample sized guest bedrooms with double closets, the shared guest bath with shower/tub combo, and linen closet.
Custom blinds package, refrigerator, and bath fixtures being added asap.
No details have been missed! This entire home was built with quality in mind. Energy efficient gas, plus tankless water heater. LVP floors in ALL rooms. Neutral paint. High end finishes. And plenty of room to add your personal touches.
Custom blinds package, refrigerator, bath fixtures, and finishing sod are all being added in the next week.
No details have been missed! This entire home was built with quality in mind. Energy efficient gas, plus tankless water heater. LVP floors in ALL rooms. Neutral paint. High end finishes. And plenty of room to add your personal touches.
MINIMUM 12 month lease required.
ABSOLUTELY NO SMOKING.
Pets considered with approval and fees.
TO SCHEDULE A SHOWING, fill out a Request to View form here:
Once your form has been received, we will be in touch as soon as possible.
Application Instructions, including Renter Qualifications (minimum requirements):
Applications will be reviewed in the order they are received. *APPLICATION FEES ARE NON-REFUNDABLE*
*The Request to View form is NOT an application, this is a pre-screening and showing request. APPLICATION FEES ARE NON-REFUNDABLE*
You can view virtual tours, photos, and details of all of our current listings online at
We look forward to welcoming you home!
Custom, high end, home in the center of Conway, convenient to everything. The Elmhurst Subdivision is a peaceful community located in Historic Conway, just a short drive to great dining, shopping and beaches.
Outside features standout finishes, soffit lighting, covered front porch with space for seating, rear/side screened in porch with patio extension, wooded backdrop, 2 car garage with pull down attic storage, additional driveway parking, and freshly planted and mulched gardens.
Walk up the driveway to your gorgeous stained glass detailed front door, which opens to the entryway with coat closet. Straight ahead, you'll walk directly into the huge open living space with vaulted ceilings and large windows for tons of natural light. This great open area includes a spacious kitchen, living room, and separate space for dining. The kitchen features granite countertops, soft close cabinets and doors, recessed lighting, beautiful stainless steel appliances, a gas range, large pantry, and breakfast bar.
Straight ahead of the living room is a hall that leads to the screened in porch, laundry room, and a stunning master bedroom with tray ceilings, lots of light, a large walk in closet, and ensuite bath with double vanities and large shower, plus a linen closet.
To the left of the entryway is a small hall that leads you to the two ample sized guest bedrooms with double closets, the shared guest bath with shower/tub combo, and linen closet.
Custom blinds package, refrigerator, and bath fixtures being added asap.
No details have been missed! This entire home was built with quality in mind. Energy efficient gas, plus tankless water heater. LVP floors in ALL rooms. Neutral paint. High end finishes. And plenty of room to add your personal touches.
Custom blinds package, refrigerator, bath fixtures, and finishing sod are all being added in the next week.
No details have been missed! This entire home was built with quality in mind. Energy efficient gas, plus tankless water heater. LVP floors in ALL rooms. Neutral paint. High end finishes. And plenty of room to add your personal touches.
MINIMUM 12 month lease required.
ABSOLUTELY NO SMOKING.
Pets considered with approval and fees.
TO SCHEDULE A SHOWING, fill out a Request to View form here:
Once your form has been received, we will be in touch as soon as possible.
Application Instructions, including Renter Qualifications (minimum requirements):
Applications will be reviewed in the order they are received. *APPLICATION FEES ARE NON-REFUNDABLE*
*The Request to View form is NOT an application, this is a pre-screening and showing request. APPLICATION FEES ARE NON-REFUNDABLE*
You can view virtual tours, photos, and details of all of our current listings online at
We look forward to welcoming you home!
3124 Belgrove Ln is located in Conway, SC in the 29526 zip code.
Within 50 Miles of 3124 Belgrove Ln