Life just got sweeter at The District; Call District home and receive $1000 off your 1st months rent! Applies to Base Rent. Other costs and fees excluded. Minimum lease term applies.
Pricing and Floor Plans
Cost Calculator: Estimate your monthly and one-time fees.
S2
$1,836 - $2,201
Studio, 1 Bath
, 520 Sq. Ft.
Show Floor Plan Details
Oct. 17
Unit
Total Price
Sq. Ft.
Available
119M
$1,836
520 Sq. Ft.
10/17/26
430M
$1,867
520 Sq. Ft.
10/30/26
206M
$1,971
520 Sq. Ft.
11/8/26
S6
$1,927 - $2,621
Studio, 1 Bath
, 581 Sq. Ft.
Show Floor Plan Details
2 Rentals Available
Unit
Total Price
Sq. Ft.
Available
501B
$2,067
581 Sq. Ft.
Now
331B
$1,927
581 Sq. Ft.
10/7/26
S1
$1,882 - $2,132
Studio, 1 Bath
, 490 Sq. Ft.
Show Floor Plan Details
Sep. 13
Unit
Total Price
Sq. Ft.
Available
344M
$1,882
490 Sq. Ft.
9/13/26
A4A
$2,294 - $2,817
1 Bed, 1 Bath
, 704 Sq. Ft.
Show Floor Plan Details
5 Rentals Available
Unit
Total Price
Sq. Ft.
Available
543M
$2,385
704 Sq. Ft.
Now
421M
$2,295
704 Sq. Ft.
9/21/26
523M
$2,392
704 Sq. Ft.
9/25/26
A2
$2,208 - $2,623
1 Bed, 1 Bath
, 658 Sq. Ft.
Show Floor Plan Details
4 Rentals Available
Unit
Total Price
Sq. Ft.
Available
503B
$2,370
658 Sq. Ft.
Now
209B
$2,208
658 Sq. Ft.
10/3/26
403B
$2,273
658 Sq. Ft.
10/6/26
A1
$1,845 - $2,392
1 Bed, 1 Bath
, 612 Sq. Ft.
Show Floor Plan Details
Sep. 15
Unit
Total Price
Sq. Ft.
Available
125M
$2,126
612 Sq. Ft.
9/15/26
340M
$2,103
612 Sq. Ft.
9/23/26
324M
$2,142
612 Sq. Ft.
10/17/26
A4
$2,424 - $3,055
1 Bed, 1 Bath
, 686 Sq. Ft.
Show Floor Plan Details
2 Rentals Available
Unit
Total Price
Sq. Ft.
Available
433B
$2,705
686 Sq. Ft.
Now
154B
$2,424
686 Sq. Ft.
10/7/26
AD12
$2,682 - $2,934
1 Bed, 1 Bath
, 833 Sq. Ft.
Show Floor Plan Details
2 Rentals Available
Unit
Total Price
Sq. Ft.
Available
565M
$2,684
833 Sq. Ft.
Now
432M
$2,682
833 Sq. Ft.
10/4/26
A6
$2,511 - $2,914
1 Bed, 1 Bath
, 756 Sq. Ft.
Show Floor Plan Details
Oct. 29
Unit
Total Price
Sq. Ft.
Available
335B
$2,664
756 Sq. Ft.
10/29/26
427B
$2,511
756 Sq. Ft.
11/7/26
A5
$2,505 - $2,755
1 Bed, 1 Bath
, 748 Sq. Ft.
Show Floor Plan Details
Sep. 10
Unit
Total Price
Sq. Ft.
Available
138M
$2,505
748 Sq. Ft.
9/10/26
New
A11
$2,620 - $3,270
1 Bed, 1 Bath
, 811 Sq. Ft.
Show Floor Plan Details
Nov. 5
Unit
Total Price
Sq. Ft.
Available
123B
$2,620
811 Sq. Ft.
11/5/26
AD10
$2,618 - $2,868
1 Bed, 1 Bath
, 806 Sq. Ft.
Show Floor Plan Details
Nov. 8
Unit
Total Price
Sq. Ft.
Available
455M
$2,618
806 Sq. Ft.
11/8/26
New
B1
$2,949 - $3,807
2 Beds, 2 Baths
, 1,040 Sq. Ft.
Show Floor Plan Details
3 Rentals Available
Unit
Total Price
Sq. Ft.
Available
163M
$2,949
1,040 Sq. Ft.
Now
267M
$3,293
1,040 Sq. Ft.
Now
463M
$3,557
1,040 Sq. Ft.
10/10/26
B2
$2,873 - $3,587
2 Beds, 2 Baths
, 1,055 Sq. Ft.
Show Floor Plan Details
Oct. 30
Unit
Total Price
Sq. Ft.
Available
564M
$3,337
1,055 Sq. Ft.
10/30/26
534M
$3,147
1,055 Sq. Ft.
11/4/26
216M
$2,873
1,055 Sq. Ft.
11/9/26
B14
$3,511
2 Beds, 2 Baths
, 1,190 Sq. Ft.
Show Floor Plan Details
1 Rental Available
Unit
Total Price
Sq. Ft.
Available
229M
$3,511
1,190 Sq. Ft.
Now
B6
$3,601 - $3,851
2 Beds, 2 Baths
, 1,100 - 1,110 Sq. Ft.
Show Floor Plan Details
1 Rental Available
Unit
Total Price
Sq. Ft.
Available
161B
$3,601
1,100 Sq. Ft.
Now
B7
$3,416 - $3,666
2 Beds, 2 Baths
, 1,118 Sq. Ft.
Show Floor Plan Details
Sep. 18
Unit
Total Price
Sq. Ft.
Available
512M
$3,416
1,118 Sq. Ft.
9/18/26
B11
$3,266 - $3,722
2 Beds, 2 Baths
, 1,140 Sq. Ft.
Show Floor Plan Details
Oct. 22
Unit
Total Price
Sq. Ft.
Available
115B
$3,266
1,140 Sq. Ft.
10/22/26
B4
$3,266
2 Beds, 2 Baths
, 1,070 Sq. Ft.
Show Floor Plan Details
Nov. 15
Unit
Total Price
Sq. Ft.
Available
114M
$3,266
1,070 Sq. Ft.
11/15/26
New
B5
$2,939 - $3,399
2 Beds, 2 Baths
, 1,080 - 1,083 Sq. Ft.
Show Floor Plan Details
Dec. 3
Unit
Total Price
Sq. Ft.
Available
347B
$2,939
1,080 Sq. Ft.
12/3/26
B9
$3,230
2 Beds, 2 Baths
, 1,133 Sq. Ft.
Show Floor Plan Details
Dec. 14
Unit
Total Price
Sq. Ft.
Available
356M
$3,230
1,133 Sq. Ft.
12/14/26
New
* Price shown is total price based on community-supplied monthly required fees. Excludes user-selected optional fees and variable or usage-based fees and required charges due at or prior to move-in or at move-out. View Fees and Policies for details. Price, availability, fees, and any applicable rent special are subject to change without notice. * Square footage definitions vary. Displayed square footage is approximate.
* Price shown is total price based on community-supplied monthly required fees. Excludes user-selected optional fees and variable or usage-based fees and required charges due at or prior to move-in or at move-out. View Fees and Policies for details. Price, availability, fees, and any applicable rent special are subject to change without notice. * Square footage definitions vary. Displayed square footage is approximate.
* Price shown is total price based on community-supplied monthly required fees. Excludes user-selected optional fees and variable or usage-based fees and required charges due at or prior to move-in or at move-out. View Fees and Policies for details. Price, availability, fees, and any applicable rent special are subject to change without notice. * Square footage definitions vary. Displayed square footage is approximate.
* Price shown is total price based on community-supplied monthly required fees. Excludes user-selected optional fees and variable or usage-based fees and required charges due at or prior to move-in or at move-out. View Fees and Policies for details. Price, availability, fees, and any applicable rent special are subject to change without notice. * Square footage definitions vary. Displayed square footage is approximate.
* Price shown is total price based on community-supplied monthly required fees. Excludes user-selected optional fees and variable or usage-based fees and required charges due at or prior to move-in or at move-out. View Fees and Policies for details. Price, availability, fees, and any applicable rent special are subject to change without notice. * Square footage definitions vary. Displayed square footage is approximate.
The fees below are based on community-supplied data and may exclude additional fees and utilities.
Utilities & Essentials
Trash Services - Hauling
$10 / mo
Utility - Billing Administrative Fee
$6.06 / mo
Utility - Gas
Varies / mo
Disclaimer: Utility apportionment is submetered water/gas/electric.
Utility - Water/Sewer
Varies / mo
Disclaimer: Utility apportionment is submetered water/gas/electric.
Utility - Electric - Third Party
Varies / mo
One-Time Basics
Due at Application
Administrative Fee
$350
Application Fee
$50
Due at Move-In
Utility - New Account Fee
$17
Security Deposit (Refundable)
$500
Garage
Parking Fee
$175 / mo
Comments
Max of 1
Dogs
Pet Fee
$350
Pet Rent
$35 / mo
0 lbs. Weight Limit
Cats
Pet Fee
$350
Pet Rent
$35 / mo
0 lbs. Weight Limit
Personalized Add-Ons
Renters Liability/Content - Property Program
$14.50 / mo
Common Area/Clubhouse Rental
$450 / occurrence
Situational
Renters Liability Only - Non-Compliance
$10.75 / occurrence
Returned Payment Fee (NSF)
$25 / occurrence
Utility - Vacant Processing Fee
$50 / occurrence
Access Device - Replacement
$50 / occurrence
Late Fee
$50 / occurrence
Property Fee Disclaimer Total Monthly Leasing Price includes base rent, all monthly mandatory and any user-selected optional fees. Excludes variable, usage-based, and required charges due at or prior to move-in or at move-out. Security Deposit may change based on screening results, but total will not exceed legal maximums. Some items may be taxed under applicable law. Some fees may not apply to rental homes subject to an affordable program. All fees are subject to application and/or lease terms. Prices and availability subject to change. Resident is responsible for damages beyond ordinary wear and tear. Resident may need to maintain insurance and to activate and maintain utility services, including but not limited to electricity, water, gas, and internet, per the lease. Additional fees may apply as detailed in the application and/or lease agreement, which can be requested prior to applying.
Pets: Pet breed and other pet restrictions apply.
Rentable Items: All Parking, storage, and other rentable items are subject to availability. Final pricing and availability will be determined during lease agreement.
See Leasing Agent for details.
Property Highlights
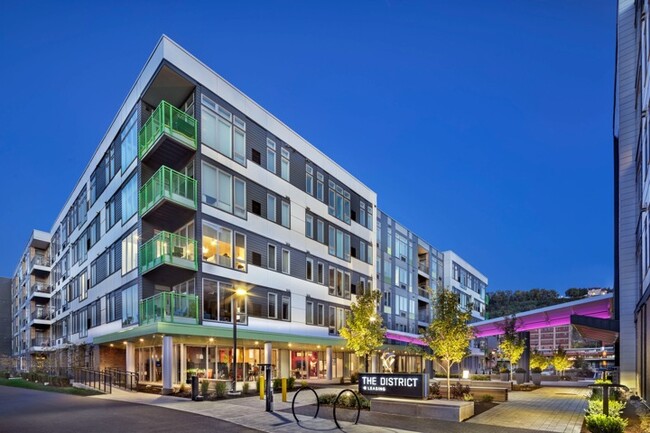
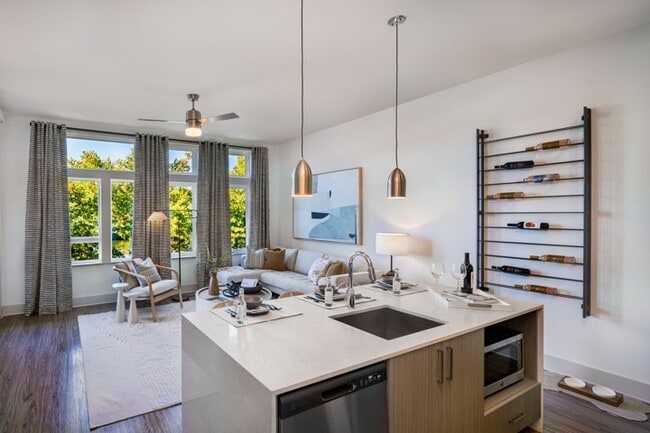

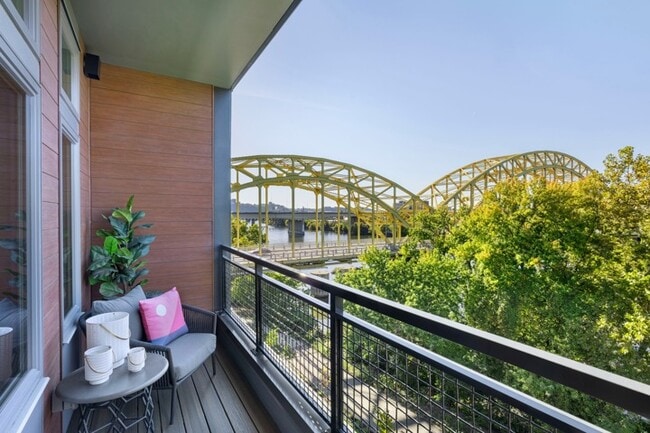
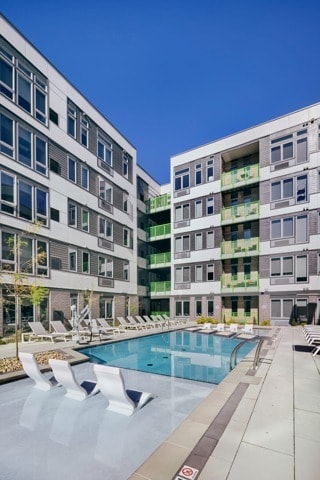
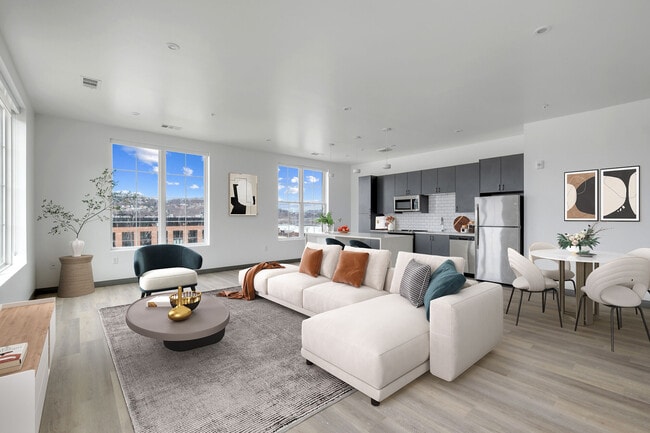
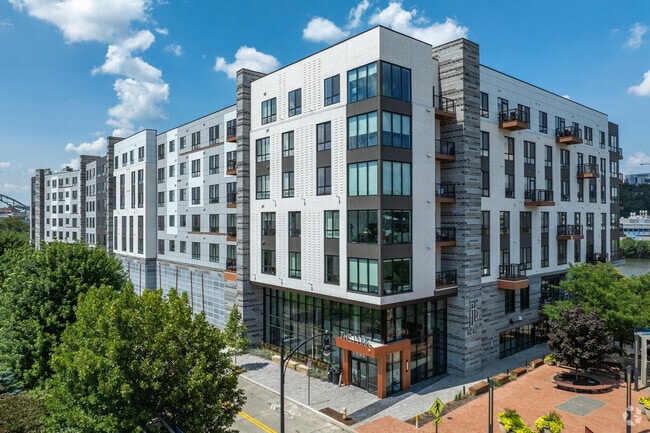
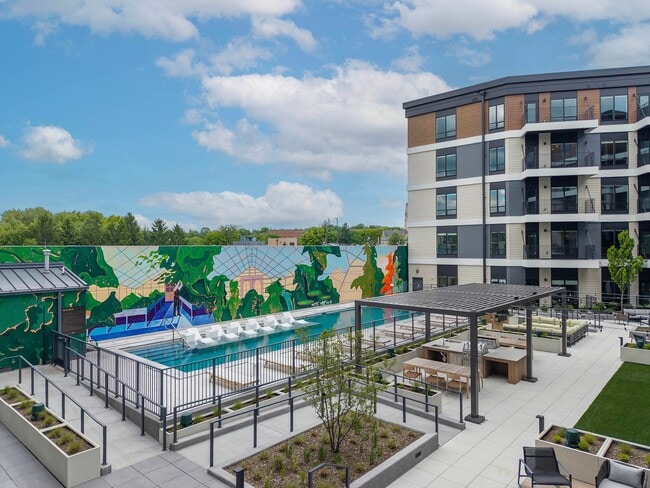

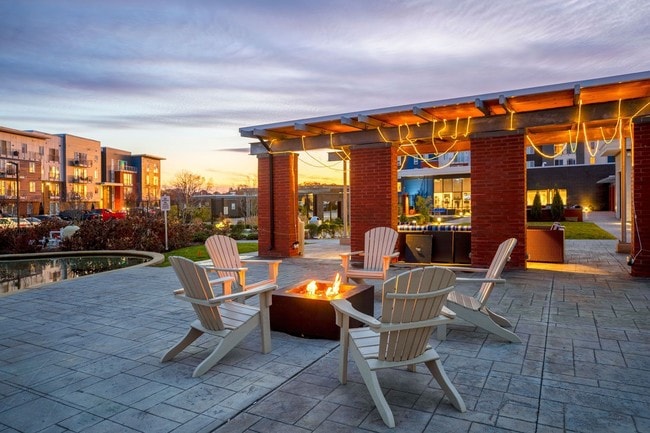

The Strip District is Pittsburgh's most distinctive neighborhood, and The District is an unparalleled apartment community within it. A modern riverfront enclave amidst the hum of the city's tech, Ed, Med, and culture. Our luxury apartments in Pittsburgh, PA offer two distinct living spaces to meet the needs of your city life.
NOW OPEN! - Pickleball Courts - Enjoy friendly competition or hone your skills on our state-of-the-art pickleball courts, perfect for all ages and experience levels.
COMING SOON! - Exciting New Additions to The District!
We're enhancing your living experience with brand-new amenities designed for relaxation, recreation, and wellness.
Community Gardens - Connect with nature and your neighbors while cultivating fresh herbs, flowers, and vegetables in our beautifully designed garden spaces.
Fitness Rack & Stretching Area - Elevate your workouts with our outdoor fitness rack and dedicated stretching zone, ideal for strength training, mobility, and overall wellness.
Lounge & Social Hub - Unwind in our inviting lounge area featuring games, cozy seating, shaded trellis, and a lush green wall-perfect for socializing, working, or simply enjoying the ambiance.
Children's Play Room
Flex | Split rent optionality
Rooftop
Stainless Steel
Walking Trails
Apartment Features
Air Conditioning
Balcony
Dishwasher
Granite Countertops
Hardwood Floors
Recreation Room
Refrigerator
Storage Units
Washer/Dryer
Community Features
24 Hour Access
Business Center
Clubhouse
Controlled Access
Fitness Center
Furnished Units Available
Garages
Key Fob Entry
Laundry Facilities
Lounge
Maintenance on site
Package Service
Pet Play Area
Pool
Property Manager on Site
Walking/Biking Trails
Waterfront
Area Scores
Walkability
Very walkable80 / 100
Transit
Good public transit70 / 100
Driveability
Exceptionally drivable100 / 100
Bikeability
Very bikeable80 / 100
Scores provided by
Soundscore ™
Active69 / 100
Scores provided by
HowLoud
Transit
Subway
Steel Plaza
3 min Drive
Subway
Wood Street
3 min Drive
Commuter Rail
Pittsburgh Amtrak Station
2 min Drive
Airport
Pittsburgh International
28 min Drive
Moving to Strip District, Pittsburgh, PA
Shopping Centers
Shoppers will appreciate The District proximity to Centre Heldman Plaza, Auba Triangle Shops, and Station Square. Centre Heldman Plaza is 1.7 miles away, and Auba Triangle Shops is within a 30 minute walk.
Commuting
With a TransitScore of 70, The District has good public transit, including 8 transit stops within 41.1 miles. Transit options include Steel Plaza and Wood Street.
Parks and Recreation
Recreational activities near The District are plentiful. Discover 5 parks within 2.3 miles, including Point State Park, Children's Museum of Pittsburgh, and Allegheny Commons Park.
Airports
Living in Strip District provides easy access to Pittsburgh International, located just 28 minutes from The District. Another nearby airport is Arnold Palmer Regional, located 44.1 miles away.
Property Details
The Strip District is Pittsburgh's most distinctive neighborhood, and The District is an unparalleled apartment community within it. A modern riverfront enclave amidst the hum of the city's tech, Ed, Med, and culture. Our luxury apartments in... Pittsburgh, PA offer two distinct living spaces to meet the needs of your city life.
NOW OPEN! - Pickleball Courts - Enjoy friendly competition or hone your skills on our state-of-the-art pickleball courts, perfect for all ages and experience levels.
COMING SOON! - Exciting New Additions to The District! We're enhancing your living experience with brand-new amenities designed for relaxation, recreation, and wellness.
Community Gardens - Connect with nature and your neighbors while cultivating fresh herbs, flowers, and vegetables in our beautifully designed garden spaces. Fitness Rack & Stretching Area - Elevate your workouts with our outdoor fitness rack and dedicated stretching zone, ideal for strength training, mobility, and overall wellness. Lounge & Social Hub - Unwind in our inviting lounge area featuring games, cozy seating, shaded trellis, and a lush green wall-perfect for socializing, working, or simply enjoying the ambiance.
The Strip District is Pittsburgh's most distinctive neighborhood, and The District is an unparalleled apartment community within it. A modern riverfront enclave amidst the hum of the city's tech, Ed, Med, and culture. Our luxury apartments in Pittsburgh, PA offer two distinct living spaces to meet the needs of your city life.
NOW OPEN! - Pickleball Courts - Enjoy friendly competition or hone your skills on our state-of-the-art pickleball courts, perfect for all ages and experience levels.
COMING SOON! - Exciting New Additions to The District! We're enhancing your living experience with brand-new amenities designed for relaxation, recreation, and wellness.
Community Gardens - Connect with nature and your neighbors while cultivating fresh herbs, flowers, and vegetables in our beautifully designed garden spaces. Fitness Rack & Stretching Area - Elevate your workouts with our outdoor fitness rack and dedicated stretching zone, ideal for strength training, mobility, and overall wellness. Lounge & Social Hub - Unwind in our inviting lounge area featuring games, cozy seating, shaded trellis, and a lush green wall-perfect for socializing, working, or simply enjoying the ambiance.
The District is located in Pittsburgh, PA in the 15222 zip code.
Contact
Property Address: 1759 Waterfront Pl, Pittsburgh, PA 15222
Location is fabulous. Apartment living is quieter than one might expect with so many people. Love the gym, especially with the update. New staff are amazing, kind, receptive, responsive. Wish we had a more secure package reception, but it’s better than in the past. Sorry to keep complaining about the garage, buts absolutely filthy and tracking dirt into the building is gross.
Review from Apartments.com
Was this helpful?
8/25/26
Verified Renter
Living at The District has been the highlight of our adventure moving to Pittsburgh over a year again. Signing another lease was a no brainer and would highly recommend this location to live over and over again. Could not be more grateful to the community and staff here!
Review from Apartments.com
Was this helpful?
Property Manager at The District responded to this review
Hi, Thank you so much for your wonderful 5-star review! We are thrilled to hear that The District has been such a special part of your Pittsburgh experience and even more excited that you’ve chosen to call our community home for another year. Your... kind words about our community and team mean so much to us, and we truly appreciate your recommendation. We look forward to continuing to make The District a place you’re proud to call home!
8/21/26
Verified Renter
Location is great, new staff are responsive and provide excellent service and follow up most of the time. I appreciate the amenities as well.
Review from Apartments.com
Was this helpful?
Property Manager at The District responded to this review
Hi, Thank you for taking the time to share your feedback! We’re glad to hear you’re enjoying our convenient location and amenities, and that you’ve had positive experiences with our team. We appreciate your feedback regarding consistency and will... continue working to ensure we provide responsive, reliable service and follow-up for all of our residents.
7/30/26
Verified Renter
Very clean, well maintained office staff friendly and helpful. Easy walking to shops and restaurants and the Riverwalk.
Review from Apartments.com
Was this helpful?
Property Manager at The District responded to this review
Hello, Thank you for your wonderful review! We're delighted to hear that you've enjoyed our well-maintained community and found our office team to be friendly and helpful. It's also great to know you're taking advantage of our convenient location... and the easy walk to the shops, restaurants, and Riverwalk. We appreciate you choosing The District and thank you for taking the time to share your experience. We're grateful to have you as part of our community!
7/2/26
Verified Renter
I have only been here a couple weeks but it is everything I had hoped for. Pleasant surroundings, many amenities, easy walk to shops and restaurants and clean, well maintained buildings and surroundings.
Review from Apartments.com
Was this helpful?
Property Manager at The District responded to this review
Hello, Thank you so much for your wonderful review! We're thrilled to hear that your first few weeks have been everything you hoped for. It's great to know you're enjoying our community, amenities, convenient location, and the care we put into... maintaining our property. We're grateful you chose to make our community your home and look forward to continuing to provide you with an exceptional living experience for years to come. If there's ever anything we can do for you, please don't hesitate to reach out. Welcome home!