Cost Calculator: Estimate your monthly and one-time fees.
S
$1,795 - $1,815
Studio, 1 Bath
, 511 Sq. Ft.
Show Floor Plan Details
Sep. 19
Unit
Price
Sq. Ft.
Available
5209
$1,795
511 Sq. Ft.
9/19/26
5309
$1,815
511 Sq. Ft.
9/21/26
A
$1,935 - $1,970
1 Bed, 1 Bath
, 737 Sq. Ft.
Show Floor Plan Details
5 Rentals Available
Unit
Price
Sq. Ft.
Available
4116
$1,950
737 Sq. Ft.
Now
1108
$1,935
737 Sq. Ft.
10/7/26
4316
$1,970
737 Sq. Ft.
10/19/26
H
$1,970 - $1,980
1 Bed, 1 Bath
, 727 Sq. Ft.
Show Floor Plan Details
3 Rentals Available
Unit
Price
Sq. Ft.
Available
4212
$1,980
727 Sq. Ft.
Now
3212
$1,980
727 Sq. Ft.
10/6/26
3112
$1,970
727 Sq. Ft.
11/9/26
B
$1,985 - $2,005
1 Bed, 1 Bath
, 769 Sq. Ft.
Show Floor Plan Details
3 Rentals Available
Unit
Price
Sq. Ft.
Available
2110
$2,005
769 Sq. Ft.
Now
6107
$1,985
769 Sq. Ft.
10/20/26
6109
$1,985
769 Sq. Ft.
10/28/26
M
$2,250 - $2,260
1 Bed, 1.5 Baths
, 803 Sq. Ft.
Show Floor Plan Details
2 Rentals Available
Unit
Price
Sq. Ft.
Available
3207
$2,260
803 Sq. Ft.
Now
4107
$2,250
803 Sq. Ft.
11/15/26
A1A
$2,035
1 Bed, 1 Bath
, 804 Sq. Ft.
Show Floor Plan Details
1 Rental Available
Unit
Price
Sq. Ft.
Available
1106
$2,035
804 Sq. Ft.
Now
B1
$1,985
1 Bed, 1 Bath
, 769 Sq. Ft.
Show Floor Plan Details
Sep. 30
Unit
Price
Sq. Ft.
Available
5112
$1,985
769 Sq. Ft.
9/30/26
P1
$2,735 - $2,750
2 Beds, 2 Baths
, 1,137 Sq. Ft.
Show Floor Plan Details
2 Rentals Available
Unit
Price
Sq. Ft.
Available
6404
$2,750
1,137 Sq. Ft.
Now
1304
$2,735
1,137 Sq. Ft.
Now
T
$2,675
2 Beds, 2 Baths
, 1,100 Sq. Ft.
Show Floor Plan Details
1 Rental Available
Unit
Price
Sq. Ft.
Available
1414
$2,675
1,100 Sq. Ft.
Now
F3
$2,765
2 Beds, 2 Baths
, 1,110 Sq. Ft.
Show Floor Plan Details
Sep. 9
Unit
Price
Sq. Ft.
Available
3220
$2,765
1,110 Sq. Ft.
9/9/26
* Price shown is total price based on community-supplied monthly required fees. Excludes user-selected optional fees and variable or usage-based fees and required charges due at or prior to move-in or at move-out. View Fees and Policies for details. Price, availability, fees, and any applicable rent special are subject to change without notice. * Square footage definitions vary. Displayed square footage is approximate.
* Price shown is total price based on community-supplied monthly required fees. Excludes user-selected optional fees and variable or usage-based fees and required charges due at or prior to move-in or at move-out. View Fees and Policies for details. Price, availability, fees, and any applicable rent special are subject to change without notice. * Square footage definitions vary. Displayed square footage is approximate.
* Price shown is total price based on community-supplied monthly required fees. Excludes user-selected optional fees and variable or usage-based fees and required charges due at or prior to move-in or at move-out. View Fees and Policies for details. Price, availability, fees, and any applicable rent special are subject to change without notice. * Square footage definitions vary. Displayed square footage is approximate.
* Price shown is total price based on community-supplied monthly required fees. Excludes user-selected optional fees and variable or usage-based fees and required charges due at or prior to move-in or at move-out. View Fees and Policies for details. Price, availability, fees, and any applicable rent special are subject to change without notice. * Square footage definitions vary. Displayed square footage is approximate.
The fees below are based on community-supplied data and may exclude additional fees and utilities.
Utilities & Essentials
Trash Removal
$15 / mo
Amenity Fee
$30 / mo
Utility - Billing Administrative Fee
$4.15 / mo
Utility - Water/Sewer
Usage-Based / mo
One-Time Basics
Due at Application
Application Fee Per Applicant
$75
Due at Move-In
Security Deposit - Refundable
$1,000
Administrative Fee
$200
Deposit Alternatives Available
Varies one-time
Surface Lot
Parking Fee
$30 / mo
Comments
First car: no charge. Second car: $25/month
Garage
Parking Fee
$100 / mo
Cats
Cats Allowed
Max of 2, 0 lbs. Weight Limit
Restrictions
None
Comments
We welcome 2 pets per apartment home. Please call for complete pet policy information.
Dogs
Dogs Allowed
Max of 2, 0 lbs. Weight Limit
Restrictions
None
Comments
We welcome 2 pets per apartment home. Please call for complete pet policy information.
Personalized Add-Ons
Renter's Insurance
$18.75 / mo
Situational
Non-Sufficient Funds
$35 / occurrence
Late Fee
10% of base rent / occurrence
Property Fee Disclaimer Based on community-supplied data and independent market research. Subject to change without notice. May exclude fees for mandatory or optional services and usage-based utilities.
Matterport 3D Tours
Property Highlights
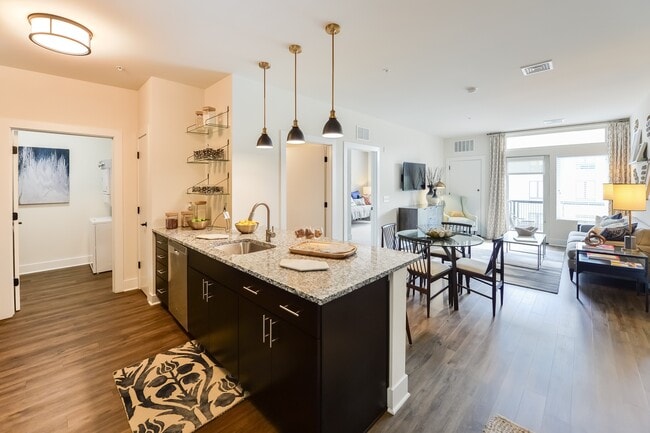
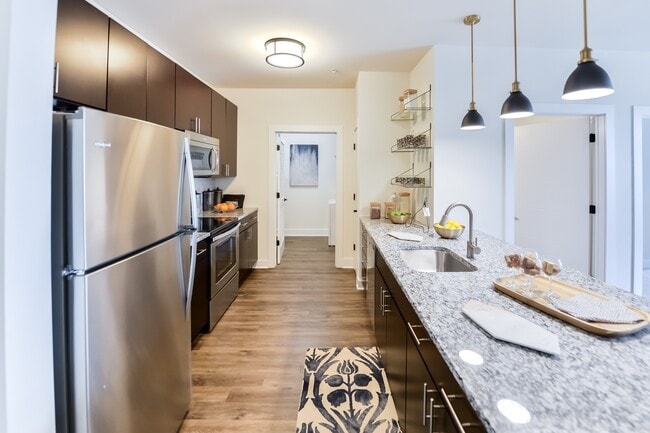
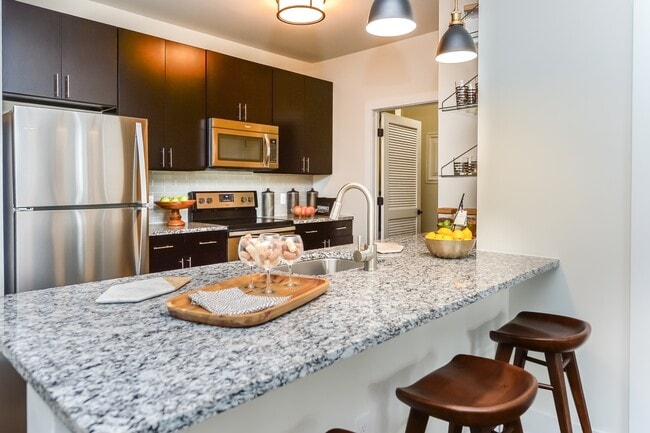
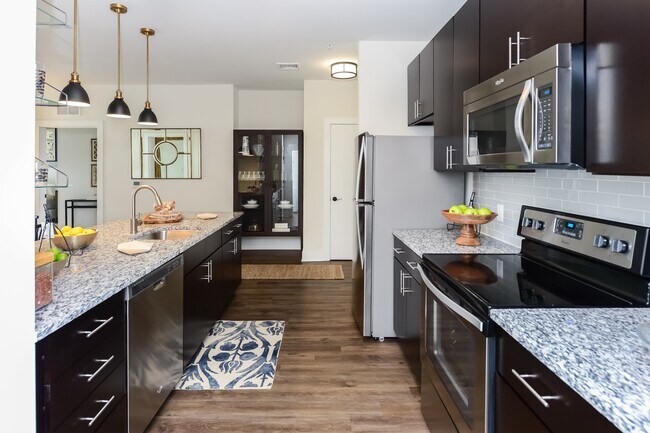
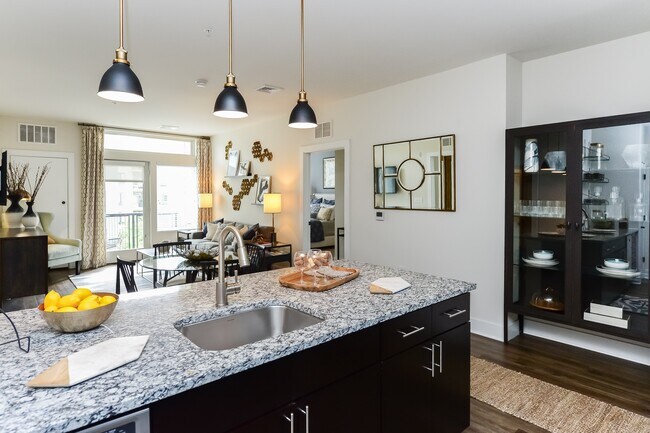
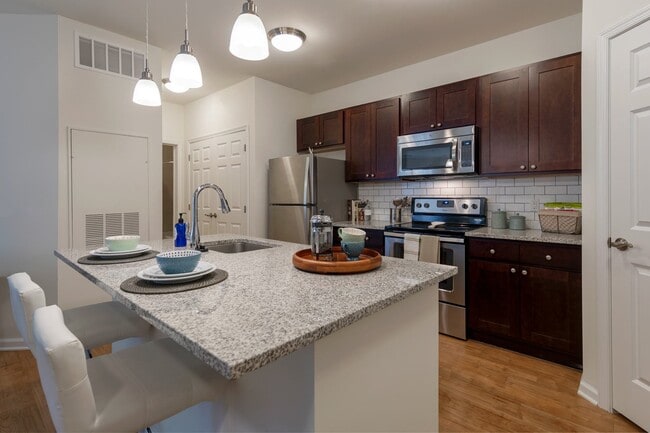
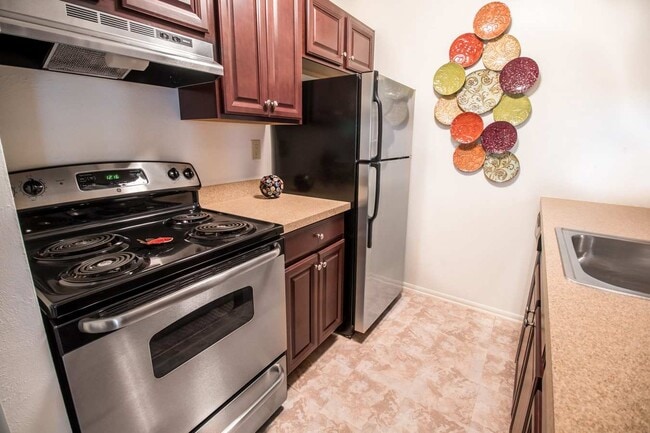
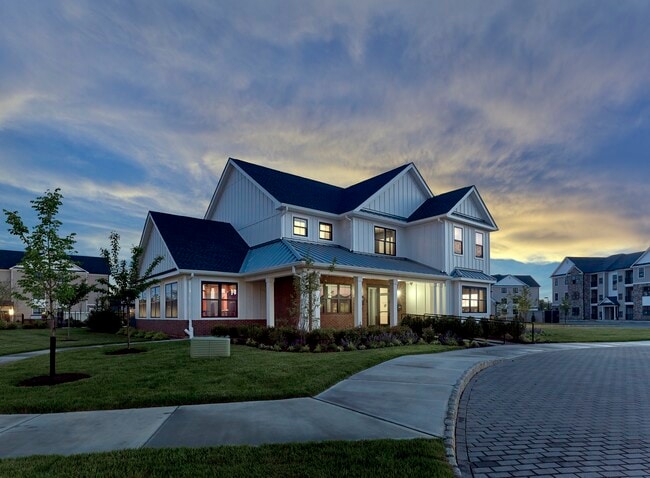
Riverworks offers studio, 1, and 2 bedroom apartment homes in Phoenixville, PA, combining a stylish industrial vibe with all the modern comforts of home. Located atop the landmark Riverworks site, the community is defined by warm light, natural wood, and wrought-iron accents, as well as high ceilings, oversized windows, and spacious floor plans. Inside, vinyl wood flooring adds warmth and style, while modern kitchen appliances make everyday living convenient and effortless. The spacious layouts are ideal for working from home, entertaining friends, or simply unwinding at the end of the day. Living here also puts you within walking distance of the vibrant shops and restaurants of downtown Phoenixville and just a short drive from Route 422, keeping you connected to what matters most. Experience the best of everything at Riverworks and lay down new iron-clad roots in a community that feels like home.
Air Conditioner
Complimentary Premium Coffee & Tea Stations
Cozy Lounge Spaces for Relaxation
Direct Connection to the Schuylkill River Trail
Durable Vinyl Wood-Plank Flooring
Easy Access to Nearby SEPTA Bus Lines
Efficient Appliances
EV Charging Available
In-Unit Washer & Dryer
Modern, Sleek Stainless-Steel Appliances
Outdoor Grilling Area with Bistro-Style Seating
Package Concierge Service for Secure Deliveries
Patio/Balcony
Private Balcony Available*
Scenic Walking Trails to Explore
Soft Carpeting
Spacious Studio, 1, & 2 Bedroom Apartments
Unique Custom Lighting
Apartment Features
Air Conditioning
Balcony
Dishwasher
Disposal
High Ceilings
High Speed Internet Access
Microwave
Office
Oven
Patio
Range
Refrigerator
Stainless Steel Appliances
Views
Washer/Dryer
Washer/Dryer Hookup
Window Coverings
Community Features
Breakfast/Coffee Concierge
Car Charging Station
Clubhouse
Concierge
Courtyard
Elevator
Fitness Center
Gameroom
Garages
Grill
Lounge
Maintenance on site
Media Center/Movie Theatre
Package Service
Pet Play Area
Pet Washing Station
Picnic Area
Pool
Property Manager on Site
Spa
Sundeck
Walking/Biking Trails
Area Scores
Walkability
Fairly walkable50 / 100
Transit
Limited public transit20 / 100
Driveability
Moderately drivable70 / 100
Bikeability
Moderately bikeable60 / 100
Scores provided by
Soundscore ™
Active75 / 100
Scores provided by
HowLoud
Transit
Commuter Rail
Paoli
21 min Drive
Commuter Rail
Paoli Amtrak Station
21 min Drive
Airport
Philadelphia International
57 min Drive
Moving to Upper Chester County, Phoenixville, PA
Shopping Centers
Shoppers will appreciate Riverworks proximity to 301-303 Bridge St, Kimberton Shoppes, and Phoenixville Plaza. 301-303 Bridge St is 0.5 miles away, and Kimberton Shoppes is within a 10 minute walk.
Parks and Recreation
Recreational activities near Riverworks are plentiful. Discover 5 parks within 4.1 miles, including Reeves Park, Schuylkill Canal Association, and Black Rock Sanctuary.
Airports
Living in Upper Chester County provides easy access to Philadelphia International, located just 58 minutes from Riverworks. Another nearby airport is Wilmington Airport, located 37.5 miles away.
Property Details
Riverworks offers studio, 1, and 2 bedroom apartment homes in Phoenixville, PA, combining a stylish industrial vibe with all the modern comforts of home. Located atop the landmark Riverworks site, the community is defined by warm light, natural wood,... and wrought-iron accents, as well as high ceilings, oversized windows, and spacious floor plans. Inside, vinyl wood flooring adds warmth and style, while modern kitchen appliances make everyday living convenient and effortless. The spacious layouts are ideal for working from home, entertaining friends, or simply unwinding at the end of the day. Living here also puts you within walking distance of the vibrant shops and restaurants of downtown Phoenixville and just a short drive from Route 422, keeping you connected to what matters most. Experience the best of everything at Riverworks and lay down new iron-clad roots in a community that feels like home.
Riverworks offers studio, 1, and 2 bedroom apartment homes in Phoenixville, PA, combining a stylish industrial vibe with all the modern comforts of home. Located atop the landmark Riverworks site, the community is defined by warm light, natural wood, and wrought-iron accents, as well as high ceilings, oversized windows, and spacious floor plans. Inside, vinyl wood flooring adds warmth and style, while modern kitchen appliances make everyday living convenient and effortless. The spacious layouts are ideal for working from home, entertaining friends, or simply unwinding at the end of the day. Living here also puts you within walking distance of the vibrant shops and restaurants of downtown Phoenixville and just a short drive from Route 422, keeping you connected to what matters most. Experience the best of everything at Riverworks and lay down new iron-clad roots in a community that feels like home.
Riverworks is located in Phoenixville, PA in the 19460 zip code.
Contact
Property Address: 45 N Main St, Phoenixville, PA 19460
The tour was terrific. Our guide was well prepared and professional. She shared all of the amenities and explained the pricing of each apartment we toured. She answered all of our questions and was enthusiastic and positive about Phoenixville and the Riverworks community. I’m very excited about finding my next home here.
Review from Apartments.com
Was this helpful?
Property Manager at Riverworks responded to this review
Hi there, thank you for the great review. We are happy to hear that you had a terrific tour and that everything was clearly explained. We look forward to welcoming you home!
9/4/20
Mixed Review
Pros: Good location, lots of amenities, quick walk to Bridge St., lots of places to run/walk/bike, very dog friendly
Cons: Poor quality of individual unit materials/workmanship, paper thin walls/floors/ceilings, questionable neighbors who have no respect (won't clean up dog waste, excessive noise, etc).
If you happen to get a neighbor who likes to make noise, good luck resolving the problem with mgt.
Review from Apartments.com
5 People Found This Helpful
Was this helpful?
Property Manager at Riverworks responded to this review
We appreciate you taking the time to rate our community, Craig, though it looks like we have some room for improvement. We invite you to reach out to our office at (484) 302-4264 or PMphoenixville@pancomgt.com to discuss your concerns. We want you to... love your home at The Point at Phoenixville, and would be happy to hear from you.
11/27/19
The Point is... We Love It!
I must admit I had great reservations about downsizing from a house to an apartment. Our leasing agent, Eileen, sensed my concerns and helped us find the best 2-bedroom that truly feels like a home, on a corner with beautiful light and wonderful views! It feels like a dream! My husband, John, and our dog, Max couldn’t be happier.
Review from Apartments.com
Was this helpful?
8/13/19
Great place!
Absolutely awesome amenities! Love the huge dog parks!!
Review from Apartments.com
Was this helpful?
11/28/18
Issue with management and parking
Hard time getting in contact with management (no voicemail). Parking is sparse at night. There should be a section for guess parking.