Bellevue Mansions
Studio - 1 Bed
$790 - $940


School
Commute Time (Distance)
Drive: 16 min (7.9 mi)
Drive: 19 min (10 mi)
Drive: 15 min (10.4 mi)
Drive: 30 min (15 mi)
Property Information
The fees below are based on community-supplied data and may exclude additional fees and utilities.
Property Fee Disclaimer Based on community-supplied data and independent market research. Subject to change without notice. May exclude fees for mandatory or optional services and usage-based utilities.
Walkability
Fairly walkable40 / 100
Transit
Limited public transit30 / 100
Driveability
Moderately drivable70 / 100
Bikeability
Somewhat bikeable30 / 100

Soundscore ™
Busy67 / 100

Shoppers will appreciate 101 8th St Unit 101 proximity to 192 Ohio River Blvd. 192 Ohio River Blvd is 1.1 miles away.
With a TransitScore of 30, 101 8th St Unit 101 has limited public transit, including 1 transit stop within 17.6 miles. Transit options include Pittsburgh Amtrak Station.
Living in Outlying Beaver County provides easy access to Pittsburgh International, located just 19 minutes from 101 8th St Unit 101.
Property Id: 2855143
Located two blocks from downtown Ambridge (shopping and social establishments) and just off Route 65. This fabulous newly renovated duplex unit is quite large and very spacious, never occupied since renovations completed. ... Renovations include:
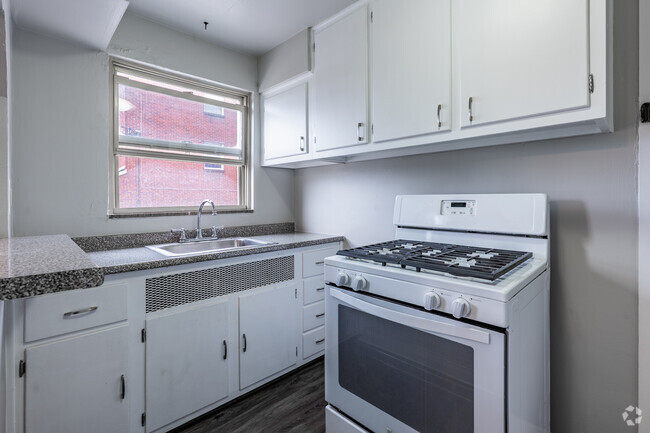

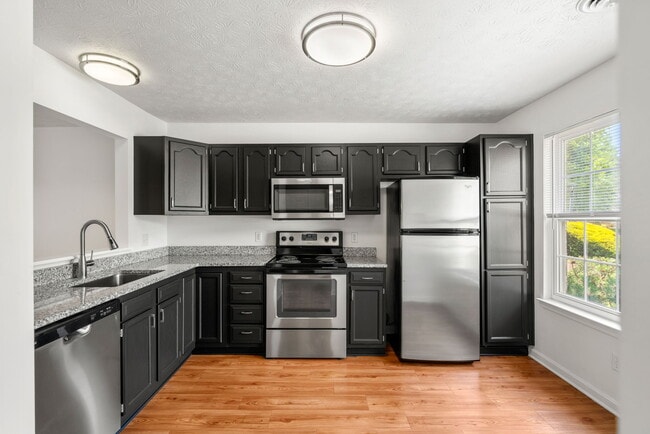
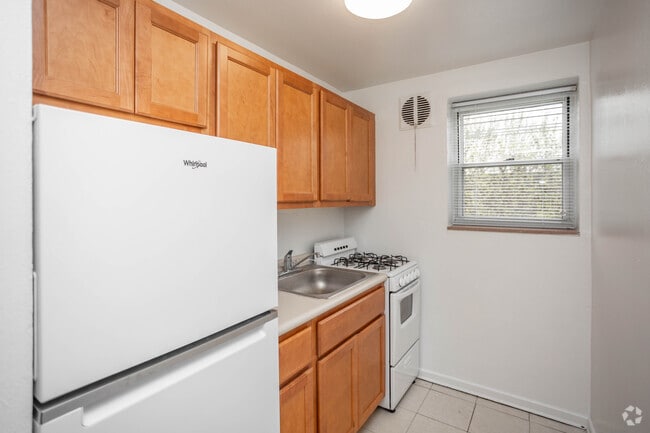
Fully renovated kitchen with new cabinets, appliances (photos don’t show stove/microwave yet) and flooring
Fully renovated full bath and half bath with new fixtures and flooring
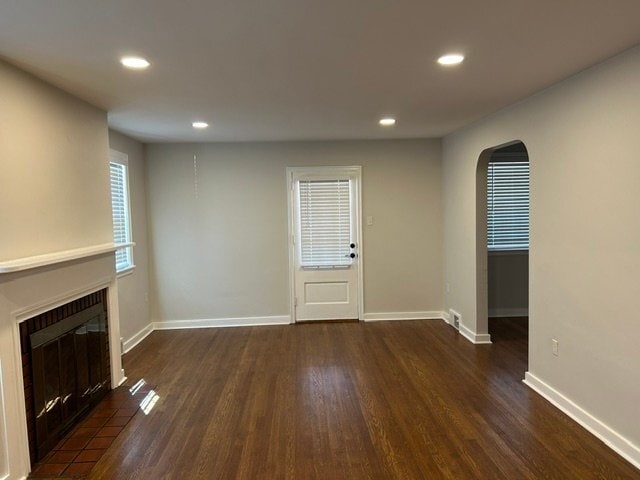
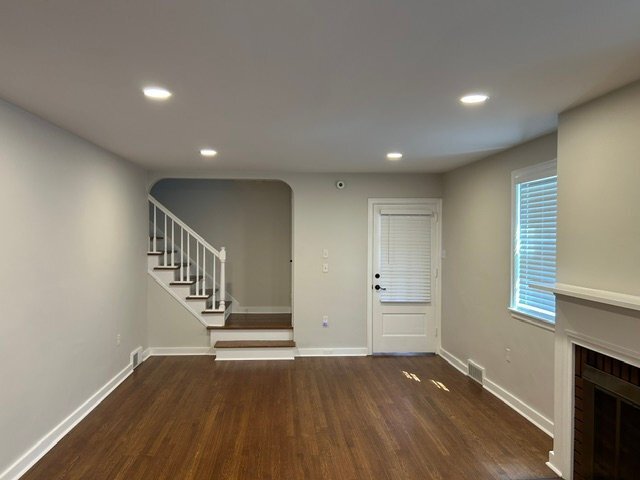
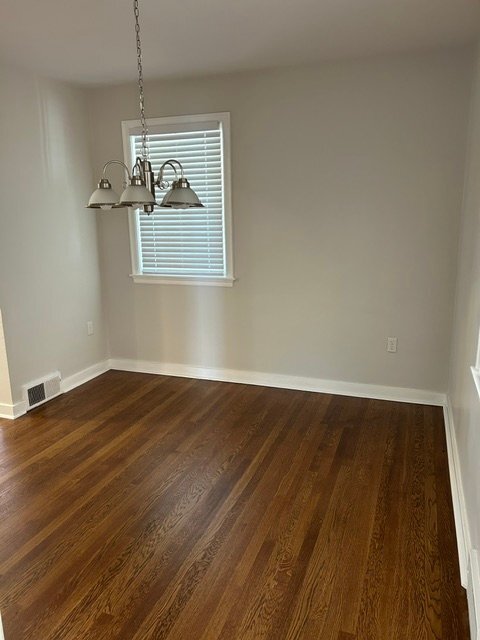
Original hardwood floors refinished in dining, living room, bedrooms, hallway and stairs
Extensive electrical installation, including recessed lighting added to living room, new light fixtures, and more
Fully painted in light decorative gray walls throughout with white trim
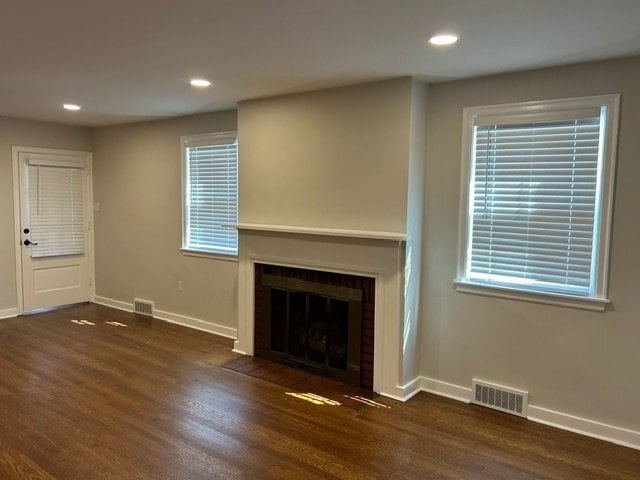
New energy-efficient windows on first floor to match 2nd floor windows with decorative blinds
Basement has freshly painted walls and floors 24'x27', with storage unit
Other original features include:
Fireplace accent (non-operable) in living room
Clothes shoot to basement on 1st and 2nd floor.
Large built-in cedar chest for storage located on 2nd floor plus large hall closet.
Large bedroom closets.
Extra-large living room 13'x23', separate dining room off living room and kitchen 10'x11', kitchen 10'x15', and half bath off kitchen.
Second floor full bath has large walk-in closet with closet pole and shelves.
1 garage space (w/ remote) included with rent and street parking available.
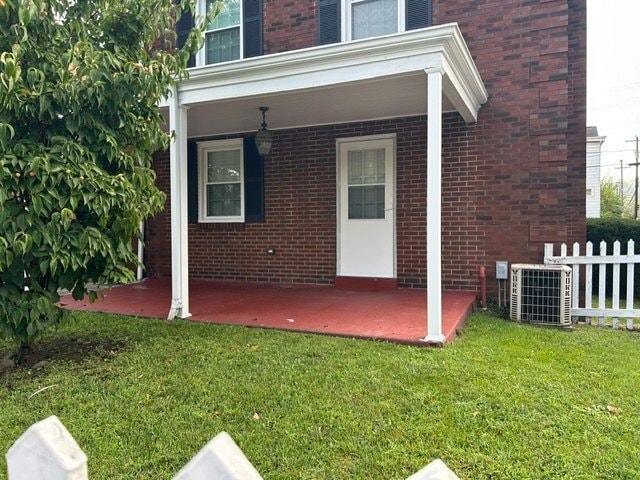
Large private patio with grass yard space
Landlord permits 1 small dog maximum 35 lbs at $75 additional monthly pet rent and $400 additional pet security deposit.
Application fee and credit/background checks are additional cost.
Gross income must be a minimum $68,572 (combined if multiple tenants) and FICA score 650 or higher. Tenant(s) responsible for all utilities (gas/electric/water/sewer/trash, must put utilities into tenant name(s) prior to occupancy. Cable/Internet arranged and paid for by Tenant.
Photos show this unit very well! A must see and rent!
Property Id: 2855143
Located two blocks from downtown Ambridge (shopping and social establishments) and just off Route 65. This fabulous newly renovated duplex unit is quite large and very spacious, never occupied since renovations completed. Renovations include:
Fully renovated kitchen with new cabinets, appliances (photos don’t show stove/microwave yet) and flooring
Fully renovated full bath and half bath with new fixtures and flooring
Original hardwood floors refinished in dining, living room, bedrooms, hallway and stairs
Extensive electrical installation, including recessed lighting added to living room, new light fixtures, and more
Fully painted in light decorative gray walls throughout with white trim
New energy-efficient windows on first floor to match 2nd floor windows with decorative blinds
Basement has freshly painted walls and floors 24'x27', with storage unit
Other original features include:
Fireplace accent (non-operable) in living room
Clothes shoot to basement on 1st and 2nd floor.
Large built-in cedar chest for storage located on 2nd floor plus large hall closet.
Large bedroom closets.
Extra-large living room 13'x23', separate dining room off living room and kitchen 10'x11', kitchen 10'x15', and half bath off kitchen.
Second floor full bath has large walk-in closet with closet pole and shelves.
1 garage space (w/ remote) included with rent and street parking available.
Large private patio with grass yard space
Landlord permits 1 small dog maximum 35 lbs at $75 additional monthly pet rent and $400 additional pet security deposit.
Application fee and credit/background checks are additional cost.
Gross income must be a minimum $68,572 (combined if multiple tenants) and FICA score 650 or higher. Tenant(s) responsible for all utilities (gas/electric/water/sewer/trash, must put utilities into tenant name(s) prior to occupancy. Cable/Internet arranged and paid for by Tenant.
Photos show this unit very well! A must see and rent!
101 8th St is located in Ambridge, PA in the 15003 zip code.

Within 50 Miles of 101 8th St Unit 101