The Metropolitan Building
Studio
$500


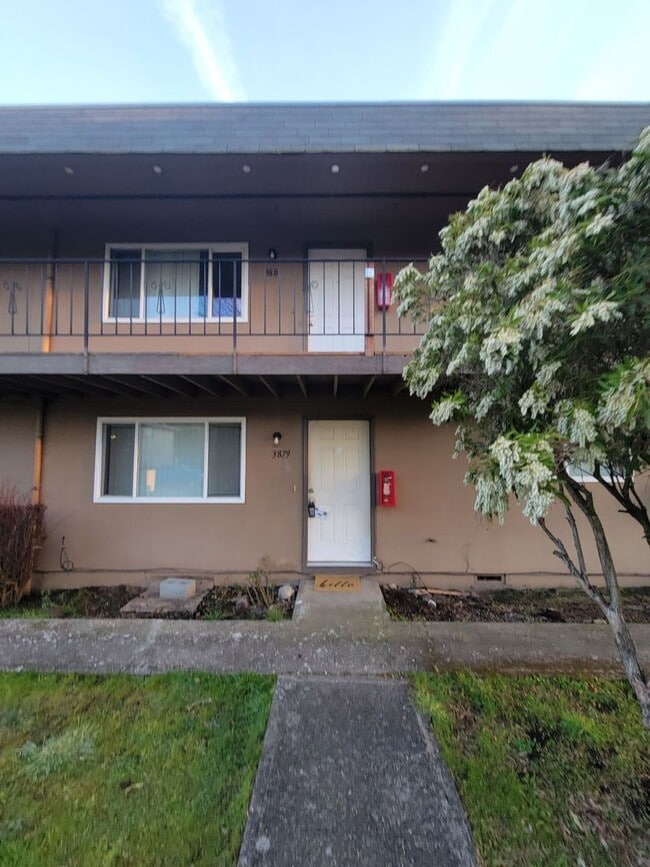
3777-3781 Iberis St NE, Salem, OR 97305
Managed By

3777-3781 Iberis St NE, Salem, OR 97305
Managed By
| Monthly Rent | Bedrooms | Bathrooms | |||
|---|---|---|---|---|---|
| $1,195 | 2 Beds | 2 | 1 Bath | 1 Bath | 707 - 868 sq. ft. |

Show Floor Plan Details
Show Floor Plan Details
Show Floor Plan Details
Show Floor Plan Details
Show Floor Plan Details
School
Commute Time (Distance)
Drive: 3 min (1.2 mi)
Drive: 14 min (5.3 mi)
Property Information
The fees below are based on community-supplied data and may exclude additional fees and utilities.
Property Fee Disclaimer Based on community-supplied data and independent market research. Subject to change without notice. May exclude fees for mandatory or optional services and usage-based utilities.
Walkability
Fairly walkable50 / 100
Transit
Some public transit40 / 100
Driveability
Exceptionally drivable90 / 100
Bikeability
Fairly bikeable50 / 100

Soundscore ™
Busy67 / 100

Shoppers will appreciate Whispering Pines proximity to Lancaster Retail Shops, Roth's Hayesville Center, and 4861 Lancaster Dr NE. Lancaster Retail Shops is 0.7 miles away, and Roth's Hayesville Center is within a 13 minute walk.
With a TransitScore of 40, Whispering Pines has some public transit, including 7 transit stops within 40.3 miles. Transit options include Matheny Road and Wheatland Road.
Recreational activities near Whispering Pines are plentiful. Discover 3 parks within 4.9 miles, including Chemeketa Community College Planetarium, Straub Environmental Learning Center, and A.C. Gilbert's Discovery Village.
Welcome to Your New Home!
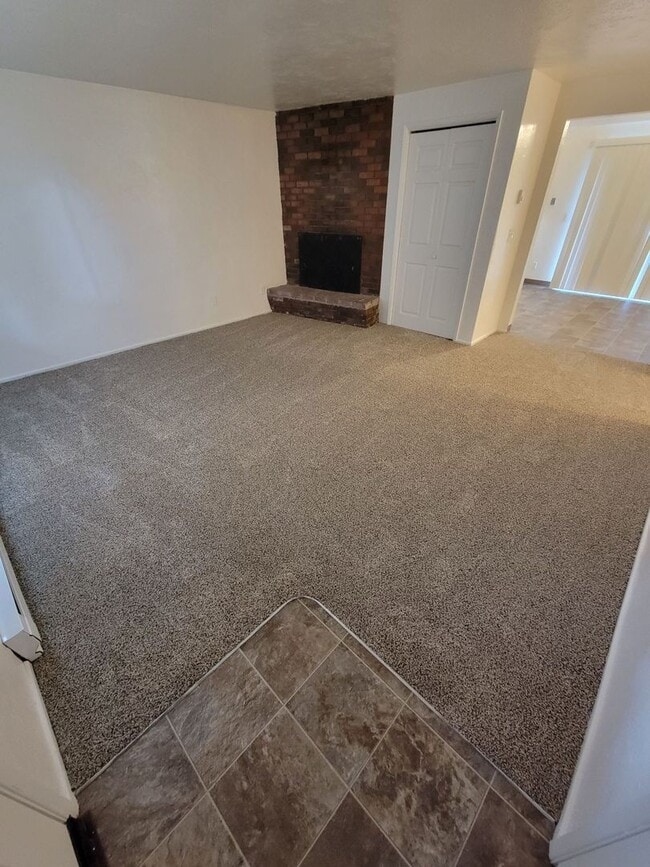
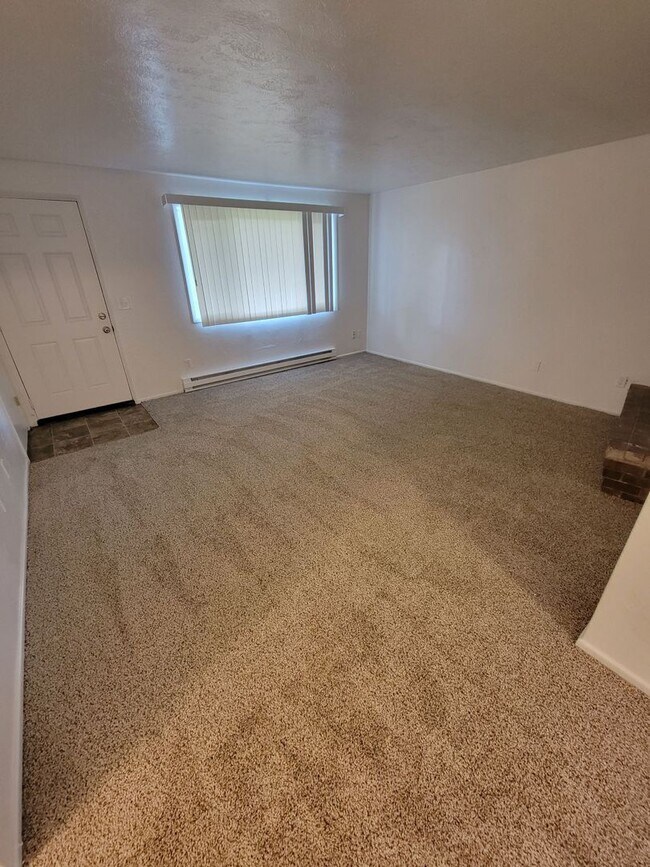
Discover comfortable living in our wonderful residential community. We feature a variety of 1-bedroom, 2-bedroom, and 3-bedroom floor plans designed to fit your lifestyle, with pricing starting from $1,095 up to $1,695 per... month depending on the unit size and availability.
Below are the general terms and community guidelines for our available units.
Current Featured Unit Terms & Specials
Special: $99 Move-In Special!
Standard Rent: $1,095 - 1695 Total Monthly
Deposit: $1,200 - $1,600 (On Approved Credit)
Application Fee: $68 per Adult (18+)
Tenancy: 1-Year Lease Term
Note: 100% Non-Smoking Property
Income Requirement: Applicants must gross 2.5x the regular monthly rent to qualify.
Utilities & Amenities
Included Utilities: Water, Sewer, and Garbage are included in your rent!
Tenant Utilities: Tenant is responsible for Electric, Gas (if applicable), and all other personal utilities.
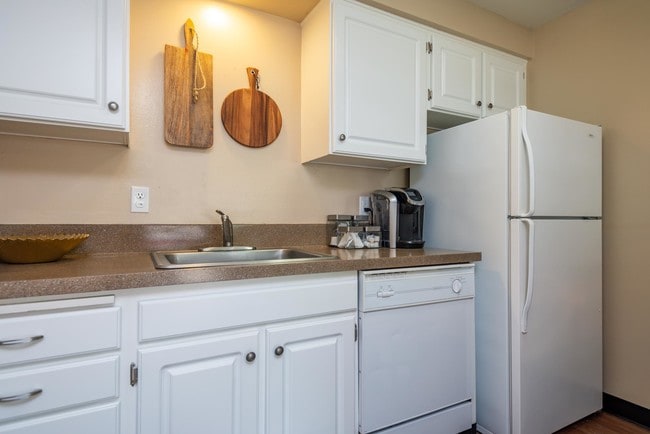
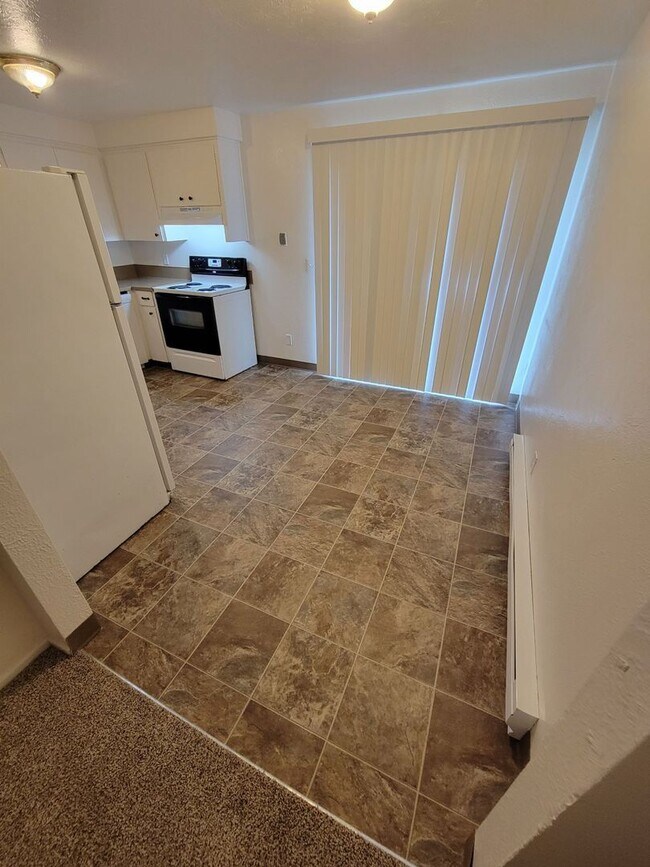
Kitchen: Fully equipped with Refrigerator, Stove, and Dishwasher included.
Heating: Electric heat.
Laundry: Convenient on-site laundry facilities.
Parking: Off-street parking available.
Landscaping: Professionally maintained by the owner.
Pet Policy
Cats & Dogs Allowed: Maximum of 2 pets per household (under 25 lbs).
Pet Deposit: $400 additional deposit per pet.
Pet Rent: Ranges from $45 – $100 monthly based on your pet's screening profile.
Note: All applicants (including those with No Pets or ESA) are required to complete a pet/animal screening profile during the application process.
Application Policies & Disclosures
Move-in and rent specials apply to new tenants only and are valid for the current month.
The application process typically takes 1–3 business days.
The property must be physically viewed in person before a security deposit can be accepted.
Everyone must complete the standard screening process. Deposits and pet rent vary based on profile approval.
Prices and features are subject to change; the supervising property manager holds final authority in the event of discrepancies. Due to high demand, we may be unable to respond to every individual inquiry.
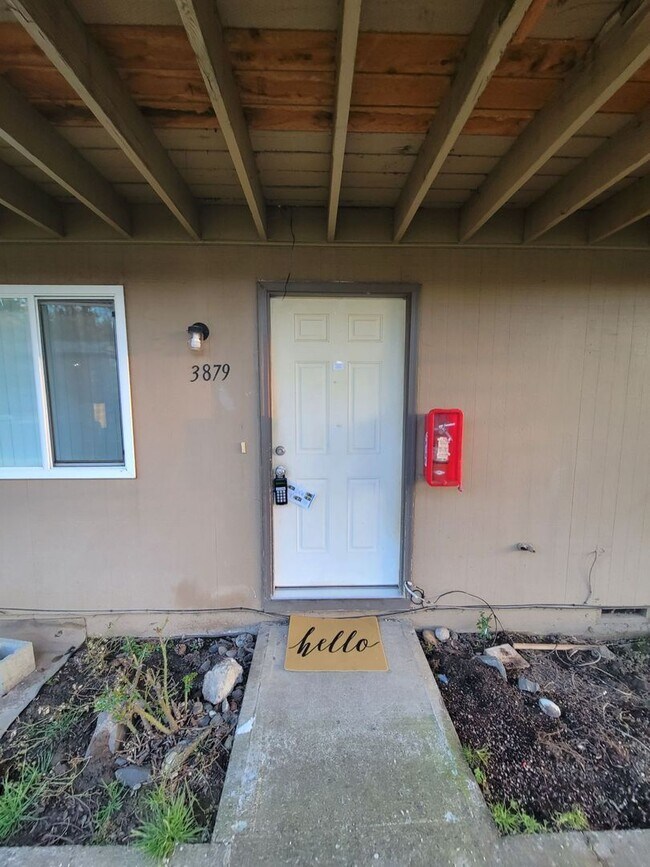
Ready to apply? Please check our main website listings under "Available Rentals" to view full photos, access self-showing lockbox instructions for viewings, and submit your application online.
This information is deemed reliable, but not guaranteed. Centurion Real Estate Management, LLC
Welcome to Your New Home!
Discover comfortable living in our wonderful residential community. We feature a variety of 1-bedroom, 2-bedroom, and 3-bedroom floor plans designed to fit your lifestyle, with pricing starting from $1,095 up to $1,695 per month depending on the unit size and availability.
Below are the general terms and community guidelines for our available units.
Current Featured Unit Terms & Specials
Special: $99 Move-In Special!
Standard Rent: $1,095 - 1695 Total Monthly
Deposit: $1,200 - $1,600 (On Approved Credit)
Application Fee: $68 per Adult (18+)
Tenancy: 1-Year Lease Term
Note: 100% Non-Smoking Property
Income Requirement: Applicants must gross 2.5x the regular monthly rent to qualify.
Utilities & Amenities
Included Utilities: Water, Sewer, and Garbage are included in your rent!
Tenant Utilities: Tenant is responsible for Electric, Gas (if applicable), and all other personal utilities.
Kitchen: Fully equipped with Refrigerator, Stove, and Dishwasher included.
Heating: Electric heat.
Laundry: Convenient on-site laundry facilities.
Parking: Off-street parking available.
Landscaping: Professionally maintained by the owner.
Pet Policy
Cats & Dogs Allowed: Maximum of 2 pets per household (under 25 lbs).
Pet Deposit: $400 additional deposit per pet.
Pet Rent: Ranges from $45 – $100 monthly based on your pet's screening profile.
Note: All applicants (including those with No Pets or ESA) are required to complete a pet/animal screening profile during the application process.
Application Policies & Disclosures
Move-in and rent specials apply to new tenants only and are valid for the current month.
The application process typically takes 1–3 business days.
The property must be physically viewed in person before a security deposit can be accepted.
Everyone must complete the standard screening process. Deposits and pet rent vary based on profile approval.
Prices and features are subject to change; the supervising property manager holds final authority in the event of discrepancies. Due to high demand, we may be unable to respond to every individual inquiry.
Ready to apply? Please check our main website listings under "Available Rentals" to view full photos, access self-showing lockbox instructions for viewings, and submit your application online.
This information is deemed reliable, but not guaranteed. Centurion Real Estate Management, LLC
Whispering Pines is located in Salem, OR in the 97305 zip code.

Within 50 Miles of Whispering Pines
Languages: English