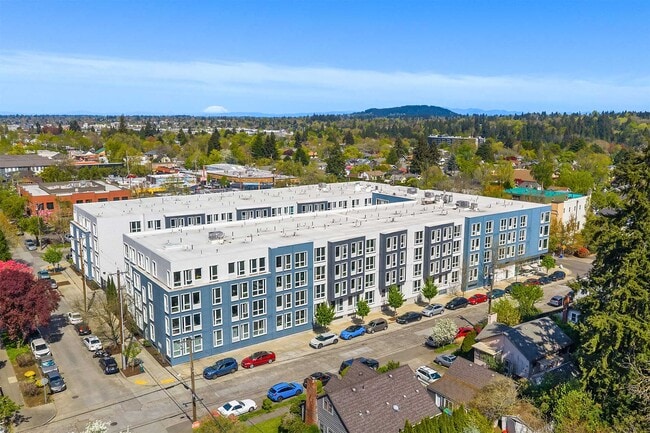

Pioneer Ridge Apartments
1 - 3 Beds
$1,650 - $2,150


School
Commute Time (Distance)
Drive: 9 min (5.1 mi)
Drive: 19 min (10.5 mi)
Drive: 25 min (13.2 mi)
Property Information
The fees below are based on community-supplied data and may exclude additional fees and utilities.
No Pets Allowed
Property Fee Disclaimer Based on community-supplied data and independent market research. Subject to change without notice. May exclude fees for mandatory or optional services and usage-based utilities.
Offered by Bertolucci Management, Inc. - Oregon's Property Management Experts All applications are done online through our website at AVAILABLE NOW! Welcome to this newly remodeled two-story, three-bedroom, two-bath home in South Salem. Updated throughout, this home features new flooring, fresh interior paint, and new toilets. Upon entering the home, you are welcomed into the main level. Down the hallway, you will find the first bedroom and a full bathroom. Continuing down the hall, the space opens into a spacious living room with direct access to the balcony, providing additional outdoor space. Just off the living room is the kitchen, which features an electric range, refrigerator, and dishwasher. The kitchen also provides access to the attached single-car garage, which features W/D hookups. On the lower level, you will find the primary bedroom and bathroom, an additional bedroom, and access to the basement. The lower level also provides direct access to the fenced backyard, complete with a covered patio. You will find the stairs located toward the entryway on the main level. Don't miss out on your opportunity to call this newly remodeled home yours! Contact us today at to schedule a tour! Owner pays water/sewer. Tenant is responsible for all other utilities and low-level landscaping. 12-month lease required. Smoking/vaping is not allowed on the property; all smoking must be done off the premises. Renters Insurance is required (waived if household income is equal to or less than 50% of the area median income, adjusted for family size or subsidized with public funds). Pet policy: This location does NOT accept pets. Schools Nearby: Elementary: Battle Creek Middle: Judson High: Sprague Disclaimer: Photos may not be of the exact unit available but of a similar unit. Information is deemed reliable but not guaranteed. Price and/or information may change at any time without warning. Prospective residents are responsible for viewing the property in person to verify desired amenities. Bertolucci Management, Inc. is an equal opportunity housing provider and does not discriminate on the basis of race, color, religion, sex, sexual orientation, gender identity, national origin, marital status, familial status, source of income, or disability.
Walkability
Fairly walkable40 / 100
Transit
Limited public transit30 / 100
Driveability
Exceptionally drivable90 / 100
Bikeability
Fairly bikeable40 / 100

Soundscore ™
Active78 / 100

Shoppers will appreciate 6034 Fircrest St SE proximity to Wiltsey Crossing, EAWEST Development, and Diamond Development. Wiltsey Crossing is 0.2 miles away, and EAWEST Development is within a 7 minute walk.
With a TransitScore of 30, 6034 Fircrest St SE has limited public transit, including 5 transit stops within 36.7 miles. Transit options include Jefferson and Buena Vista.
Recreational activities near 6034 Fircrest St SE are plentiful. Discover 1 park within 3.8 miles, including Joryville Park.
Offered by Bertolucci Management, Inc. - Oregon's Property Management Experts
All applications are done online through our website at
AVAILABLE NOW! Welcome to this newly remodeled two-story, three-bedroom, two-bath home in South Salem. Updated... throughout, this home features new flooring, fresh interior paint, and new toilets.
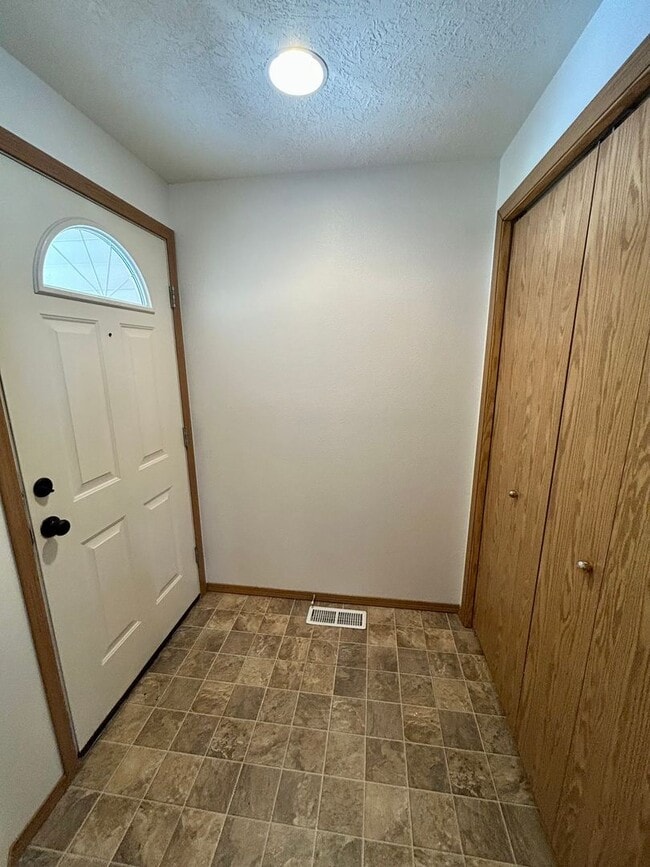
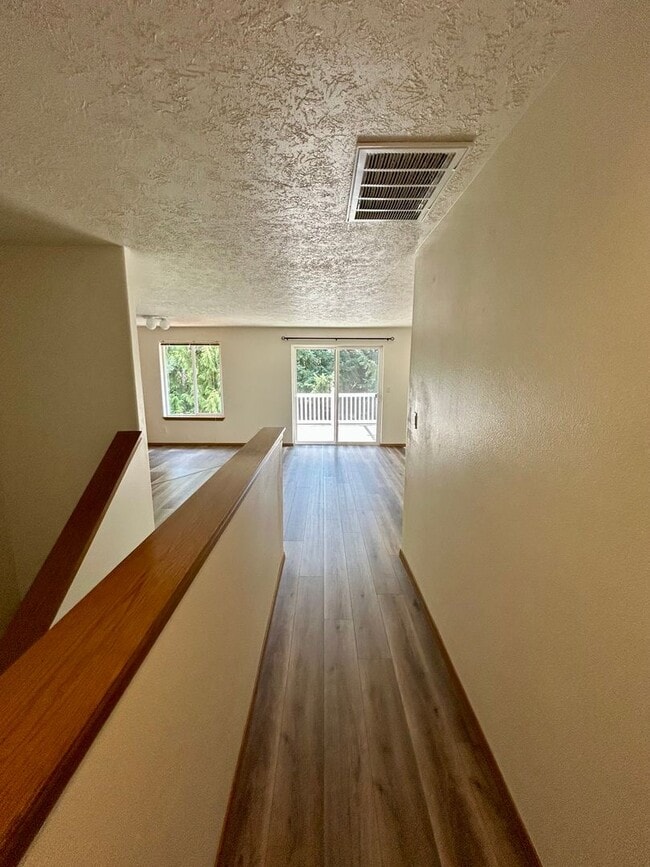
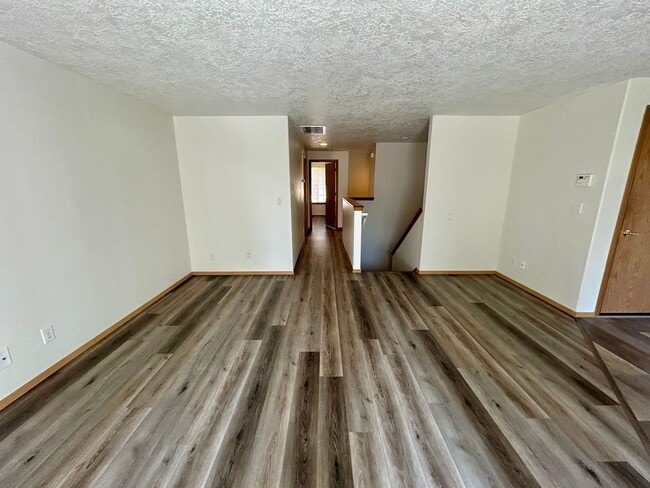
Upon entering the home, you are welcomed into the main level. Down the hallway, you will find the first bedroom and a full bathroom. Continuing down the hall, the space opens into a spacious living room with direct access to the balcony, providing additional outdoor space.
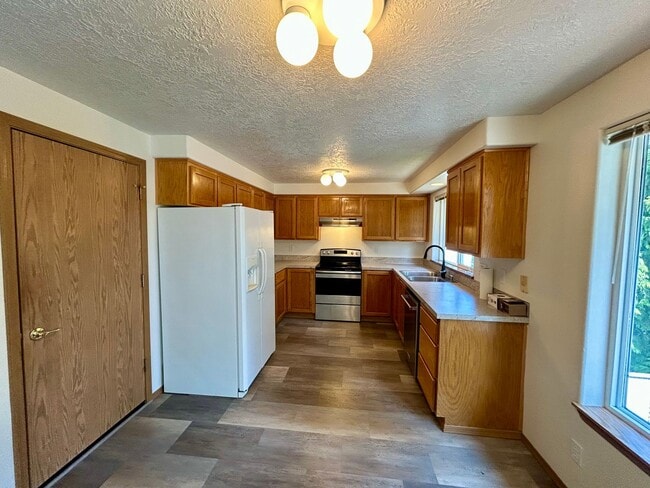
Just off the living room is the kitchen, which features an electric range, refrigerator, and dishwasher. The kitchen also provides access to the attached single-car garage, which features W/D hookups.
On the lower level, you will find the primary bedroom and bathroom, an additional bedroom, and access to the basement. The lower level also provides direct access to the fenced backyard, complete with a covered patio. You will find the stairs located toward the entryway on the main level.
Don't miss out on your opportunity to call this newly remodeled home yours! Contact us today at to schedule a tour!
Owner pays water/sewer. Tenant is responsible for all other utilities and low-level landscaping. 12-month lease required. Smoking/vaping is not allowed on the property; all smoking must be done off the premises. Renters Insurance is required (waived if household income is equal to or less than 50% of the area median income, adjusted for family size or subsidized with public funds).
Pet policy: This location does NOT accept pets.
Schools Nearby:
Elementary: Battle Creek
Middle: Judson
High: Sprague
Disclaimer: Photos may not be of the exact unit available but of a similar unit. Information is deemed reliable but not guaranteed. Price and/or information may change at any time without warning. Prospective residents are responsible for viewing the property in person to verify desired amenities.
Bertolucci Management, Inc. is an equal opportunity housing provider and does not discriminate on the basis of race, color, religion, sex, sexual orientation, gender identity, national origin, marital status, familial status, source of income, or disability.
Offered by Bertolucci Management, Inc. - Oregon's Property Management Experts
All applications are done online through our website at
AVAILABLE NOW! Welcome to this newly remodeled two-story, three-bedroom, two-bath home in South Salem. Updated throughout, this home features new flooring, fresh interior paint, and new toilets.
Upon entering the home, you are welcomed into the main level. Down the hallway, you will find the first bedroom and a full bathroom. Continuing down the hall, the space opens into a spacious living room with direct access to the balcony, providing additional outdoor space.
Just off the living room is the kitchen, which features an electric range, refrigerator, and dishwasher. The kitchen also provides access to the attached single-car garage, which features W/D hookups.
On the lower level, you will find the primary bedroom and bathroom, an additional bedroom, and access to the basement. The lower level also provides direct access to the fenced backyard, complete with a covered patio. You will find the stairs located toward the entryway on the main level.
Don't miss out on your opportunity to call this newly remodeled home yours! Contact us today at to schedule a tour!
Owner pays water/sewer. Tenant is responsible for all other utilities and low-level landscaping. 12-month lease required. Smoking/vaping is not allowed on the property; all smoking must be done off the premises. Renters Insurance is required (waived if household income is equal to or less than 50% of the area median income, adjusted for family size or subsidized with public funds).
Pet policy: This location does NOT accept pets.
Schools Nearby:
Elementary: Battle Creek
Middle: Judson
High: Sprague
Disclaimer: Photos may not be of the exact unit available but of a similar unit. Information is deemed reliable but not guaranteed. Price and/or information may change at any time without warning. Prospective residents are responsible for viewing the property in person to verify desired amenities.
Bertolucci Management, Inc. is an equal opportunity housing provider and does not discriminate on the basis of race, color, religion, sex, sexual orientation, gender identity, national origin, marital status, familial status, source of income, or disability.
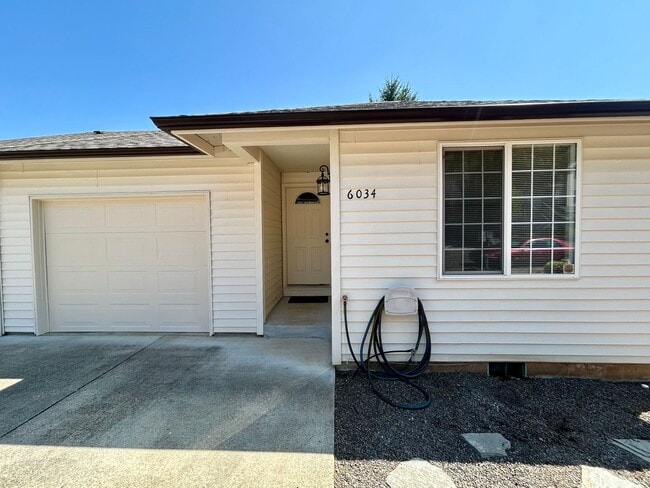
6034 Fircrest St SE is located in Salem, OR in the 97306 zip code.
Within 50 Miles of 6034 Fircrest St SE