
Burlington Tower
1 - 2 Beds
$1,740 - $4,950


School
Commute Time (Distance)
Pacific Northwest Coll. Of Art
Drive: 4 min (1.4 mi)
Drive: 6 min (2.8 mi)
Drive: 10 min (3.4 mi)
Drive: 7 min (3.5 mi)
Property Information
The fees below are based on community-supplied data and may exclude additional fees and utilities.
Property Fee Disclaimer Based on community-supplied data and independent market research. Subject to change without notice. May exclude fees for mandatory or optional services and usage-based utilities.
Welcome to this charming and spacious 3-bedroom, 2-bathroom home offering 2,270 square feet of comfortable living space on a beautifully landscaped corner lot. Surrounded by mature bushes, colorful flowers, and a raised front patio and entryway, this home delivers exceptional curb appeal and a warm, welcoming atmosphere from the moment you arrive. Step inside to a bright and open entryway featuring a stunning winding staircase, elegant hanging light fixture, and plenty of room for an entry table, bench, or shoe storage. The main level offers an excellent flow throughout, with beautiful hardwood flooring, abundant natural light, and timeless character in every room. Straight ahead from the entry is the spacious kitchen and dining nook. The kitchen features a large stainless steel refrigerator, gas stovetop and oven, dishwasher, stainless steel sink with a window above, and long countertops that provide plenty of prep and cooking space. Its open layout makes it easy to move throughout while still feeling connected to the rest of the home. Just beyond the kitchen is a cozy dining nook complete with a bright window and stylish hanging pendant light. Adjacent to the kitchen is a formal dining room accented with charming white wood slatted walls and large windows that create a bright and inviting setting for gatherings and meals. The spacious living room nearby offers a wall of windows, hardwood flooring, built-in ceiling fan, and easy access to the rest of the home, creating a comfortable space for relaxing or entertaining. The main floor also includes a full bathroom featuring tiled flooring, a wooden vanity countertop, frosted window, and a unique double-sided shower design. Upstairs, you’ll find all three bedrooms and an additional full bathroom. The primary bedroom at the top of the stairs is especially spacious and bright, featuring hardwood flooring, two closets, built-in lighting, and multiple windows that fill the room with natural light. The second bedroom includes hardwood flooring, two windows, a ceiling fan, and a large closet. The third bedroom offers charming slanted ceilings, hardwood flooring, unique window placement, and plenty of usable space. The upstairs bathroom includes a soaking tub and single vanity, conveniently located between all three bedrooms. Outside, enjoy a fenced deck area that is perfect for entertaining guests, outdoor dining, or relaxing during cool summer evenings. This home combines space, character, natural light, and functional living areas in a beautifully maintained setting. **Open Application Period (5/21/26)** Call or Text Our Leasing Agent to schedule a showing! English Speaking Spanish Speaking YouTube Link: Visit our website to apply and view other homes we have available! Do you need property management services? Maximize your income and cut your costs!
Walkability
Very walkable80 / 100
Transit
Good public transit70 / 100
Driveability
Moderately drivable60 / 100
Bikeability
Moderately bikeable70 / 100



Shoppers will appreciate Warm and Welcoming Portland Home with Classic Charm, Modern Kitchen & Outdoor Deck proximity to black.white. and Mid K Plaza. black.white. is 0.2 miles away, and Mid K Plaza is within a 10 minute walk.
With a TransitScore of 70, Warm and Welcoming Portland Home with Classic Charm, Modern Kitchen & Outdoor Deck has good public transit, including 10 transit stops within 12.4 miles. Transit options include Ne Broadway & 2Nd (Streetcar) and Ne Weidler & 2Nd (Streetcar).
Recreational activities near Warm and Welcoming Portland Home with Classic Charm, Modern Kitchen & Outdoor Deck are plentiful. Discover 5 parks within 2.8 miles, including Irving Park, Overlook Park, and Lan Su Chinese Garden.
Living in North Eliot provides easy access to Portland International, located just 21 minutes from Warm and Welcoming Portland Home with Classic Charm, Modern Kitchen & Outdoor Deck.
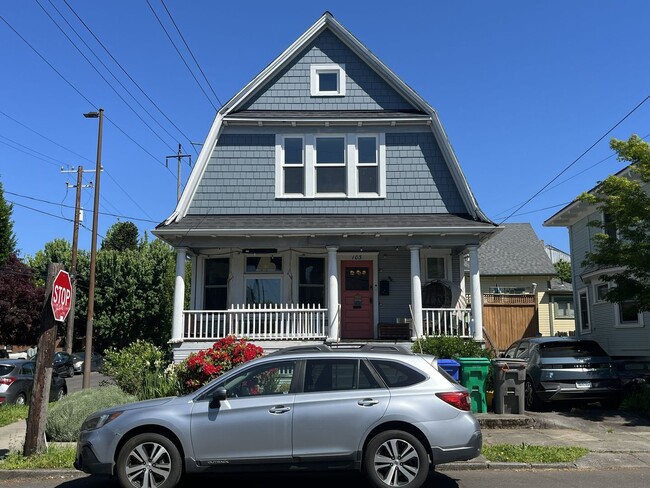
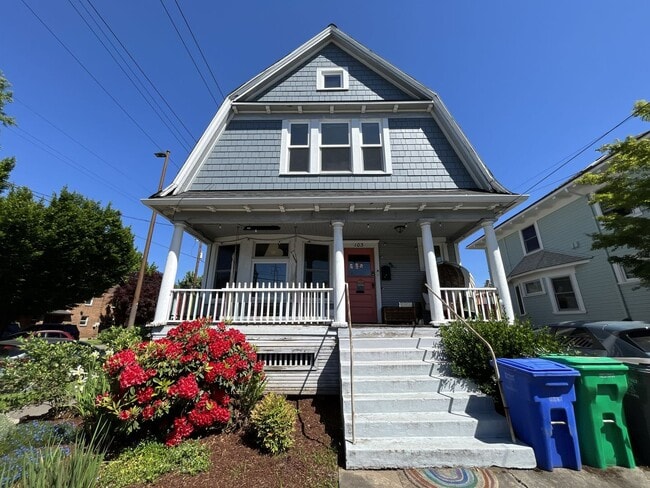
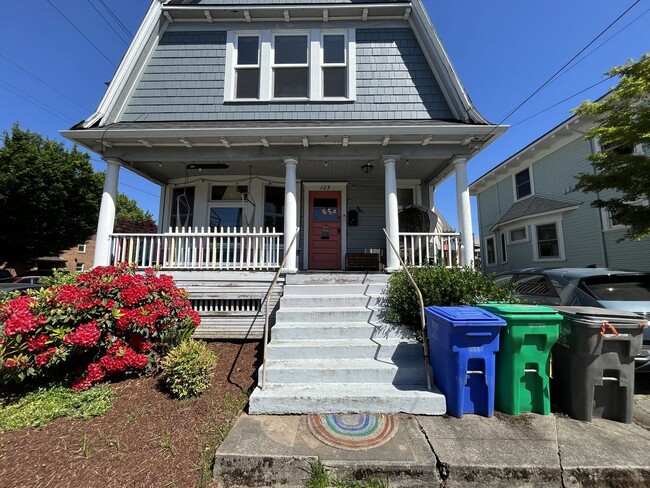
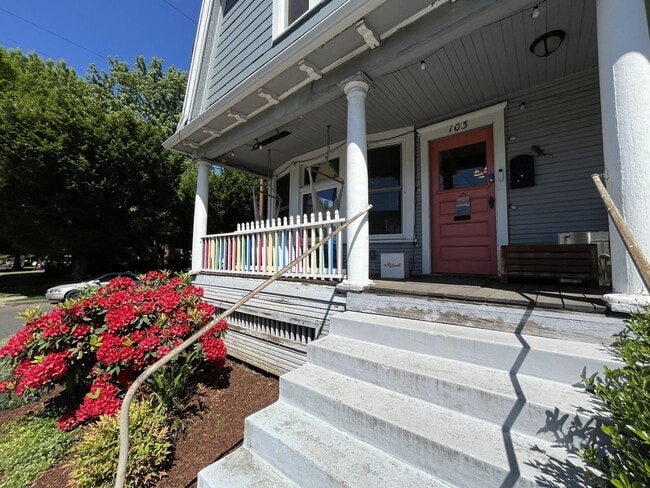
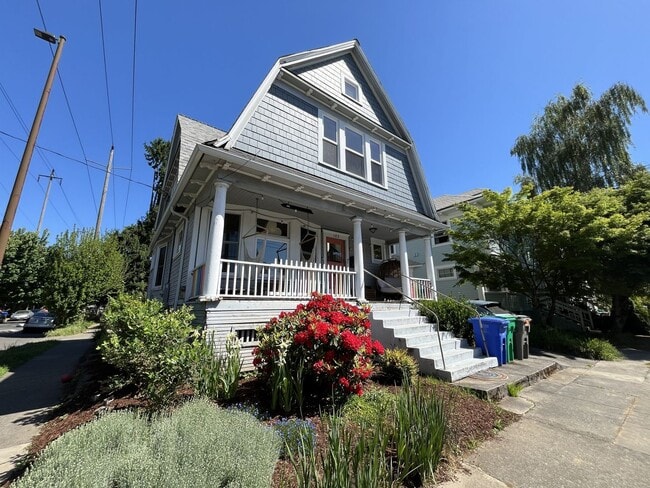
Welcome to this charming and spacious 3-bedroom, 2-bathroom home offering 2,270 square feet of comfortable living space on a beautifully landscaped corner lot. Surrounded by mature bushes, colorful flowers, and a raised front patio and entryway, this... home delivers exceptional curb appeal and a warm, welcoming atmosphere from the moment you arrive.
Step inside to a bright and open entryway featuring a stunning winding staircase, elegant hanging light fixture, and plenty of room for an entry table, bench, or shoe storage. The main level offers an excellent flow throughout, with beautiful hardwood flooring, abundant natural light, and timeless character in every room.
Straight ahead from the entry is the spacious kitchen and dining nook. The kitchen features a large stainless steel refrigerator, gas stovetop and oven, dishwasher, stainless steel sink with a window above, and long countertops that provide plenty of prep and cooking space. Its open layout makes it easy to move throughout while still feeling connected to the rest of the home. Just beyond the kitchen is a cozy dining nook complete with a bright window and stylish hanging pendant light.
Adjacent to the kitchen is a formal dining room accented with charming white wood slatted walls and large windows that create a bright and inviting setting for gatherings and meals. The spacious living room nearby offers a wall of windows, hardwood flooring, built-in ceiling fan, and easy access to the rest of the home, creating a comfortable space for relaxing or entertaining.
The main floor also includes a full bathroom featuring tiled flooring, a wooden vanity countertop, frosted window, and a unique double-sided shower design.
Upstairs, you’ll find all three bedrooms and an additional full bathroom. The primary bedroom at the top of the stairs is especially spacious and bright, featuring hardwood flooring, two closets, built-in lighting, and multiple windows that fill the room with natural light. The second bedroom includes hardwood flooring, two windows, a ceiling fan, and a large closet. The third bedroom offers charming slanted ceilings, hardwood flooring, unique window placement, and plenty of usable space.
The upstairs bathroom includes a soaking tub and single vanity, conveniently located between all three bedrooms.
Outside, enjoy a fenced deck area that is perfect for entertaining guests, outdoor dining, or relaxing during cool summer evenings. This home combines space, character, natural light, and functional living areas in a beautifully maintained setting.
**Open Application Period (5/21/26)**
Call or Text Our Leasing Agent to schedule a showing!
English Speaking
Spanish Speaking
YouTube Link:
Visit our website to apply and view other homes we have available!
Do you need property management services?
Maximize your income and cut your costs!
Welcome to this charming and spacious 3-bedroom, 2-bathroom home offering 2,270 square feet of comfortable living space on a beautifully landscaped corner lot. Surrounded by mature bushes, colorful flowers, and a raised front patio and entryway, this home delivers exceptional curb appeal and a warm, welcoming atmosphere from the moment you arrive.
Step inside to a bright and open entryway featuring a stunning winding staircase, elegant hanging light fixture, and plenty of room for an entry table, bench, or shoe storage. The main level offers an excellent flow throughout, with beautiful hardwood flooring, abundant natural light, and timeless character in every room.
Straight ahead from the entry is the spacious kitchen and dining nook. The kitchen features a large stainless steel refrigerator, gas stovetop and oven, dishwasher, stainless steel sink with a window above, and long countertops that provide plenty of prep and cooking space. Its open layout makes it easy to move throughout while still feeling connected to the rest of the home. Just beyond the kitchen is a cozy dining nook complete with a bright window and stylish hanging pendant light.
Adjacent to the kitchen is a formal dining room accented with charming white wood slatted walls and large windows that create a bright and inviting setting for gatherings and meals. The spacious living room nearby offers a wall of windows, hardwood flooring, built-in ceiling fan, and easy access to the rest of the home, creating a comfortable space for relaxing or entertaining.
The main floor also includes a full bathroom featuring tiled flooring, a wooden vanity countertop, frosted window, and a unique double-sided shower design.
Upstairs, you’ll find all three bedrooms and an additional full bathroom. The primary bedroom at the top of the stairs is especially spacious and bright, featuring hardwood flooring, two closets, built-in lighting, and multiple windows that fill the room with natural light. The second bedroom includes hardwood flooring, two windows, a ceiling fan, and a large closet. The third bedroom offers charming slanted ceilings, hardwood flooring, unique window placement, and plenty of usable space.
The upstairs bathroom includes a soaking tub and single vanity, conveniently located between all three bedrooms.
Outside, enjoy a fenced deck area that is perfect for entertaining guests, outdoor dining, or relaxing during cool summer evenings. This home combines space, character, natural light, and functional living areas in a beautifully maintained setting.
**Open Application Period (5/21/26)**
Call or Text Our Leasing Agent to schedule a showing!
English Speaking
Spanish Speaking
YouTube Link:
Visit our website to apply and view other homes we have available!
Do you need property management services?
Maximize your income and cut your costs!
103 NE Sacramento St is located in Portland, OR in the 97212 zip code.
Within 50 Miles of Warm and Welcoming Portland Home with Classic Charm, Modern Kitchen & Outdoor Deck