4 Weeks Free! Plus an Additional 2 Weeks Free and Complimentary Garage Parking Until December 31, 2026 when you lease within 72 hours
Pricing and Floor Plans
Cost Calculator: Estimate your monthly and one-time fees.
A17
$1,595 - $1,865
1 Bed, 1 Bath
, 604 - 606 Sq. Ft.
Show Floor Plan Details
4 Rentals Available
Unit
Price
Sq. Ft.
Available
2513
$1,595
604 Sq. Ft.
Now
2516
$1,595
604 Sq. Ft.
Now
2518
$1,865
606 Sq. Ft.
9/26/26
A18
$1,565
1 Bed, 1 Bath
, 578 - 581 Sq. Ft.
Show Floor Plan Details
2 Rentals Available
Unit
Price
Sq. Ft.
Available
2414
$1,565
581 Sq. Ft.
Now
2314
$1,565
578 Sq. Ft.
9/16/26
A8
$2,395
1 Bed, 1 Bath
, 831 Sq. Ft.
Show Floor Plan Details
1 Rental Available
Unit
Price
Sq. Ft.
Available
1513
$2,395
831 Sq. Ft.
Now
A15 LW
$3,500
1 Bed, 1 Bath
, 1,677 Sq. Ft.
Show Floor Plan Details
1 Rental Available
Unit
Price
Sq. Ft.
Available
2202
$3,500
1,677 Sq. Ft.
Now
A11 LW
$4,000
1 Bed, 1 Bath
, 2,392 Sq. Ft.
Show Floor Plan Details
1 Rental Available
Unit
Price
Sq. Ft.
Available
2207
$4,000
2,392 Sq. Ft.
Now
A12 LW
$4,000
1 Bed, 1 Bath
, 2,178 Sq. Ft.
Show Floor Plan Details
1 Rental Available
Unit
Price
Sq. Ft.
Available
2206
$4,000
2,178 Sq. Ft.
Now
A16 LW
$4,000
1 Bed, 1 Bath
, 1,724 Sq. Ft.
Show Floor Plan Details
Sep. 20
Unit
Price
Sq. Ft.
Available
2201
$4,000
1,724 Sq. Ft.
9/20/26
A9 TH
$2,630
1 Bed, 1 Bath
, 973 Sq. Ft.
Show Floor Plan Details
Sep. 21
Unit
Price
Sq. Ft.
Available
2110
$2,630
973 Sq. Ft.
9/21/26
A14
$1,865
1 Bed, 1 Bath
, 755 Sq. Ft.
Show Floor Plan Details
Oct. 4
Unit
Price
Sq. Ft.
Available
2719
$1,865
755 Sq. Ft.
10/4/26
A5
$2,190
1 Bed, 1 Bath
, 717 Sq. Ft.
Show Floor Plan Details
Oct. 7
Unit
Price
Sq. Ft.
Available
1506
$2,190
717 Sq. Ft.
10/7/26
New
B1
$2,880
2 Beds, 2 Baths
, 1,085 Sq. Ft.
Show Floor Plan Details
1 Rental Available
Unit
Price
Sq. Ft.
Available
2311
$2,880
1,085 Sq. Ft.
Now
B3
$2,995
2 Beds, 2 Baths
, 1,165 Sq. Ft.
Show Floor Plan Details
1 Rental Available
Unit
Price
Sq. Ft.
Available
2702
$2,995
1,165 Sq. Ft.
Now
B4
$2,995
2 Beds, 2 Baths
, 1,212 Sq. Ft.
Show Floor Plan Details
1 Rental Available
Unit
Price
Sq. Ft.
Available
2601
$2,995
1,212 Sq. Ft.
Now
C2
$3,830
3 Beds, 2 Baths
, 1,301 Sq. Ft.
Show Floor Plan Details
1 Rental Available
Unit
Price
Sq. Ft.
Available
1707
$3,830
1,301 Sq. Ft.
Now
* Price shown is total price based on community-supplied monthly required fees. Excludes user-selected optional fees and variable or usage-based fees and required charges due at or prior to move-in or at move-out. View Fees and Policies for details. Price, availability, fees, and any applicable rent special are subject to change without notice. * Square footage definitions vary. Displayed square footage is approximate.
* Price shown is total price based on community-supplied monthly required fees. Excludes user-selected optional fees and variable or usage-based fees and required charges due at or prior to move-in or at move-out. View Fees and Policies for details. Price, availability, fees, and any applicable rent special are subject to change without notice. * Square footage definitions vary. Displayed square footage is approximate.
* Price shown is total price based on community-supplied monthly required fees. Excludes user-selected optional fees and variable or usage-based fees and required charges due at or prior to move-in or at move-out. View Fees and Policies for details. Price, availability, fees, and any applicable rent special are subject to change without notice. * Square footage definitions vary. Displayed square footage is approximate.
* Price shown is total price based on community-supplied monthly required fees. Excludes user-selected optional fees and variable or usage-based fees and required charges due at or prior to move-in or at move-out. View Fees and Policies for details. Price, availability, fees, and any applicable rent special are subject to change without notice. * Square footage definitions vary. Displayed square footage is approximate.
* Price shown is total price based on community-supplied monthly required fees. Excludes user-selected optional fees and variable or usage-based fees and required charges due at or prior to move-in or at move-out. View Fees and Policies for details. Price, availability, fees, and any applicable rent special are subject to change without notice. * Square footage definitions vary. Displayed square footage is approximate.
The fees below are based on community-supplied data and may exclude additional fees and utilities.
One-Time Basics
Due at Application
Credit Check Fee
$40
Garage
Parking Fee
$200 / mo
Comments
Max of 1
Additional Parking Options
Other
Other Pets
Pet Deposit
Varies one-time
Cats
Cats Allowed
Max of 2
Restrictions
None
Comments
Pets Allowed
Dogs
Dogs Allowed
Max of 2
Restrictions
None
Comments
Pets Allowed
Medium Storage
Storage Deposit
N/A
Storage Rent
$50 / mo
Situational
Late Fee
$200 / occurrence
NSF Fee
$35 / occurrence
Early Termination Fee
150% of base rent / occurrence
Property Fee Disclaimer Based on community-supplied data and independent market research. Subject to change without notice. May exclude fees for mandatory or optional services and usage-based utilities.
Matterport 3D Tours
Property Highlights
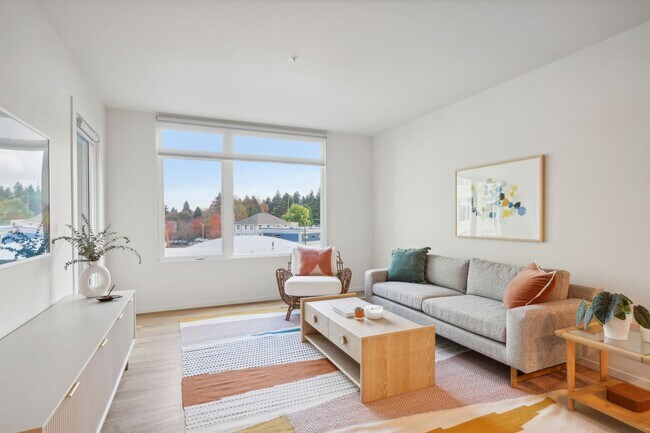

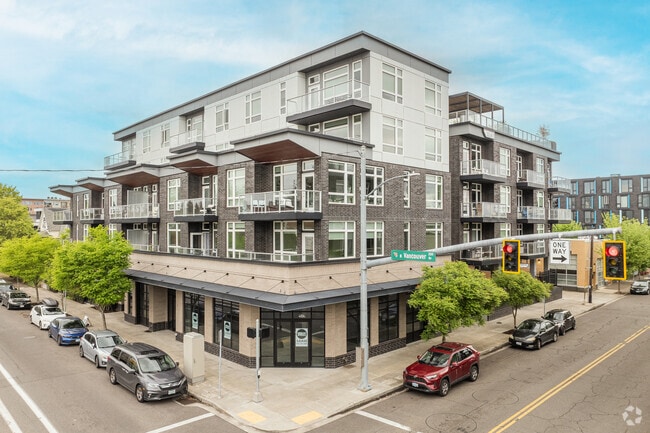
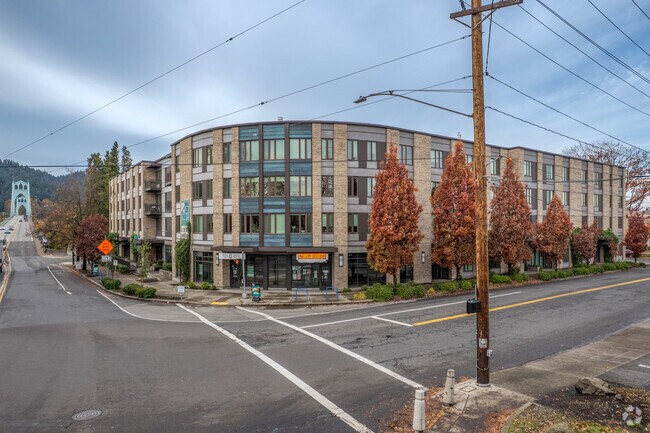
Splash Apartments is a beacon for Portland's eastside denizens who seek close-in convenience mixed with stand-out character. We celebrate the effervescent history of the Pepsi site while offering a dynamic new address for residents who want something iconic that still feels like home.
1G – 10G Internet Connections Available
Ample Storage
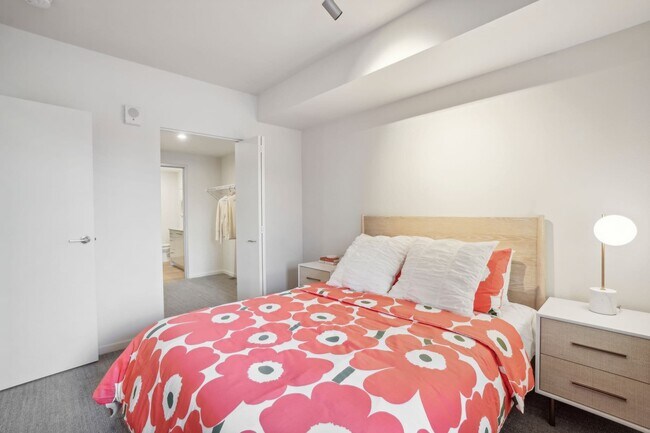
Blackout Roller Shades in Bedroom
Charging Nooks with USB Power Outlets
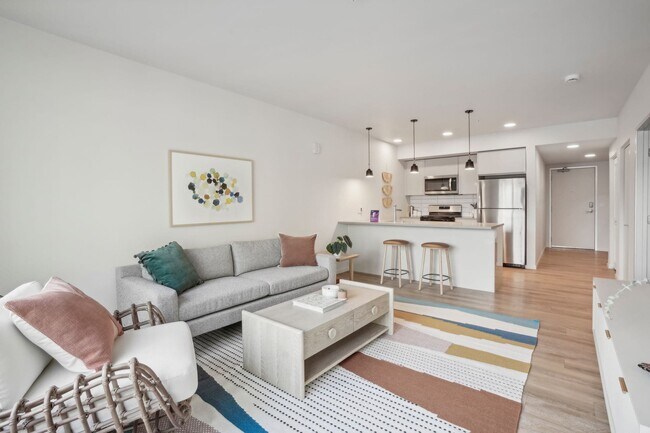
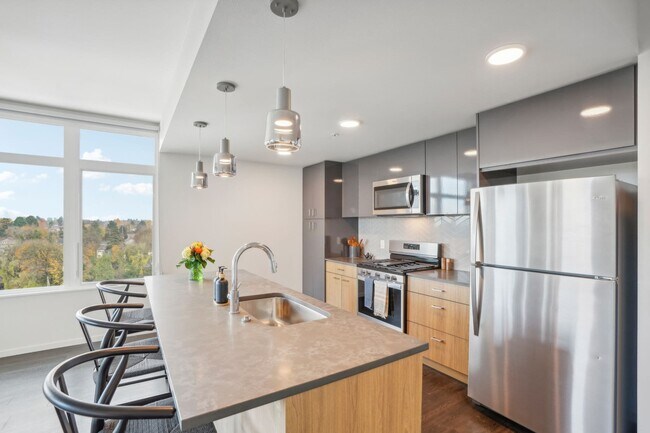
Chef-inspired Kitchens
Cinema Room With Surround Sound
Club Room Billiards & Commercial Kitchen
Convenient Keyless Home Entry
Custom Art Installations
Distinctive Color Palettes and Finish Packages
Distinctive Color Pallettes
Energy Efficient Heating & Cooling
In-home Whirlpool Washer & Dryer
Large Art-filled Outdoor Plaza
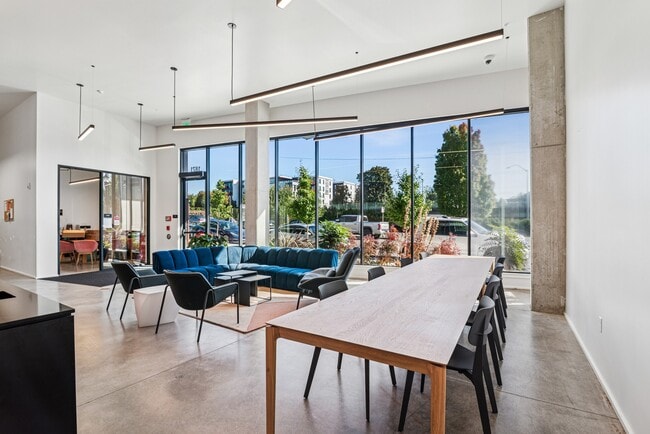
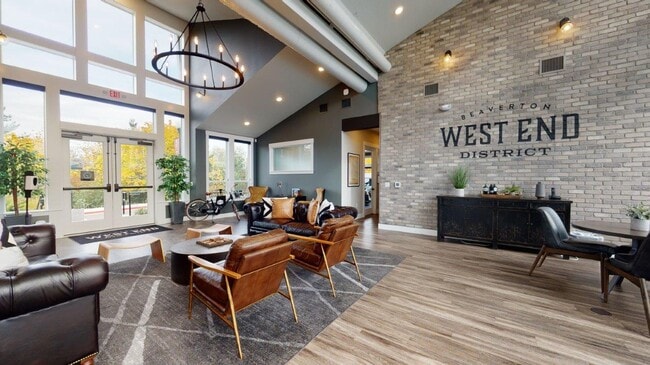
Lobby Lounge With Coffee Bar
Luxury Vinyl Plank Flooring
Modern cinema room with surround sound
Package Room With Refrigerated Storage
Premium Gas Stovetops
Roof Terrace With Bbqs
Secure Storage Rooms
Secured bike storage and bike wash station
Secured Bike Storage And Wash Station
Sleek Quartz Countertops
Soft-close Cabinetry
Soft-Close Cabinets & Drawers
Unique Live/work Units
Unobstructed views of downtown and inner Eastside
Views Of Downtown And Inner Eastside
Views Of Mt. Hood & Mt. St. Helens
Apartment Features
Air Conditioning
Balcony
Breakfast Nook
Deck
Dishwasher
Disposal
Eat-in Kitchen
Freezer
Heating
High Speed Internet Access
Island Kitchen
Kitchen
Large Bedrooms
Microwave
Oven
Quartz Countertops
Range
Refrigerator
Smoke Free
Stainless Steel Appliances
Storage Units
Surround Sound
Tub/Shower
Views
Vinyl Flooring
Walk-In Closets
Washer/Dryer
Window Coverings
Community Features
Bicycle Storage
Business Center
Car Charging Station
Clubhouse
Conference Rooms
Garages
Gas Range
Media Center/Movie Theatre
Multi Use Room
Pet Care
Storage Space
Wi-Fi
Area Scores
Walkability
Very walkable80 / 100
Transit
Good public transit60 / 100
Driveability
Fairly drivable50 / 100
Bikeability
Moderately bikeable70 / 100
Scores provided by
Soundscore ™
Busy64 / 100
Scores provided by
HowLoud
Transit
Subway
Lloyd Center/Ne 11Th
3 min Drive
Commuter Rail
Portland
8 min Drive
Commuter Rail
Vancouver
20 min Drive
Airport
Portland International
17 min Drive
Moving to Kerns, Portland, OR
Shopping Centers
Shoppers will appreciate Splash proximity to 2715-2731 NE Glisan St, 2710-2712 NE Glisan St, and 1934 NE Sandy Blvd. 2715-2731 NE Glisan St is 0.2 miles away, and 2710-2712 NE Glisan St is within a 4 minute walk.
Commuting
With a TransitScore of 60, Splash has good public transit, including 10 transit stops within 14.3 miles. Transit options include Lloyd Center/Ne 11Th and Hollywood/Ne 42Nd Ave Max Station.
Parks and Recreation
Recreational activities near Splash are plentiful. Discover 5 parks within 2.6 miles, including Laurelhurst Park, Grant Park and Beverly Cleary Sculpture Garden, and Lan Su Chinese Garden.
Airports
Living in Kerns provides easy access to Portland International, located just 17 minutes from Splash.
Property Details
Splash Apartments is a beacon for Portland's eastside denizens who seek close-in convenience mixed with stand-out character. We celebrate the effervescent history of the Pepsi site while offering a dynamic new address for residents who want something... iconic that still feels like home.
Splash Apartments is a beacon for Portland's eastside denizens who seek close-in convenience mixed with stand-out character. We celebrate the effervescent history of the Pepsi site while offering a dynamic new address for residents who want something iconic that still feels like home.
Splash is located in Portland, OR in the 97232 zip code.
Contact
Property Address: 875 NE 27th Ave, Portland, OR 97232