Yard
Studio - 2 Beds
$1,556 - $2,925
12 Month Lease


Managed By
Managed By
| Bedrooms | Bathrooms | ||||
|---|---|---|---|---|---|
| $1,294 - $2,280 | Studio - 2 Beds | Studio - 2 | 1 Bath | 1 Bath | 380 - 787 sq. ft. |

Show Floor Plan Details
Show Floor Plan Details
Show Floor Plan Details
Show Floor Plan Details
School
Commute Time (Distance)
Drive: 9 min (2.9 mi)
Pacific Northwest Coll. Of Art
Drive: 7 min (3.3 mi)
Drive: 7 min (4.4 mi)
Drive: 8 min (5.1 mi)
Property Information
The fees below are based on community-supplied data and may exclude additional fees and utilities.
None
None
Property Fee Disclaimer Based on community-supplied data and independent market research. Subject to change without notice. May exclude fees for mandatory or optional services and usage-based utilities.
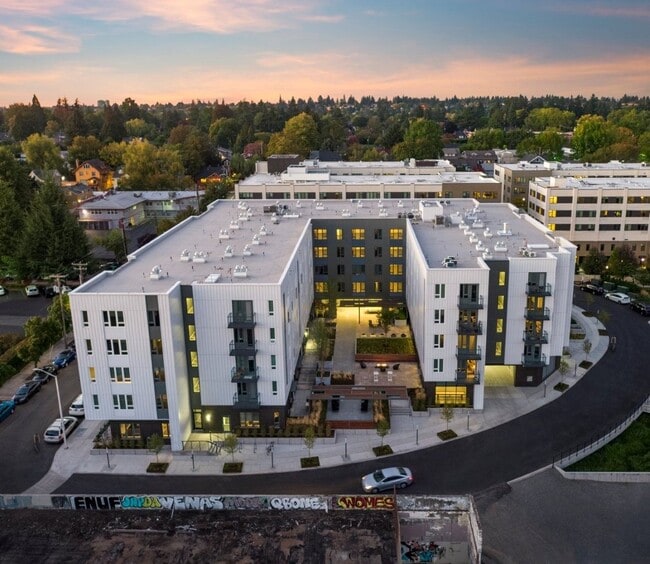
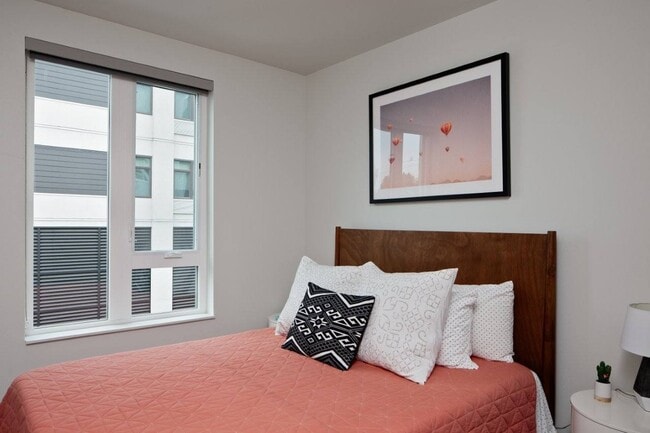
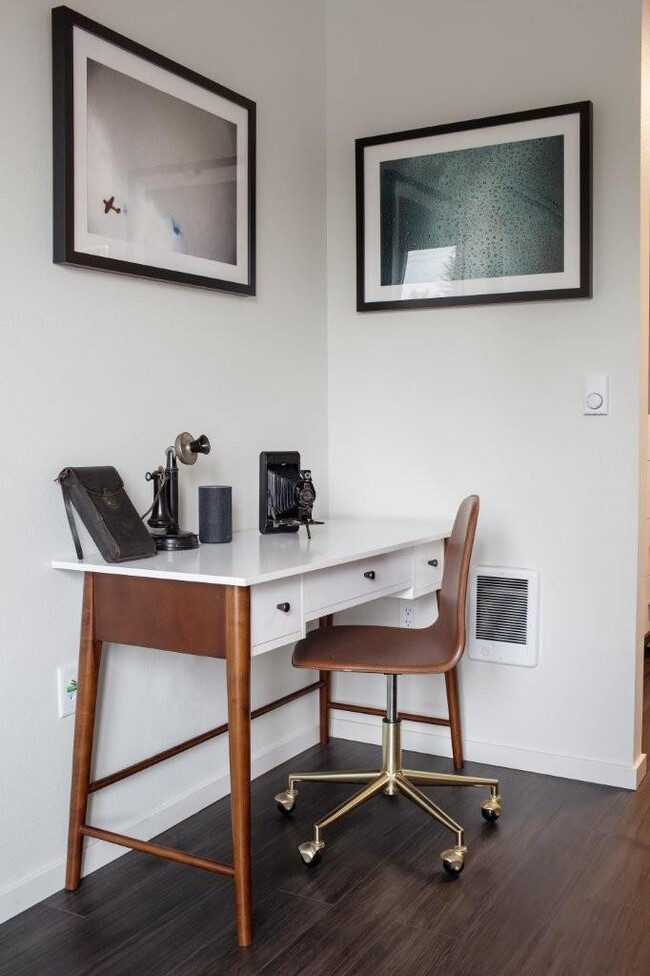
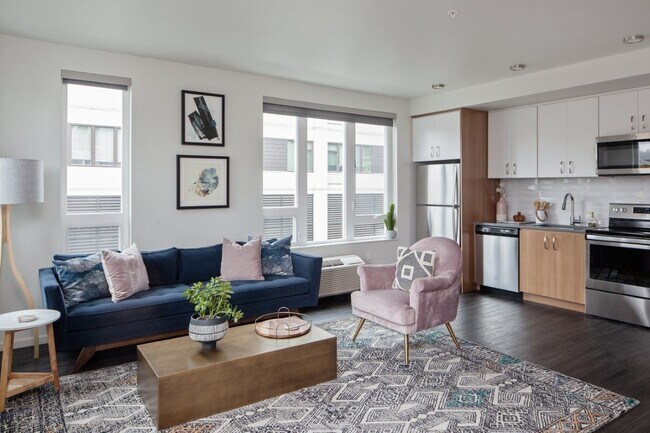

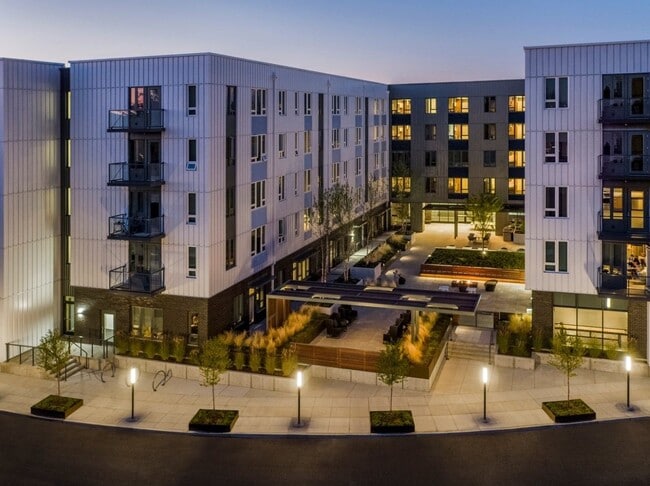
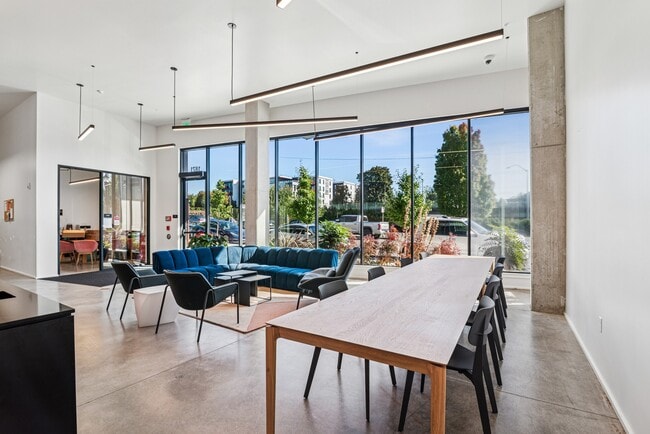
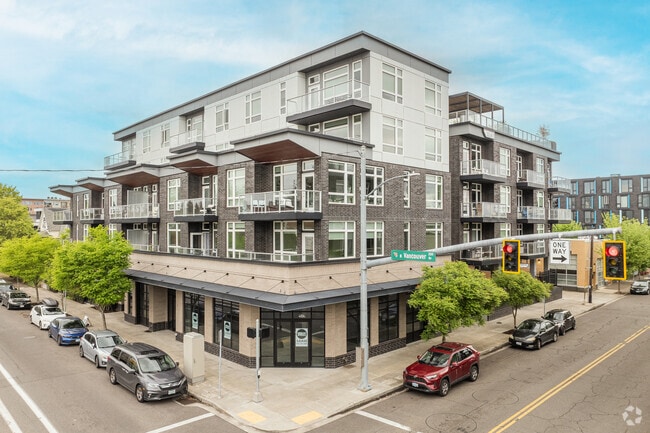
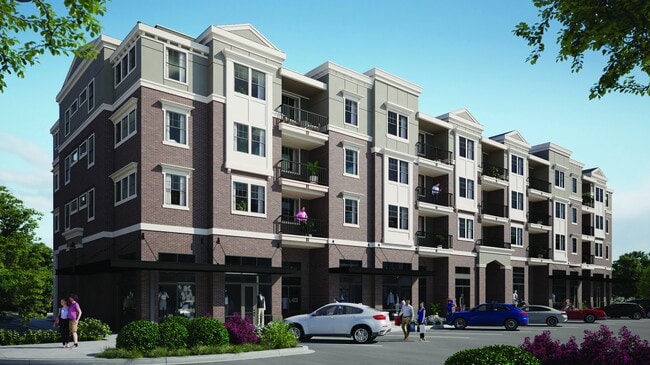
Life at Quimby follows the rhythm of the neighborhood. Start the day with coffee close by, bike toward your favorite Eastside destinations, browse nearby boutiques, or meet friends for dinner just around the corner. When you're home, amenities like the rooftop lounge and cozy library offer space to unwind, connect, or catch up with neighbors. Inside your apartment, modern finishes keep things simple and stylish, including quartz countertops, stainless steel appliances, custom cabinetry, wood-style flooring, and an in-home washer and dryer. At Quimby, Portland living feels grounded, accessible, and full of everyday ease, with modern comfort and the best of Grant Park within reach.
Walkability
Exceptionally walkable90 / 100
Transit
Good public transit60 / 100
Driveability
Moderately drivable70 / 100
Bikeability
Very bikeable80 / 100

Soundscore ™
Busy63 / 100


Shoppers will appreciate Quimby at the Village proximity to Grant Park Village, 3004-3016 NE Broadway St, and 3431-3435 NE BRdway St. Grant Park Village is 0 miles away, and 3004-3016 NE Broadway St is within a 2 minute walk.
With a TransitScore of 60, Quimby at the Village has good public transit, including 10 transit stops within 13.7 miles. Transit options include Hollywood/Ne 42Nd Ave Max Station and Lloyd Center/Ne 11Th.
Recreational activities near Quimby at the Village are plentiful. Discover 5 parks within 2.5 miles, including Grant Park and Beverly Cleary Sculpture Garden, Laurelhurst Park, and Rose City Park.
Living in Sullivan's Gulch provides easy access to Portland International, located just 16 minutes from Quimby at the Village.
Life at Quimby follows the rhythm of the neighborhood. Start the day with coffee close by, bike toward your favorite Eastside destinations, browse nearby boutiques, or meet friends for dinner just around the corner. When you're home, amenities like... the rooftop lounge and cozy library offer space to unwind, connect, or catch up with neighbors. Inside your apartment, modern finishes keep things simple and stylish, including quartz countertops, stainless steel appliances, custom cabinetry, wood-style flooring, and an in-home washer and dryer. At Quimby, Portland living feels grounded, accessible, and full of everyday ease, with modern comfort and the best of Grant Park within reach.
Life at Quimby follows the rhythm of the neighborhood. Start the day with coffee close by, bike toward your favorite Eastside destinations, browse nearby boutiques, or meet friends for dinner just around the corner. When you're home, amenities like the rooftop lounge and cozy library offer space to unwind, connect, or catch up with neighbors. Inside your apartment, modern finishes keep things simple and stylish, including quartz countertops, stainless steel appliances, custom cabinetry, wood-style flooring, and an in-home washer and dryer. At Quimby, Portland living feels grounded, accessible, and full of everyday ease, with modern comfort and the best of Grant Park within reach.
Quimby at the Village is located in Portland, OR in the 97232 zip code.
Within 50 Miles of Quimby at the Village
12 Month Lease
12 Month Lease
Tour Options:
In-Person
Languages: English
Open 10:00 AM - 6:00 PM Today