NV Apartments
1 - 2 Beds
$1,953 - $3,405


1640 SW Yamhill St, Portland, OR 97205
Managed By

1640 SW Yamhill St, Portland, OR 97205
Managed By
| Bedrooms | Bathrooms | ||||
|---|---|---|---|---|---|
| $1,545 - $8,630 | Studio - 2 Beds | Studio - 2 | 1 - 2.5 Baths | 1 - 2.5 | 483 - 2,188 sq. ft. |

Show Floor Plan Details
Show Floor Plan Details
Show Floor Plan Details
Show Floor Plan Details
Show Floor Plan Details
Show Floor Plan Details
Show Floor Plan Details
Show Floor Plan Details
Show Floor Plan Details
Show Floor Plan Details
Show Floor Plan Details
Show Floor Plan Details
Show Floor Plan Details
Show Floor Plan Details
Show Floor Plan Details
Show Floor Plan Details
Show Floor Plan Details
Show Floor Plan Details
Show Floor Plan Details
Show Floor Plan Details
Show Floor Plan Details
Show Floor Plan Details
Show Floor Plan Details
Show Floor Plan Details
Show Floor Plan Details
Show Floor Plan Details
Show Floor Plan Details
Show Floor Plan Details
Show Floor Plan Details
Show Floor Plan Details
Show Floor Plan Details
Show Floor Plan Details
Show Floor Plan Details
Show Floor Plan Details
Show Floor Plan Details
Show Floor Plan Details
Show Floor Plan Details
School
Commute Time (Distance)
Pacific Northwest Coll. Of Art
Walk: 17 min (0.9 mi)
Drive: 4 min (1.4 mi)
Drive: 6 min (2.4 mi)
Oregon Health & Sci Waterfront
Drive: 9 min (3.2 mi)
Lease Term Options
Property Information
The fees below are based on community-supplied data and may exclude additional fees and utilities.
Max of 2
Property Fee Disclaimer Based on community-supplied data and independent market research. Subject to change without notice. May exclude fees for mandatory or optional services and usage-based utilities.
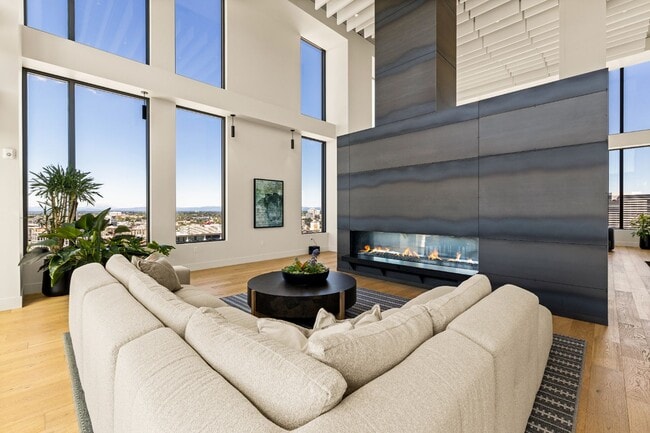
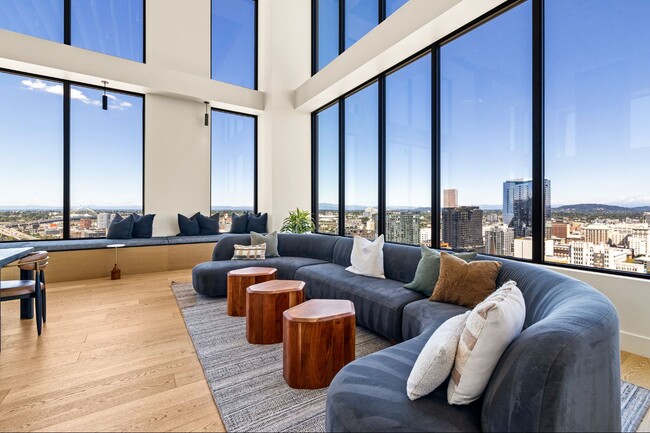
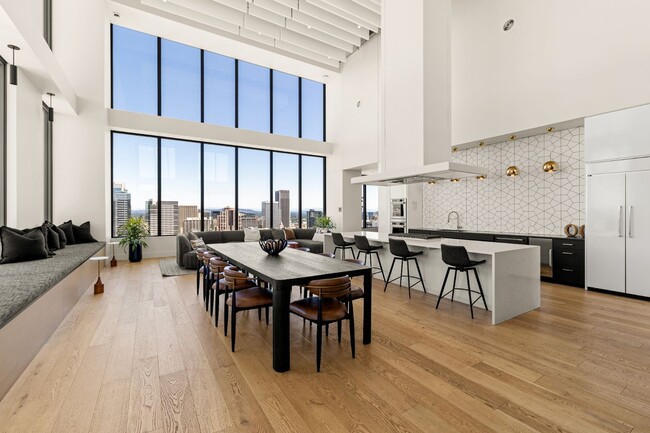
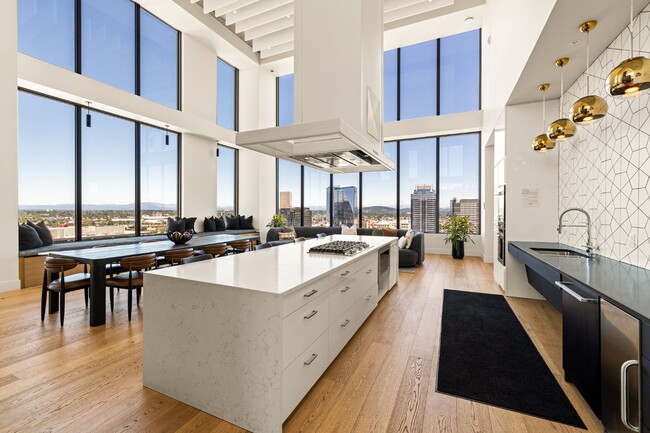
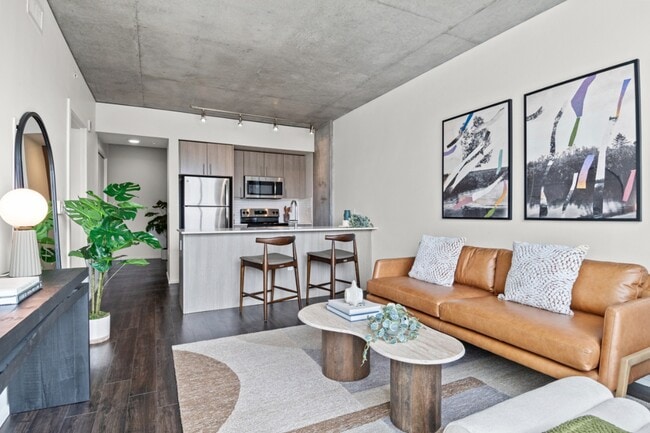
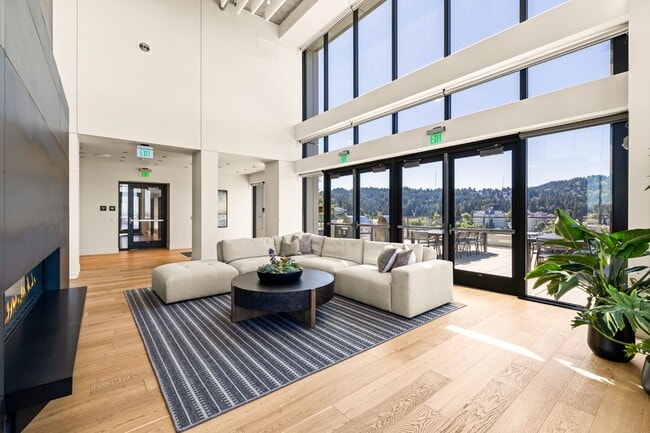
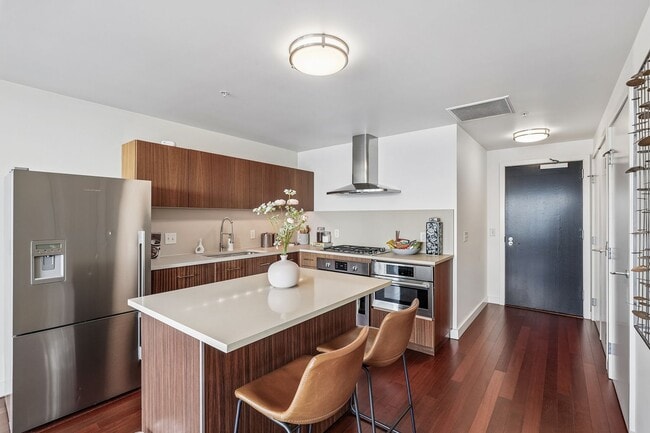
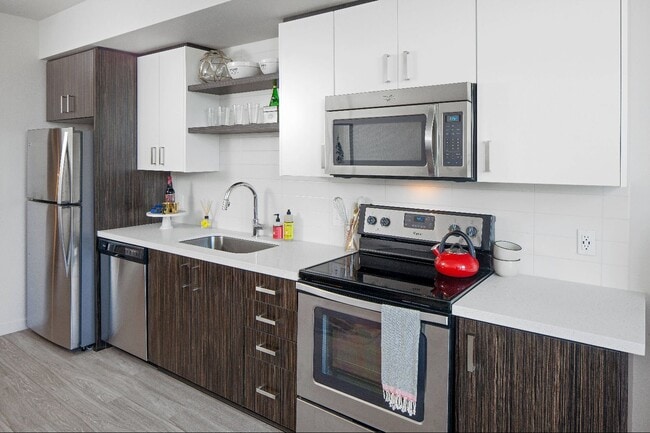
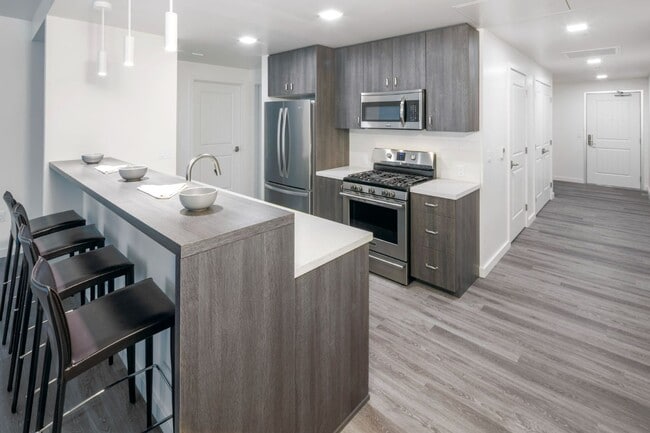
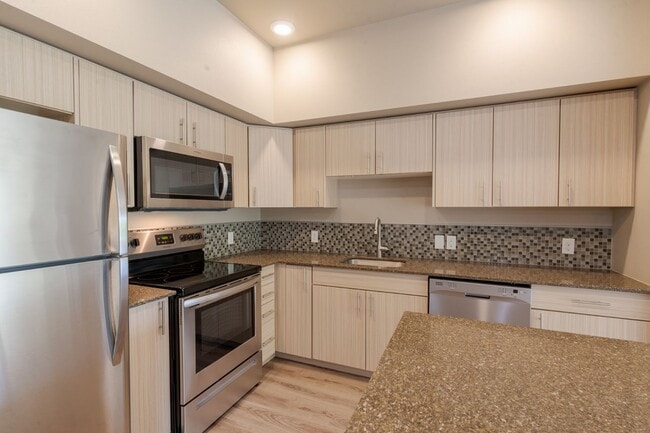
Located in Portland?s Goose Hollow neighborhood on the former site of the Oregonian newspaper press, Byline offers modern studio, one-, and two-bedroom apartments along with live/work residences and penthouses. Residents enjoy sweeping rooftop views, refined interiors, and easy access to downtown Portland, Providence Park, hiking trails, restaurants, and transit. The community blends contemporary architecture with elevated wellness and coworking amenities designed for modern urban living. This information is a general overview of potential costs. For a complete list of fees, visit our property website. Prices are subject to change and may vary based on move-in date and lease term. Some apartment homes may require prequalification if required by any applicable affordability program. Standard security deposit subject to change based on screening results; total security deposit(s) will not exceed any maximum prescribed by applicable law. Resident may be responsible for maintaining insurance or covering related costs. Some fees may not apply to apartment homes receiving subsidies or subject to an affordability program. Resident is responsible for damages that exceed ordinary wear and tear. Some items may be taxed under applicable law. This form does not modify the lease, and all fees are subject to the lease. Additional fees may apply as detailed in the lease. A sample lease may be requested prior to application. Residents may be responsible for utilities and related fees, per the lease. Lease terms and available options are subject to change and may vary based on apartment home availability and any applicable program requirements. In the event of any informational conflict, the lease governs.
Walkability
Exceptionally walkable100 / 100
Transit
Exceptional public transit90 / 100
Driveability
Fairly drivable50 / 100
Bikeability
Moderately bikeable60 / 100

Soundscore ™
Busy65 / 100


Shoppers will appreciate Byline Apartments proximity to 1221 SW Yamhill, 1605 NW Everett, and Fred Meyer Stadium. 1221 SW Yamhill is 0.2 miles away, and 1605 NW Everett is within a 6 minute walk.
With top-notch public transportation and a TransitScore of 90, Goose Hollow is exceptional public transit. Within 10.3 miles of Byline Apartments, you’ll find Pge Park (Eastbound), Pge Park (Westbound), and Kings Hill/Sw Salmon.
Recreational activities near Byline Apartments are plentiful. Discover 5 parks within 1.5 miles, including Forest Park Conservancy, Director Park, and Friends of the Columbia River Gorge.
Living in Goose Hollow provides easy access to Portland International, located just 23 minutes from Byline Apartments.
Located in Portland?s Goose Hollow neighborhood on the former site of the Oregonian newspaper press, Byline offers modern studio, one-, and two-bedroom apartments along with live/work residences and penthouses. Residents enjoy sweeping rooftop views,... refined interiors, and easy access to downtown Portland, Providence Park, hiking trails, restaurants, and transit. The community blends contemporary architecture with elevated wellness and coworking amenities designed for modern urban living.
This information is a general overview of potential costs. For a complete list of fees, visit our property website. Prices are subject to change and may vary based on move-in date and lease term. Some apartment homes may require prequalification if required by any applicable affordability program. Standard security deposit subject to change based on screening results; total security deposit(s) will not exceed any maximum prescribed by applicable law. Resident may be responsible for maintaining insurance or covering related costs. Some fees may not apply to apartment homes receiving subsidies or subject to an affordability program. Resident is responsible for damages that exceed ordinary wear and tear. Some items may be taxed under applicable law. This form does not modify the lease, and all fees are subject to the lease. Additional fees may apply as detailed in the lease. A sample lease may be requested prior to application. Residents may be responsible for utilities and related fees, per the lease. Lease terms and available options are subject to change and may vary based on apartment home availability and any applicable program requirements. In the event of any informational conflict, the lease governs.
Located in Portland?s Goose Hollow neighborhood on the former site of the Oregonian newspaper press, Byline offers modern studio, one-, and two-bedroom apartments along with live/work residences and penthouses. Residents enjoy sweeping rooftop views, refined interiors, and easy access to downtown Portland, Providence Park, hiking trails, restaurants, and transit. The community blends contemporary architecture with elevated wellness and coworking amenities designed for modern urban living.
This information is a general overview of potential costs. For a complete list of fees, visit our property website. Prices are subject to change and may vary based on move-in date and lease term. Some apartment homes may require prequalification if required by any applicable affordability program. Standard security deposit subject to change based on screening results; total security deposit(s) will not exceed any maximum prescribed by applicable law. Resident may be responsible for maintaining insurance or covering related costs. Some fees may not apply to apartment homes receiving subsidies or subject to an affordability program. Resident is responsible for damages that exceed ordinary wear and tear. Some items may be taxed under applicable law. This form does not modify the lease, and all fees are subject to the lease. Additional fees may apply as detailed in the lease. A sample lease may be requested prior to application. Residents may be responsible for utilities and related fees, per the lease. Lease terms and available options are subject to change and may vary based on apartment home availability and any applicable program requirements. In the event of any informational conflict, the lease governs.
Byline Apartments is located in Portland, OR in the 97205 zip code.

Within 50 Miles of Byline Apartments
Tour Options:
In-Person
Languages: English
Open 9:00 AM - 6:00 PM Today