
Slabtown Square
Studio - 2 Beds
$1,290 - $3,600


School
Commute Time (Distance)
Drive: 3 min (1.3 mi)
Drive: 7 min (2.1 mi)
Drive: 8 min (3.5 mi)
Pacific Northwest Coll. Of Art
Drive: 8 min (4.1 mi)
Property Information
The fees below are based on community-supplied data and may exclude additional fees and utilities.
Property Fee Disclaimer Based on community-supplied data and independent market research. Subject to change without notice. May exclude fees for mandatory or optional services and usage-based utilities.
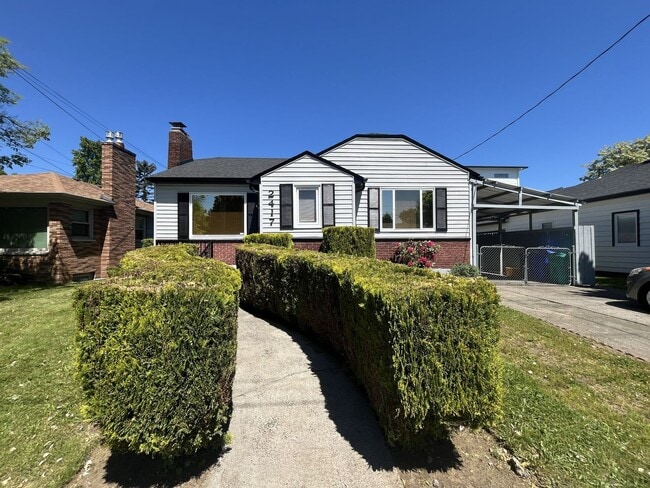
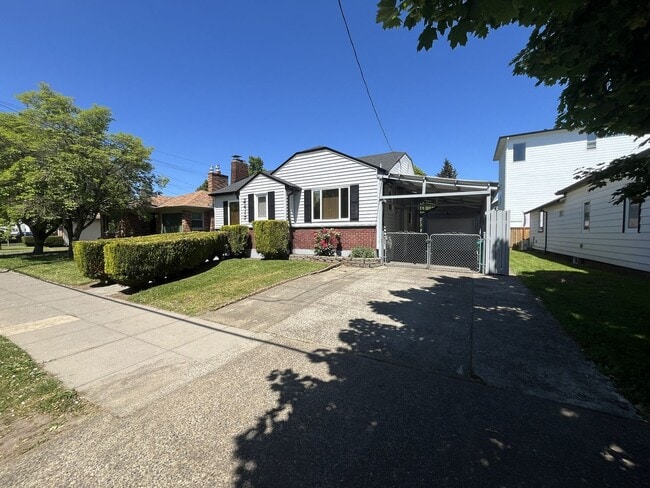
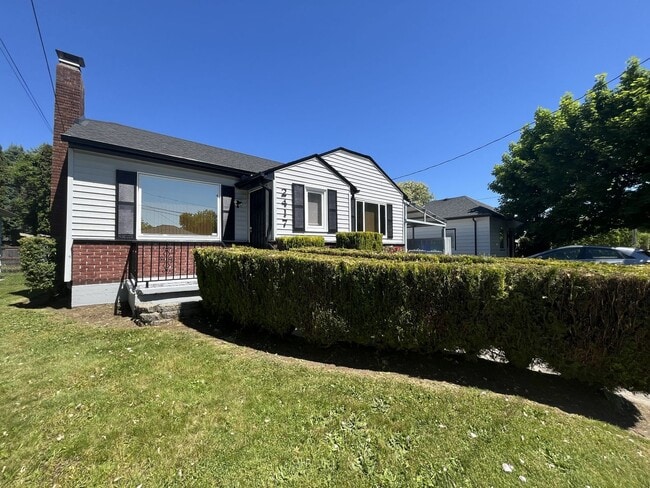
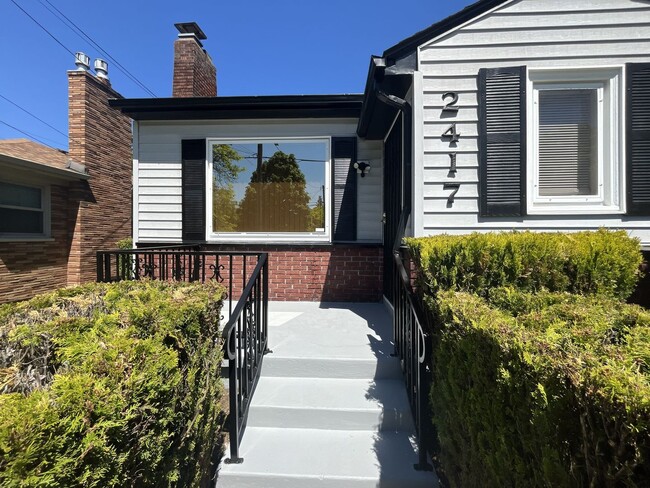
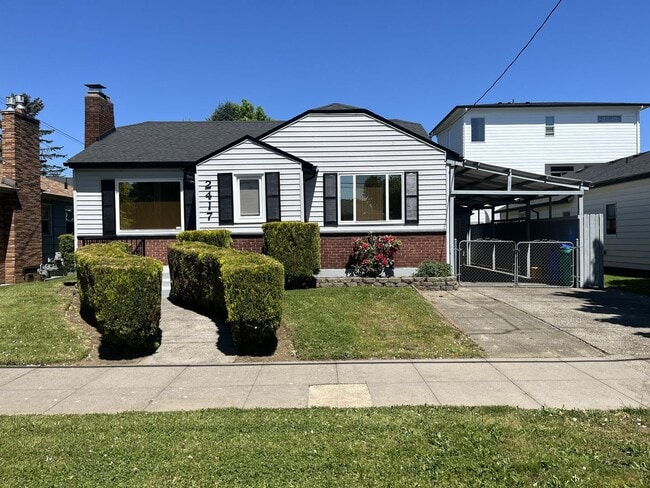
Welcome to this charming 4-bedroom, 2-bathroom home offering 1612 square feet of comfortable living space, fantastic curb appeal, and a spacious finished basement for added flexibility. From the moment you arrive, this home stands out with beautifully maintained grass lawns on both sides of the front pathway, neatly trimmed hedges guiding you to the covered front patio, raised flower beds bursting with color, and classic brick siding that adds warmth and character to the exterior. Covered parking and a two-car driveway provide added convenience and off-street parking. Step inside to a long and inviting living room filled with natural light from bright front-facing windows. Laminate flooring runs throughout the space, while a beautiful built-in fireplace (decorative use only) at the end of the room creates a cozy focal point. Two tall windows on either side of the fireplace bring in even more light and give the room an open, welcoming feel. On the opposite side of the home, the kitchen and dining nook provide a functional and stylish space for everyday living. The kitchen features modern appliances including a stainless steel refrigerator, electric glass-top stove and oven, dishwasher, and a single basin sink positioned beneath a bright window. White cabinetry lines the walls, offering generous storage space, while expansive countertops provide plenty of room for cooking and meal prep. Durable tile flooring makes maintenance and cleanup simple and convenient. This main level also includes two spacious bedrooms. The first bedroom features laminate flooring, a large window, and a roomy closet. It also includes direct access to the full bathroom, which is designed with a single vanity and tub/shower combination with sliding glass doors. The bathroom can also be accessed from the hallway for added convenience. The second bedroom is equally spacious and bright, featuring windows on two walls and a large closet. Downstairs, the finished basement expands the living space significantly with two additional bedrooms that can also be used as extra living space, home offices, bonus rooms, or an entertainment area perfect for movie nights or game days. This lower level also includes a full bathroom along with a full-size washer and dryer. Outside, enjoy a large fully fenced backyard complete with a spacious patio area, expansive grass lawn, bushes lining the side of the home, and planter beds near the back fence. Whether entertaining guests, gardening, or simply relaxing outdoors, this private backyard offers plenty of space to enjoy. **Open Application Period (5/13/26)** Call or Text Our Leasing Agent to schedule a showing! English Speaking Spanish Speaking YouTube Link: Visit our website to apply and view other homes we have available! Do you need property management services? Maximize your income and cut your costs!
Walkability
Moderately walkable60 / 100
Transit
Some public transit50 / 100
Driveability
Exceptionally drivable90 / 100
Bikeability
Very bikeable80 / 100



Shoppers will appreciate Bright and Welcoming Home with Modern Kitchen, Expansive Backyard & Flexible Living Space proximity to Lombard Station and Lombard Center. Lombard Station is 1 mile away, and Lombard Center is within a 24 minute walk.
With a TransitScore of 50, Bright and Welcoming Home with Modern Kitchen, Expansive Backyard & Flexible Living Space has some public transit, including 10 transit stops within 14.1 miles. Transit options include Rosa Parks and N Lombard Transit Center.
Recreational activities near Bright and Welcoming Home with Modern Kitchen, Expansive Backyard & Flexible Living Space are plentiful. Discover 5 parks within 2 miles, including Madrona Park, Peninsula Park, and Columbia Park and Annex.
Living in Arbor Lodge provides easy access to Portland International, located just 18 minutes from Bright and Welcoming Home with Modern Kitchen, Expansive Backyard & Flexible Living Space.
Welcome to this charming 4-bedroom, 2-bathroom home offering 1612 square feet of comfortable living space, fantastic curb appeal, and a spacious finished basement for added flexibility. From the moment you arrive, this home stands out with... beautifully maintained grass lawns on both sides of the front pathway, neatly trimmed hedges guiding you to the covered front patio, raised flower beds bursting with color, and classic brick siding that adds warmth and character to the exterior. Covered parking and a two-car driveway provide added convenience and off-street parking.
Step inside to a long and inviting living room filled with natural light from bright front-facing windows. Laminate flooring runs throughout the space, while a beautiful built-in fireplace (decorative use only) at the end of the room creates a cozy focal point. Two tall windows on either side of the fireplace bring in even more light and give the room an open, welcoming feel.
On the opposite side of the home, the kitchen and dining nook provide a functional and stylish space for everyday living. The kitchen features modern appliances including a stainless steel refrigerator, electric glass-top stove and oven, dishwasher, and a single basin sink positioned beneath a bright window. White cabinetry lines the walls, offering generous storage space, while expansive countertops provide plenty of room for cooking and meal prep. Durable tile flooring makes maintenance and cleanup simple and convenient.
This main level also includes two spacious bedrooms. The first bedroom features laminate flooring, a large window, and a roomy closet. It also includes direct access to the full bathroom, which is designed with a single vanity and tub/shower combination with sliding glass doors. The bathroom can also be accessed from the hallway for added convenience. The second bedroom is equally spacious and bright, featuring windows on two walls and a large closet.
Downstairs, the finished basement expands the living space significantly with two additional bedrooms that can also be used as extra living space, home offices, bonus rooms, or an entertainment area perfect for movie nights or game days. This lower level also includes a full bathroom along with a full-size washer and dryer.
Outside, enjoy a large fully fenced backyard complete with a spacious patio area, expansive grass lawn, bushes lining the side of the home, and planter beds near the back fence. Whether entertaining guests, gardening, or simply relaxing outdoors, this private backyard offers plenty of space to enjoy.
**Open Application Period (5/13/26)**
Call or Text Our Leasing Agent to schedule a showing!
English Speaking
Spanish Speaking
YouTube Link:
Visit our website to apply and view other homes we have available!
Do you need property management services?
Maximize your income and cut your costs!
Welcome to this charming 4-bedroom, 2-bathroom home offering 1612 square feet of comfortable living space, fantastic curb appeal, and a spacious finished basement for added flexibility. From the moment you arrive, this home stands out with beautifully maintained grass lawns on both sides of the front pathway, neatly trimmed hedges guiding you to the covered front patio, raised flower beds bursting with color, and classic brick siding that adds warmth and character to the exterior. Covered parking and a two-car driveway provide added convenience and off-street parking.
Step inside to a long and inviting living room filled with natural light from bright front-facing windows. Laminate flooring runs throughout the space, while a beautiful built-in fireplace (decorative use only) at the end of the room creates a cozy focal point. Two tall windows on either side of the fireplace bring in even more light and give the room an open, welcoming feel.
On the opposite side of the home, the kitchen and dining nook provide a functional and stylish space for everyday living. The kitchen features modern appliances including a stainless steel refrigerator, electric glass-top stove and oven, dishwasher, and a single basin sink positioned beneath a bright window. White cabinetry lines the walls, offering generous storage space, while expansive countertops provide plenty of room for cooking and meal prep. Durable tile flooring makes maintenance and cleanup simple and convenient.
This main level also includes two spacious bedrooms. The first bedroom features laminate flooring, a large window, and a roomy closet. It also includes direct access to the full bathroom, which is designed with a single vanity and tub/shower combination with sliding glass doors. The bathroom can also be accessed from the hallway for added convenience. The second bedroom is equally spacious and bright, featuring windows on two walls and a large closet.
Downstairs, the finished basement expands the living space significantly with two additional bedrooms that can also be used as extra living space, home offices, bonus rooms, or an entertainment area perfect for movie nights or game days. This lower level also includes a full bathroom along with a full-size washer and dryer.
Outside, enjoy a large fully fenced backyard complete with a spacious patio area, expansive grass lawn, bushes lining the side of the home, and planter beds near the back fence. Whether entertaining guests, gardening, or simply relaxing outdoors, this private backyard offers plenty of space to enjoy.
**Open Application Period (5/13/26)**
Call or Text Our Leasing Agent to schedule a showing!
English Speaking
Spanish Speaking
YouTube Link:
Visit our website to apply and view other homes we have available!
Do you need property management services?
Maximize your income and cut your costs!
2417 N Rosa Parks Way is located in Portland, OR in the 97217 zip code.
Within 50 Miles of Bright and Welcoming Home with Modern Kitchen, Expansive Backyard & Flexible Living Space