Cost Calculator: Estimate your monthly and one-time fees.
Shadowood R5
$1,599
2 Beds, 1 Bath
, 860 Sq. Ft.
Show Floor Plan Details
3 Rentals Available
Unit
Total Price
Sq. Ft.
Available
1039
$1,599
860 Sq. Ft.
Now
3038
$1,599
860 Sq. Ft.
Now
2039
$1,599
860 Sq. Ft.
Now
Sherwood R3
$1,548
2 Beds, 1 Bath
, 860 Sq. Ft.
Show Floor Plan Details
1 Rental Available
Unit
Total Price
Sq. Ft.
Available
2033
$1,548
860 Sq. Ft.
Now
Shadowood R2
$1,704 - $1,815
2 Beds, 2 Baths
, 872 Sq. Ft.
Show Floor Plan Details
Rental Available
Shadowood C
$1,656
2 Beds, 2 Baths
, 872 Sq. Ft.
Show Floor Plan Details
Sep. 16
Unit
Total Price
Sq. Ft.
Available
1002
$1,656
872 Sq. Ft.
9/16/26
Sherwood C
$1,409
2 Beds, 1 Bath
, 860 Sq. Ft.
Show Floor Plan Details
Oct. 9
Unit
Total Price
Sq. Ft.
Available
2016
$1,409
860 Sq. Ft.
10/9/26
New
* Price shown is total price based on community-supplied monthly required fees. Excludes user-selected optional fees and variable or usage-based fees and required charges due at or prior to move-in or at move-out. View Fees and Policies for details. Price, availability, fees, and any applicable rent special are subject to change without notice. * Square footage definitions vary. Displayed square footage is approximate.
* Price shown is total price based on community-supplied monthly required fees. Excludes user-selected optional fees and variable or usage-based fees and required charges due at or prior to move-in or at move-out. View Fees and Policies for details. Price, availability, fees, and any applicable rent special are subject to change without notice. * Square footage definitions vary. Displayed square footage is approximate.
* Price shown is total price based on community-supplied monthly required fees. Excludes user-selected optional fees and variable or usage-based fees and required charges due at or prior to move-in or at move-out. View Fees and Policies for details. Price, availability, fees, and any applicable rent special are subject to change without notice. * Square footage definitions vary. Displayed square footage is approximate.
* Price shown is total price based on community-supplied monthly required fees. Excludes user-selected optional fees and variable or usage-based fees and required charges due at or prior to move-in or at move-out. View Fees and Policies for details. Price, availability, fees, and any applicable rent special are subject to change without notice. * Square footage definitions vary. Displayed square footage is approximate.
* Price shown is total price based on community-supplied monthly required fees. Excludes user-selected optional fees and variable or usage-based fees and required charges due at or prior to move-in or at move-out. View Fees and Policies for details. Price, availability, fees, and any applicable rent special are subject to change without notice. * Square footage definitions vary. Displayed square footage is approximate.
The fees below are based on community-supplied data and may exclude additional fees and utilities.
Utilities & Essentials
Utility - Common Area Electric
Varies / mo
Utility - Electric
Varies / mo
Utility - Sewer
Varies / mo
Utility - Water
Varies / mo
Utility - Pest Control
Varies / mo
One-Time Basics
Due at Application
Holding Deposit
$200
Application Fee Per Applicant
$45
Credit Check Fee
$45
Parking
Parking
$15 / mo
Additional Parking Options
Other
Dogs
Dog Deposit
$400
Dog Rent
$35 / mo
Restrictions
None
Comments
Maximum of 2 pets per home, no less than 6 months of age. 5-gal aquarium limit on 1st floor only and with proof of insurance. Breed restrictions apply, please contact for details.
Cats
Cat Deposit
$400
Cat Rent
$35 / mo
Restrictions
None
Comments
Maximum of 2 pets per home, no less than 6 months of age. 5-gal aquarium limit on 1st floor only and with proof of insurance. Breed restrictions apply, please contact for details.
Situational
NSF Tenant Fee
$35 / occurrence
Late Fee
$45 / occurrence
Early Termination Fee
150% of base rent / occurrence
Property Fee Disclaimer Based on community-supplied data and independent market research. Subject to change without notice. May exclude fees for mandatory or optional services and usage-based utilities.
Matterport 3D Tours
Property Highlights
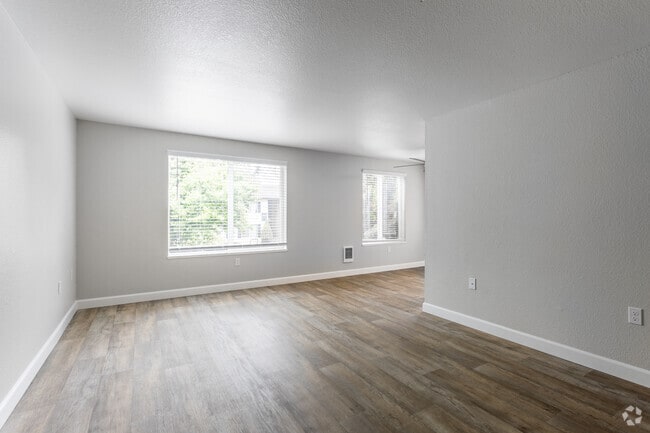

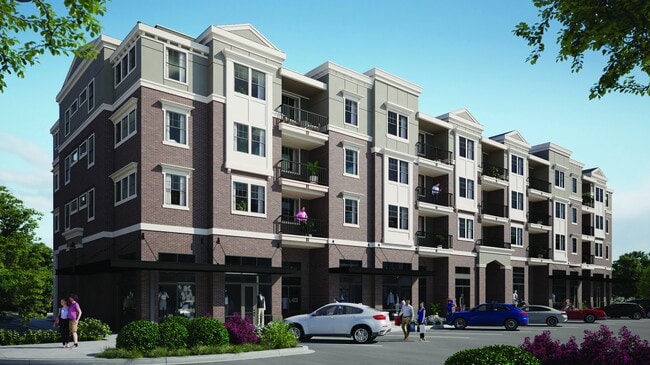
Soar to new heights at Aspire Oregon City, a nature-inspired community featuring spacious studio, one-, two-, and three-bedroom apartment homes. Our garden-style neighborhood is conveniently located in Oregon City in Clackamas County, just 13 miles southeast of downtown Portland, one block from Clackamas Community College, and close to Highway 205 via Highway 213. Commuting is a breeze from our position on the TriMet Bus Route, offering easy access to local employers such as Benchmade, Metal Works, and Northwest Precision Fabricators.
BILT Rewards
Flex Rent Payment Option
In-home washer and dryer
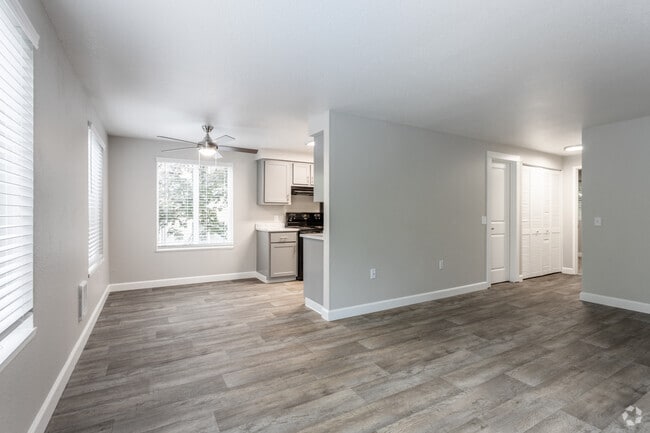
Luxury faux wood waterproof flooring*
Nearby public transportation
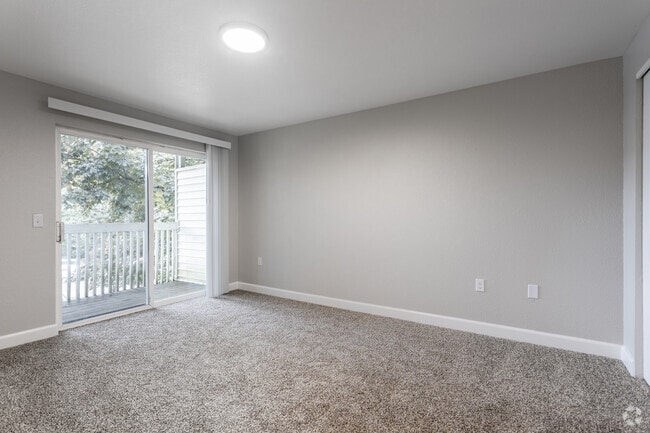
Newly carpeted bedrooms*
Off-street parking
On-site package receiving
Pet friendly community
Professional, on-site management and maintenance
Rental Furniture Available From CORT
Reservoir view*
Serene grounds overlooking a reservoir
Spacious patio/balcony
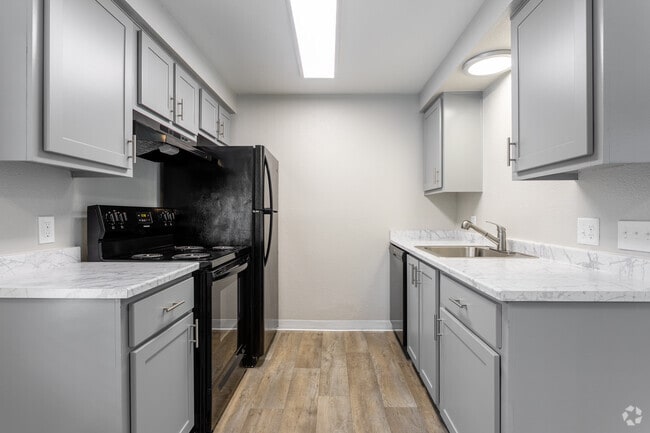
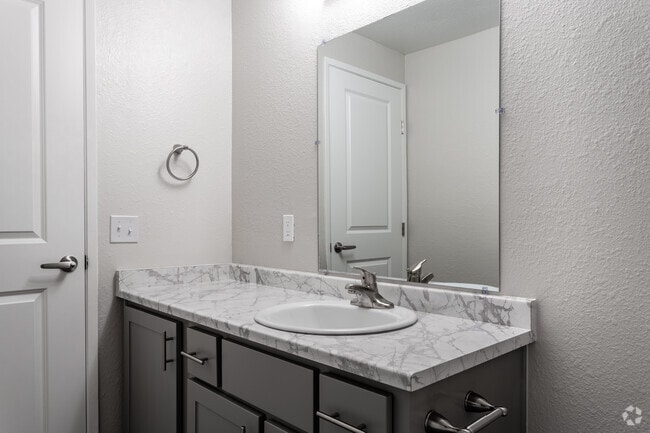
Updated kitchen and bath countertops*
Apartment Features
Balcony
Cable Ready
Kitchen
Walk-In Closets
Washer/Dryer
Community Features
Playground
Area Scores
Walkability
Fairly walkable40 / 100
Transit
Limited public transit30 / 100
Driveability
Exceptionally drivable100 / 100
Bikeability
Fairly bikeable40 / 100
Scores provided by
Soundscore ™
Active72 / 100
Scores provided by
HowLoud
Transit
Commuter Rail
8 min Drive
Airport
Portland International
32 min Drive
Moving to Gaffney Lane, Oregon City, OR
Shopping Centers
Shoppers will appreciate Aspire Oregon City proximity to Trails End Marketplace, Oregon City Point, and Settlers Square. Trails End Marketplace is 0.4 miles away, and Oregon City Point is within a 10 minute walk.
Commuting
With a TransitScore of 30, Aspire Oregon City has limited public transit, including 10 transit stops within 21 miles. Transit options include Se Park Ave Max Station and Clackamas Town Center Transit Center.
Parks and Recreation
Recreational activities near Aspire Oregon City are plentiful. Discover 3 parks within 3.2 miles, including John Inskeep Environmental Learning Center, Haggart Observatory, and McLoughlin House.
Airports
Living in Gaffney Lane provides easy access to Portland International, located just 32 minutes from Aspire Oregon City.
Property Details
Soar to new heights at Aspire Oregon City, a nature-inspired community featuring spacious studio, one-, two-, and three-bedroom apartment homes. Our garden-style neighborhood is conveniently located in Oregon City in Clackamas County, just 13 miles... southeast of downtown Portland, one block from Clackamas Community College, and close to Highway 205 via Highway 213. Commuting is a breeze from our position on the TriMet Bus Route, offering easy access to local employers such as Benchmade, Metal Works, and Northwest Precision Fabricators.
Soar to new heights at Aspire Oregon City, a nature-inspired community featuring spacious studio, one-, two-, and three-bedroom apartment homes. Our garden-style neighborhood is conveniently located in Oregon City in Clackamas County, just 13 miles southeast of downtown Portland, one block from Clackamas Community College, and close to Highway 205 via Highway 213. Commuting is a breeze from our position on the TriMet Bus Route, offering easy access to local employers such as Benchmade, Metal Works, and Northwest Precision Fabricators.
Aspire Oregon City is located in Oregon City, OR in the 97045 zip code.
Contact
Property Address: 19839 Highway 213, Oregon City, OR 97045