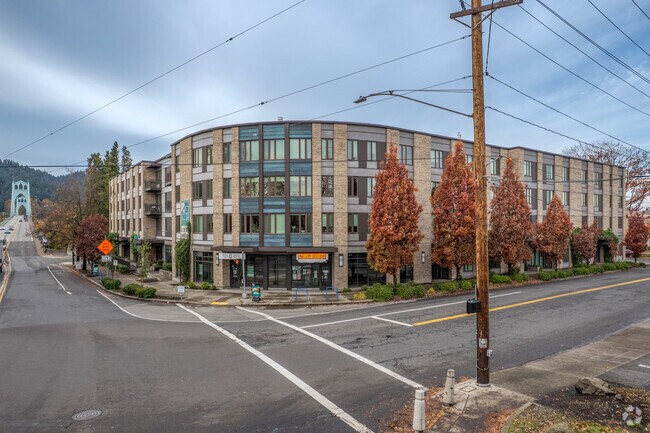
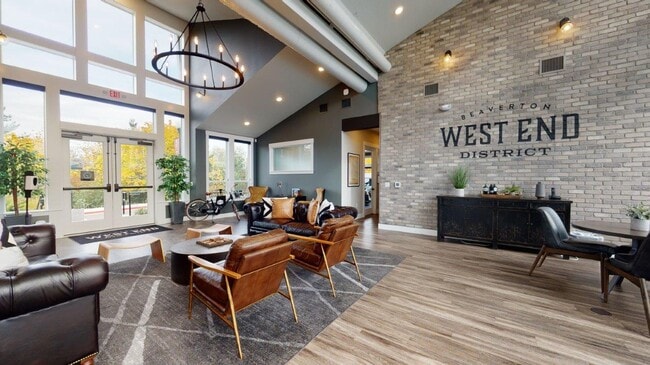
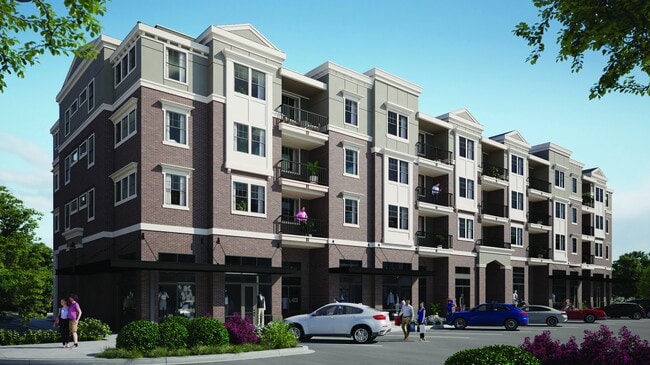
Call today to check availability on our currently available homes!
Pricing and Floor Plans
Cost Calculator: Estimate your monthly and one-time fees.
2 Bed 2 Bath
$1,604
2 Beds, 2 Baths
, 985 Sq. Ft.
Show Floor Plan Details
Sep. 21
Unit
Total Price
Sq. Ft.
Available
221
$1,604
985 Sq. Ft.
9/21/26
238
$1,604
985 Sq. Ft.
10/5/26
217
$1,604
985 Sq. Ft.
10/7/26
* Price shown is total price based on community-supplied monthly required fees. Excludes user-selected optional fees and variable or usage-based fees and required charges due at or prior to move-in or at move-out. View Fees and Policies for details. Price, availability, fees, and any applicable rent special are subject to change without notice. * Square footage definitions vary. Displayed square footage is approximate.
The fees below are based on community-supplied data and may exclude additional fees and utilities.
Utilities & Essentials
Utility - Common Area Electric
Varies / mo
Utility - Electric
Varies / mo
Utility - Sewer
Varies / mo
Utility - Water
Varies / mo
Utility - Trash
Varies / mo
One-Time Basics
Due at Application
Holding Deposit
$300
Application Fee Per Applicant
$45
Credit Check Fee
$50
Garage
Garage
$150 / mo
Additional Parking Options
Other
Dogs
Dog Deposit
$300
Dog Rent
$35 / mo
Restrictions
None
Comments
Maximum of 2 pets per home, no less than 6 months of age. 5-gal aquarium limit on 1st floor only and with proof of insurance. Breed restrictions apply, please contact for details.
Cats
Cat Deposit
$300
Cat Rent
$35 / mo
Restrictions
None
Comments
Maximum of 2 pets per home, no less than 6 months of age. 5-gal aquarium limit on 1st floor only and with proof of insurance. Breed restrictions apply, please contact for details.
Situational
Late Fee
$150 / occurrence
NSF Tenant Fee
$35 / occurrence
Early Termination Fee
150% of base rent / occurrence
Property Fee Disclaimer Based on community-supplied data and independent market research. Subject to change without notice. May exclude fees for mandatory or optional services and usage-based utilities.
Property Highlights
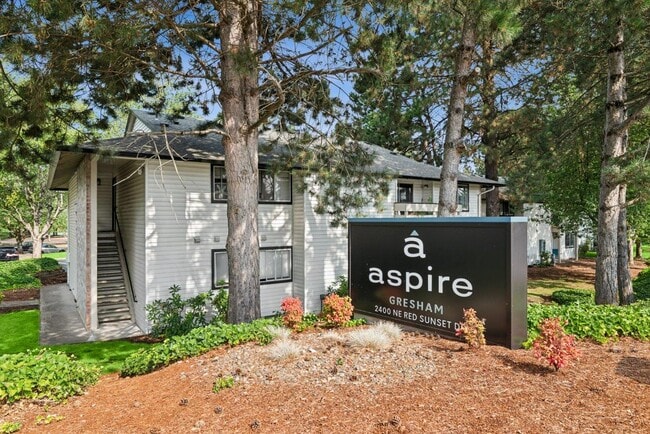
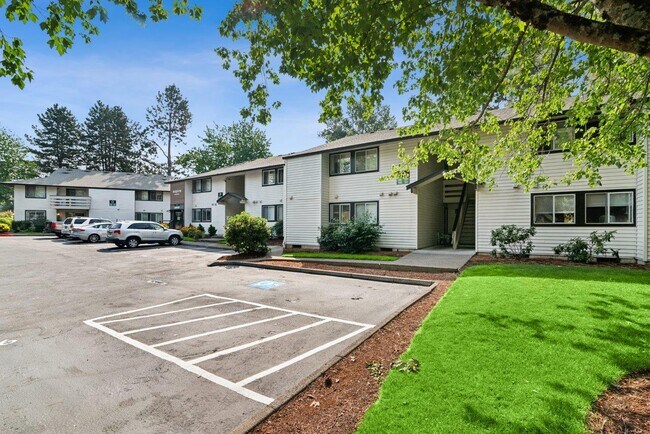
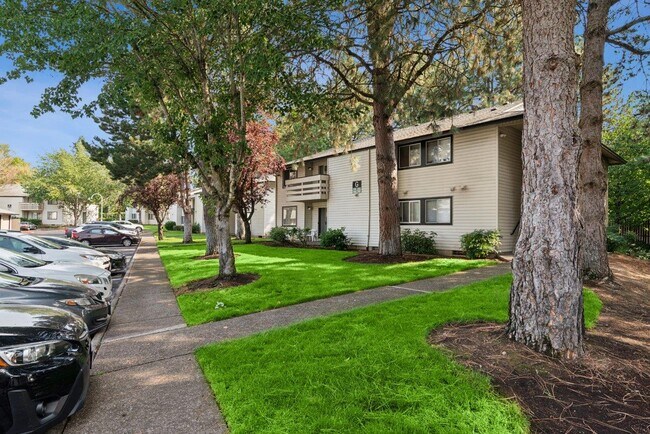
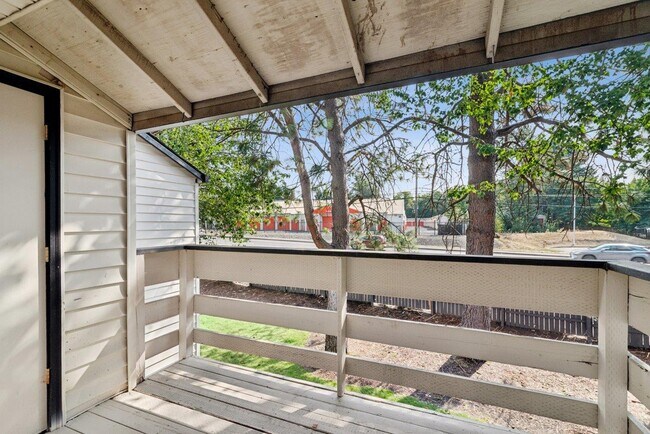
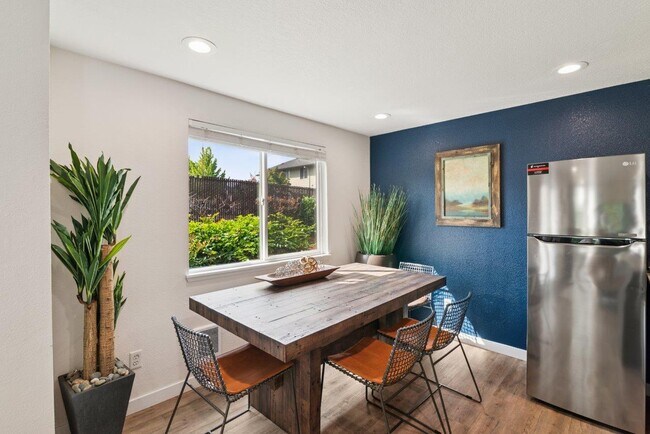

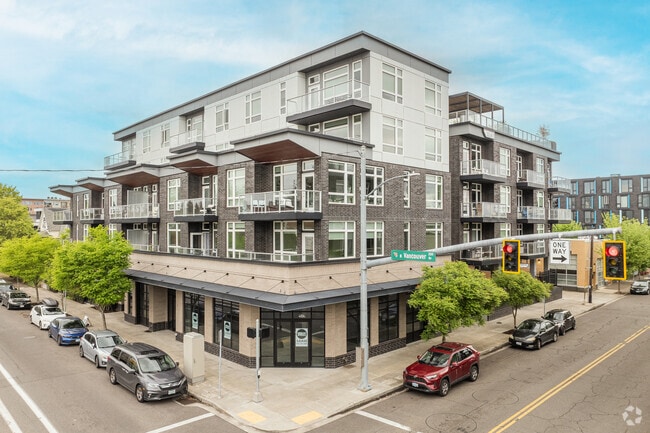
Find the perfect home at Aspire Gresham, just footsteps from Red Sunset Park and the Gresham Golf Course. We are located near public transportation and freeways to connect you to the best shopping, dining, and employment opportunities in Gresham and beyond. Your spacious two-bedroom and two-bathroom apartment home offers contemporary finishes, energy-efficient appliances, and a private patio or balcony to enjoy scenic views of our lush landscaping and park views. Schedule your tour today to discover where tradition meets opportunity at Aspire Gresham!
BILT Rewards
Built-In USB Ports
Carpet in Bedrooms
Ceiling Fan
Contemporary Finishes
Designated Parking Space Included
Eco-friendly Flushing and Faucets
Flex Rent Payment Options
Full Size Washer and Dryer
Jetted Tub
Online Payments Available
Patio/Balcony
Storage Area
Updated Flooring
Apartment Features
Balcony
Carpet
Ceiling Fans
Dishwasher
Community Features
Garages
Income Restricted
Picnic Area
Property Manager on Site
Area Scores
Walkability
Moderately walkable60 / 100
Transit
Limited public transit20 / 100
Driveability
Very drivable80 / 100
Bikeability
Moderately bikeable60 / 100
Scores provided by
Soundscore ™
Busy67 / 100
Scores provided by
HowLoud
Transit
Subway
Cleveland Avenue
3 min Drive
Airport
Portland International
23 min Drive
Moving to Gresham-North Central, Gresham, OR
Shopping Centers
Shoppers will appreciate Aspire Gresham proximity to College Square Shopping Center, Hogan Drive Retail, and Hogan Plaza. College Square Shopping Center is 0.5 miles away, and Hogan Drive Retail is within a 20 minute walk.
Parks and Recreation
Recreational activities near Aspire Gresham are plentiful. Discover 5 parks within 4.8 miles, including Planetarium Sky Theater, Springwater Corridor, and Lewis and Clark State Recreation Site.
Airports
Living in Gresham-North Central provides easy access to Portland International, located just 23 minutes from Aspire Gresham.
Property Details
Find the perfect home at Aspire Gresham, just footsteps from Red Sunset Park and the Gresham Golf Course. We are located near public transportation and freeways to connect you to the best shopping, dining, and employment opportunities in Gresham and... beyond. Your spacious two-bedroom and two-bathroom apartment home offers contemporary finishes, energy-efficient appliances, and a private patio or balcony to enjoy scenic views of our lush landscaping and park views. Schedule your tour today to discover where tradition meets opportunity at Aspire Gresham!
Find the perfect home at Aspire Gresham, just footsteps from Red Sunset Park and the Gresham Golf Course. We are located near public transportation and freeways to connect you to the best shopping, dining, and employment opportunities in Gresham and beyond. Your spacious two-bedroom and two-bathroom apartment home offers contemporary finishes, energy-efficient appliances, and a private patio or balcony to enjoy scenic views of our lush landscaping and park views. Schedule your tour today to discover where tradition meets opportunity at Aspire Gresham!
Aspire Gresham is located in Gresham, OR in the 97030 zip code.
Contact
Property Address: 2400 NE Red Sunset Dr, Gresham, OR 97030
This apartment complex is the best I've ever lived in great community, lovely park and overall just awesome location and the manager is always staying on top of thing this place is awesome only problem would be amenities there's only really the clubhouse and the park would be even more awesome if there was a pool
Review from Apartments.com
Was this helpful?
Property Manager at Aspire Gresham responded to this review
Hello, thank you for sharing your positive experience with us! We're delighted to hear that you enjoy the community and location. We appreciate your feedback about the amenities and will keep it in mind for future improvements.