Now Touring! Ask us how to receive up to 4 weeks free.* Call today and ask about our newly reduced pricing and rent specials on 2-Bedroom hybrid apartments!* *Terms and conditions apply. Pricing, availability, and specials are subject to change without notice. Contact our leasing office for details.
Pricing and Floor Plans
Cost Calculator: Estimate your monthly and one-time fees.
Studio
$1,350 - $1,399
Studio, 1 Bath
, 450 Sq. Ft.
Show Floor Plan Details
3 Rentals Available
Unit
Total Price
Sq. Ft.
Available
306
$1,350
450 Sq. Ft.
Now
203
$1,375
450 Sq. Ft.
Now
304
$1,399
450 Sq. Ft.
9/8/26
Studio B
Call for Rent
Studio, 1 Bath
, 442 Sq. Ft.
Show Floor Plan Details
Rental Available
1x1
$1,549 - $1,599
1 Bed, 1 Bath
, 575 Sq. Ft.
Show Floor Plan Details
3 Rentals Available
Unit
Total Price
Sq. Ft.
Available
425
$1,589
575 Sq. Ft.
Now
429
$1,599
575 Sq. Ft.
Now
322
$1,549
575 Sq. Ft.
9/25/26
1x1 B
$1,699 - $1,725
1 Bed, 1 Bath
, 565 - 640 Sq. Ft.
Show Floor Plan Details
Sep. 8
Unit
Total Price
Sq. Ft.
Available
208
$1,725
565 Sq. Ft.
9/8/26
409
$1,699
640 Sq. Ft.
9/12/26
1x1 C
Call for Rent
1 Bed, 1 Bath
, 598 Sq. Ft.
Show Floor Plan Details
Rental Available
1x1 D
Call for Rent
1 Bed, 1 Bath
, 528 Sq. Ft.
Show Floor Plan Details
Rental Available
2x2 LW1
$1,875 - $1,999
2 Beds, 2 Baths
, 774 Sq. Ft.
Show Floor Plan Details
2 Rentals Available
Unit
Total Price
Sq. Ft.
Available
101
$1,875
774 Sq. Ft.
Now
107
$1,999
774 Sq. Ft.
Now
2x1
$2,143
2 Beds, 1 Bath
, 963 Sq. Ft.
Show Floor Plan Details
Sep. 13
Unit
Total Price
Sq. Ft.
Available
310
$2,143
963 Sq. Ft.
9/13/26
2x2
$2,195
2 Beds, 2 Baths
, 892 Sq. Ft.
Show Floor Plan Details
Sep. 13
Unit
Total Price
Sq. Ft.
Available
217
$2,195
892 Sq. Ft.
9/13/26
New
2x2 B
Call for Rent
2 Beds, 2 Baths
, 1,037 Sq. Ft.
Show Floor Plan Details
Rental Available
2x1 B
Call for Rent
2 Beds, 1 Bath
, 895 Sq. Ft.
Show Floor Plan Details
Rental Available
3x2
Call for Rent
3 Beds, 2 Baths
, 1,174 Sq. Ft.
Show Floor Plan Details
Rental Available
* Price shown is total price based on community-supplied monthly required fees. Excludes user-selected optional fees and variable or usage-based fees and required charges due at or prior to move-in or at move-out. View Fees and Policies for details. Price, availability, fees, and any applicable rent special are subject to change without notice. * Square footage definitions vary. Displayed square footage is approximate.
* Price shown is total price based on community-supplied monthly required fees. Excludes user-selected optional fees and variable or usage-based fees and required charges due at or prior to move-in or at move-out. View Fees and Policies for details. Price, availability, fees, and any applicable rent special are subject to change without notice. * Square footage definitions vary. Displayed square footage is approximate.
* Price shown is total price based on community-supplied monthly required fees. Excludes user-selected optional fees and variable or usage-based fees and required charges due at or prior to move-in or at move-out. View Fees and Policies for details. Price, availability, fees, and any applicable rent special are subject to change without notice. * Square footage definitions vary. Displayed square footage is approximate.
* Price shown is total price based on community-supplied monthly required fees. Excludes user-selected optional fees and variable or usage-based fees and required charges due at or prior to move-in or at move-out. View Fees and Policies for details. Price, availability, fees, and any applicable rent special are subject to change without notice. * Square footage definitions vary. Displayed square footage is approximate.
* Price shown is total price based on community-supplied monthly required fees. Excludes user-selected optional fees and variable or usage-based fees and required charges due at or prior to move-in or at move-out. View Fees and Policies for details. Price, availability, fees, and any applicable rent special are subject to change without notice. * Square footage definitions vary. Displayed square footage is approximate.
The fees below are based on community-supplied data and may exclude additional fees and utilities.
One-Time Basics
Due at Application
Application Fee Per Applicant
$18
Holding Deposit
$300
Credit Check Fee
$45
Covered
Cats
Cats Allowed
Restrictions
None
Dogs
Dogs Allowed
Restrictions
None
Situational
Late Fee
$200 / occurrence
NSF Fee
$35 / occurrence
Early Termination Fee
150% of base rent / occurrence
Property Fee Disclaimer Based on community-supplied data and independent market research. Subject to change without notice. May exclude fees for mandatory or optional services and usage-based utilities.
Matterport 3D Tours
Property Highlights

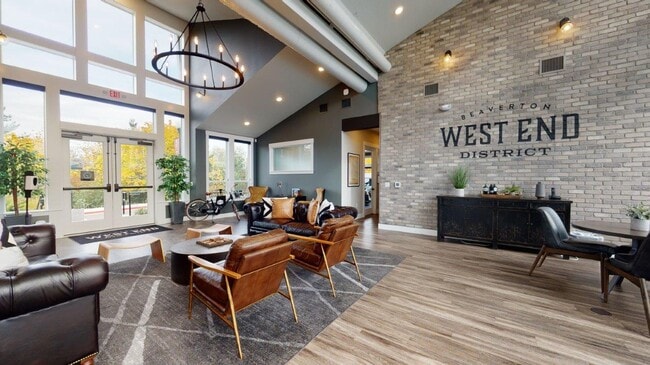
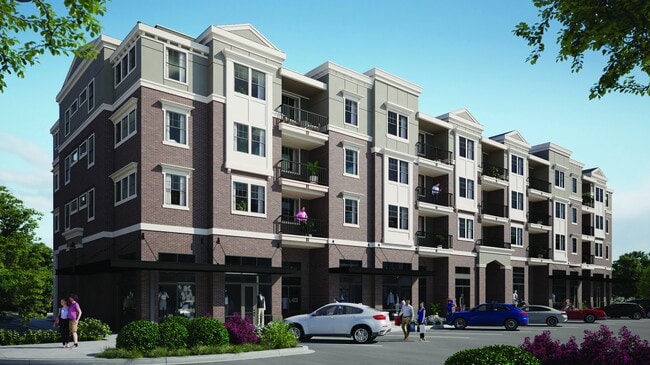
Our thoughtfully designed live-work spaces, studio, one, two, and three-bedroom apartment homes feature modern amenities and stylish finishes, creating a comfortable and inspiring living experience. Enjoy the convenience of reserved parking options, an in-home washer and dryer, and open floor plans with the flexibility to design your ideal retreat.
Across the street from Arts Plaza Park
Air conditioning*
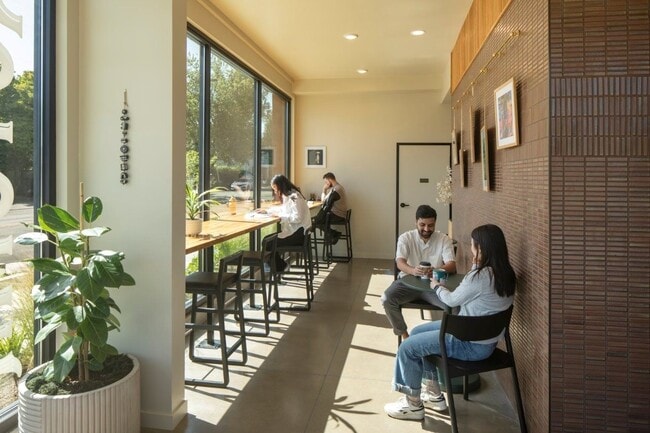
Autumn Roasting Company Coffee Shop On-Site
BBQ/Picnic Area
Black Fixtures
Dimmable LED Lighting in Living Rooms
Electric Range
EV charging station for eco-friendly living
Gresham Farmers Market Right At Your Doorstep
Live/Work Units Available
Oversized Windows
Pet Friendly!*
Roller shades
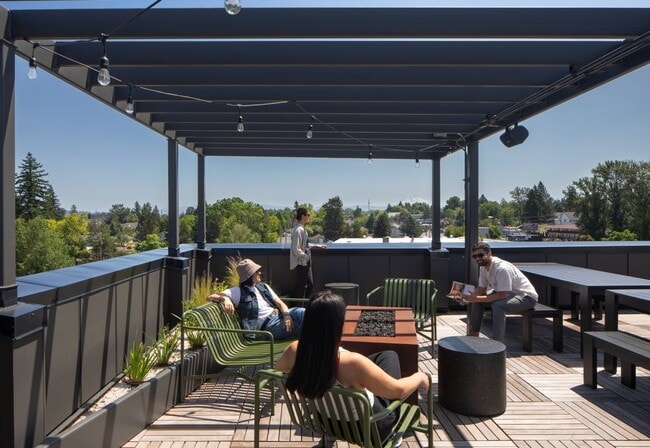
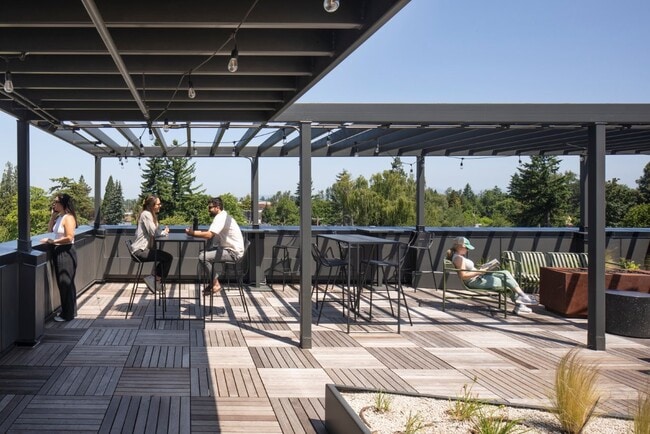
Rooftop Deck with City Views
Subway Tile Backsplash
Upgraded Kitchen Cabinetry
Vinyl Wood-Inspired Flooring
Year Round Community Events
Apartment Features
Air Conditioning
Deck
Dishwasher
Freezer
Kitchen
Microwave
Oven
Range
Refrigerator
Stainless Steel Appliances
Vinyl Flooring
Washer/Dryer
Window Coverings
Community Features
24 Hour Access
Car Charging Station
Elevator
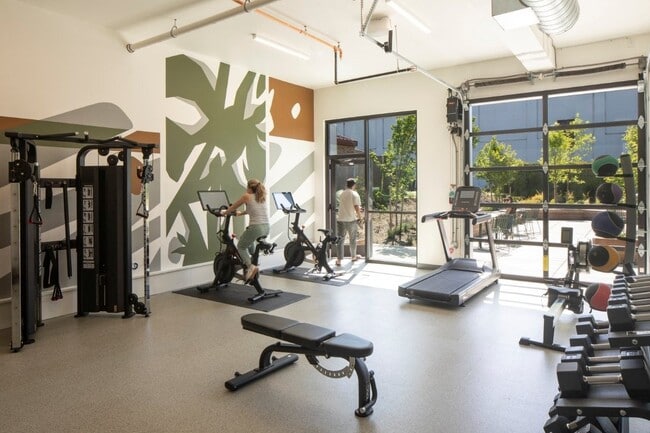
Fitness Center
Gated
Grill
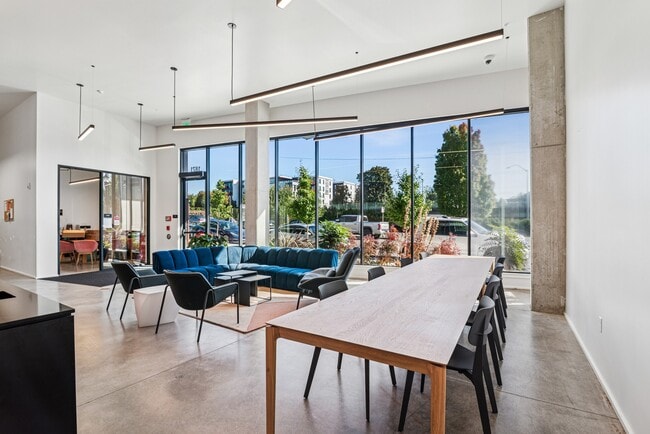
Lounge
Package Service
Picnic Area
Property Manager on Site
Public Transportation
Recycling
Area Scores
Walkability
Moderately walkable70 / 100
Transit
Good public transit60 / 100
Driveability
Moderately drivable70 / 100
Bikeability
Very bikeable80 / 100
Scores provided by
Soundscore ™
Active70 / 100
Scores provided by
HowLoud
Transit
Subway
Gresham Central Transit Center
1 min Drive
Subway
Gresham City Hall
3 min Drive
Subway
Cleveland Avenue
3 min Drive
Airport
Portland International
23 min Drive
Moving to Downtown Gresham, Gresham, OR
Shopping Centers
Shoppers will appreciate Arts Plaza proximity to Gresham Plaza, Cleveland Square, and 912-930 E Powell Ave. Gresham Plaza is 0.2 miles away, and Cleveland Square is within a 5 minute walk.
Commuting
With a TransitScore of 60, Arts Plaza has good public transit, including 10 transit stops within 27.2 miles. Transit options include Gresham Central Transit Center and Cleveland Avenue.
Parks and Recreation
Recreational activities near Arts Plaza are plentiful. Discover 3 parks within 4.1 miles, including Springwater Corridor, Planetarium Sky Theater, and Nadaka Nature Park.
Airports
Living in Downtown Gresham provides easy access to Portland International, located just 24 minutes from Arts Plaza.
Property Details
Our thoughtfully designed live-work spaces, studio, one, two, and three-bedroom apartment homes feature modern amenities and stylish finishes, creating a comfortable and inspiring living experience. Enjoy the convenience of reserved parking options,... an in-home washer and dryer, and open floor plans with the flexibility to design your ideal retreat.
Our thoughtfully designed live-work spaces, studio, one, two, and three-bedroom apartment homes feature modern amenities and stylish finishes, creating a comfortable and inspiring living experience. Enjoy the convenience of reserved parking options, an in-home washer and dryer, and open floor plans with the flexibility to design your ideal retreat.
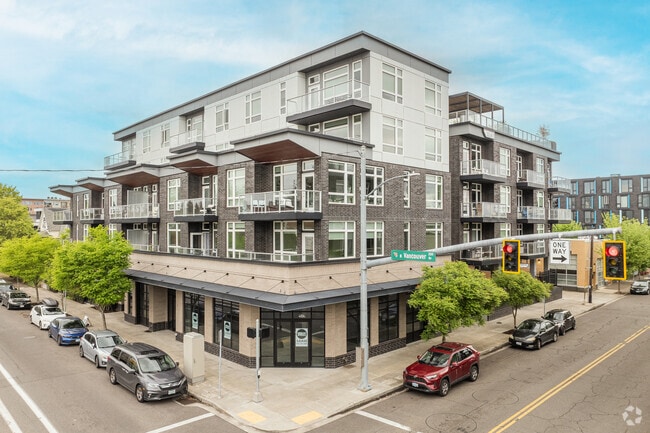
Arts Plaza is located in Gresham, OR in the 97030 zip code.
Contact
Property Address: 492 NE 2nd St, Gresham, OR 97030