Move In Today and Get FREE Parking Until the end of the year on Select Units! *Restrictions may apply!
Pricing and Floor Plans
Cost Calculator: Estimate your monthly and one-time fees.
Studio F2
$1,300
Studio, 1 Bath
, 428 Sq. Ft.
Show Floor Plan Details
1 Rental Available
Unit
Total Price
Sq. Ft.
Available
C-342
$1,300
428 Sq. Ft.
Now
Urban E
$1,460
Studio, 1 Bath
, 510 Sq. Ft.
Show Floor Plan Details
Sep. 16
Unit
Total Price
Sq. Ft.
Available
A-209
$1,460
510 Sq. Ft.
9/16/26
Urban G
$1,460
Studio, 1 Bath
, 550 Sq. Ft.
Show Floor Plan Details
Oct. 10
Unit
Total Price
Sq. Ft.
Available
B-102
$1,460
550 Sq. Ft.
10/10/26
1x1 H
$1,740
1 Bed, 1 Bath
, 750 Sq. Ft.
Show Floor Plan Details
2 Rentals Available
Unit
Total Price
Sq. Ft.
Available
B-434
$1,740
750 Sq. Ft.
Now
B-431
$1,740
750 Sq. Ft.
9/13/26
1x1 F2
$1,615 - $1,640
1 Bed, 1 Bath
, 630 Sq. Ft.
Show Floor Plan Details
Sep. 12
Unit
Total Price
Sq. Ft.
Available
C-344
$1,640
630 Sq. Ft.
9/12/26
C-244
$1,615
630 Sq. Ft.
9/13/26
Live Work
$1,535
1 Bed, 1 Bath
, 507 Sq. Ft.
Show Floor Plan Details
1 Rental Available
Unit
Total Price
Sq. Ft.
Available
B-338
$1,535
507 Sq. Ft.
Now
2x2 E
$1,750
2 Beds, 2 Baths
, 826 Sq. Ft.
Show Floor Plan Details
2 Rentals Available
Unit
Total Price
Sq. Ft.
Available
C-348
$1,750
826 Sq. Ft.
Now
C-245
$1,750
826 Sq. Ft.
Now
2x2 B
$2,125
2 Beds, 2 Baths
, 925 Sq. Ft.
Show Floor Plan Details
2 Rentals Available
Unit
Total Price
Sq. Ft.
Available
E-271
$2,125
925 Sq. Ft.
Now
E-284
$2,125
925 Sq. Ft.
Now
2x2 J Loft
$1,900
2 Beds, 2 Baths
, 963 Sq. Ft.
Show Floor Plan Details
1 Rental Available
Unit
Total Price
Sq. Ft.
Available
B-333
$1,900
963 Sq. Ft.
Now
2x2 B2
$2,115
2 Beds, 2 Baths
, 980 Sq. Ft.
Show Floor Plan Details
1 Rental Available
Unit
Total Price
Sq. Ft.
Available
E-384
$2,115
980 Sq. Ft.
Now
* Price shown is total price based on community-supplied monthly required fees. Excludes user-selected optional fees and variable or usage-based fees and required charges due at or prior to move-in or at move-out. View Fees and Policies for details. Price, availability, fees, and any applicable rent special are subject to change without notice. * Square footage definitions vary. Displayed square footage is approximate.
* Price shown is total price based on community-supplied monthly required fees. Excludes user-selected optional fees and variable or usage-based fees and required charges due at or prior to move-in or at move-out. View Fees and Policies for details. Price, availability, fees, and any applicable rent special are subject to change without notice. * Square footage definitions vary. Displayed square footage is approximate.
* Price shown is total price based on community-supplied monthly required fees. Excludes user-selected optional fees and variable or usage-based fees and required charges due at or prior to move-in or at move-out. View Fees and Policies for details. Price, availability, fees, and any applicable rent special are subject to change without notice. * Square footage definitions vary. Displayed square footage is approximate.
* Price shown is total price based on community-supplied monthly required fees. Excludes user-selected optional fees and variable or usage-based fees and required charges due at or prior to move-in or at move-out. View Fees and Policies for details. Price, availability, fees, and any applicable rent special are subject to change without notice. * Square footage definitions vary. Displayed square footage is approximate.
The fees below are based on community-supplied data and may exclude additional fees and utilities.
One-Time Basics
Due at Application
Holding Deposit
$300
Credit Check Fee
$50
Other
Uncovered Garage Parking
$15 / mo
Covered Garage Parking
$85 / mo
Additional Parking Options
Other
Covered
Cats
Cats Allowed
Restrictions
None
Dogs
Dogs Allowed
Restrictions
None
Situational
Late Fee
$200 / occurrence
NSF Fee
$35 / occurrence
Property Fee Disclaimer Based on community-supplied data and independent market research. Subject to change without notice. May exclude fees for mandatory or optional services and usage-based utilities.
Matterport 3D Tours
Property Highlights
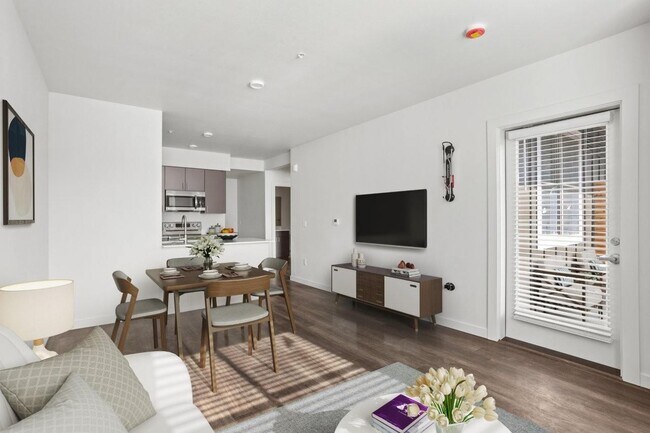
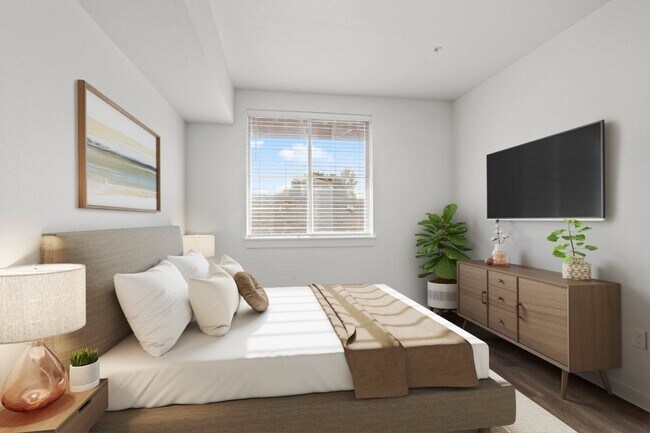
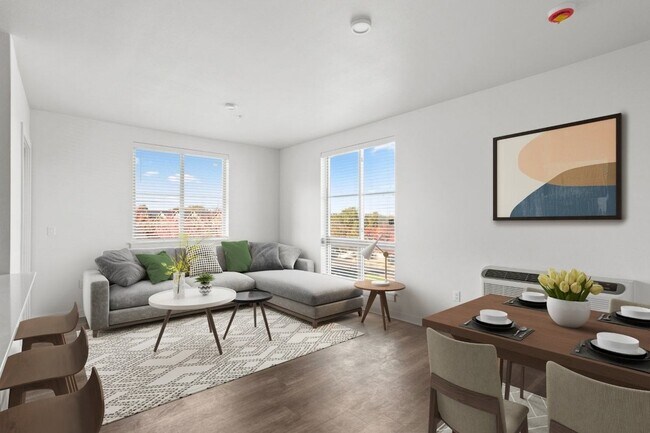
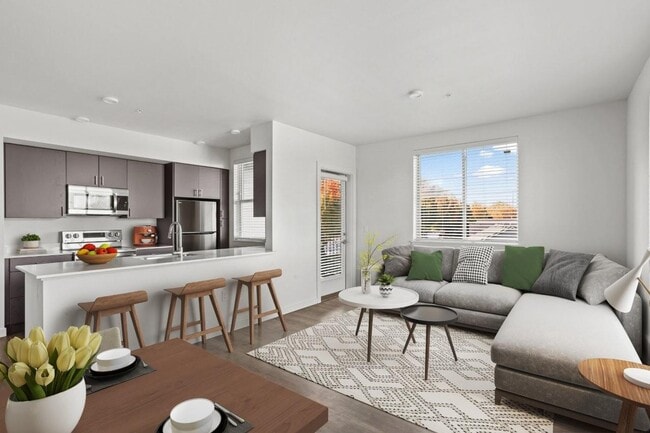

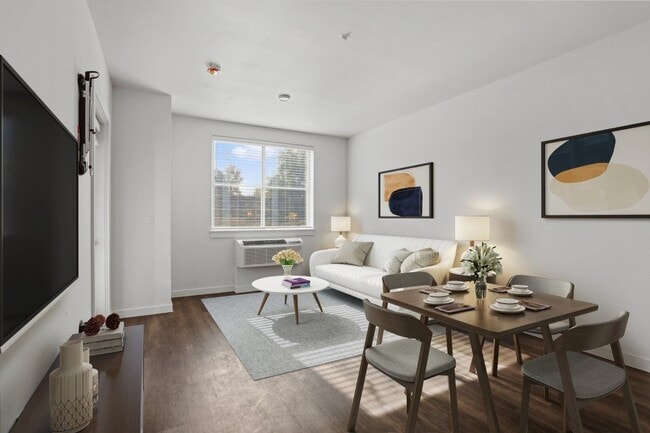
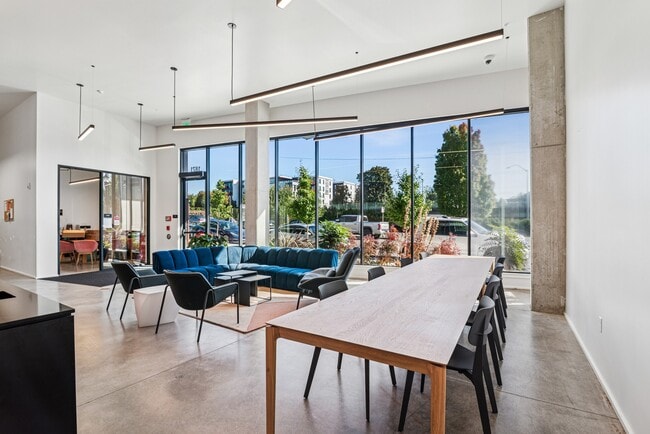
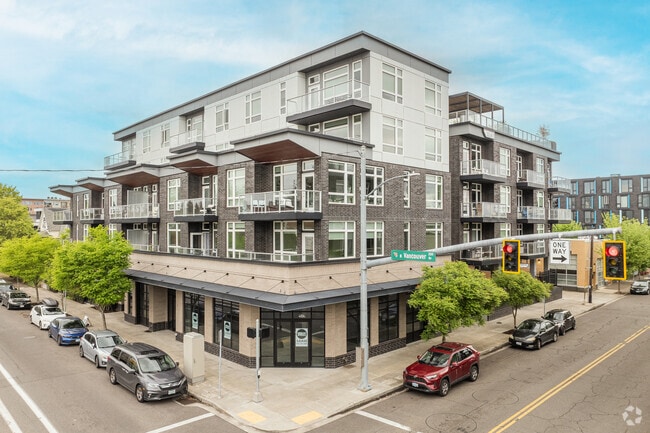
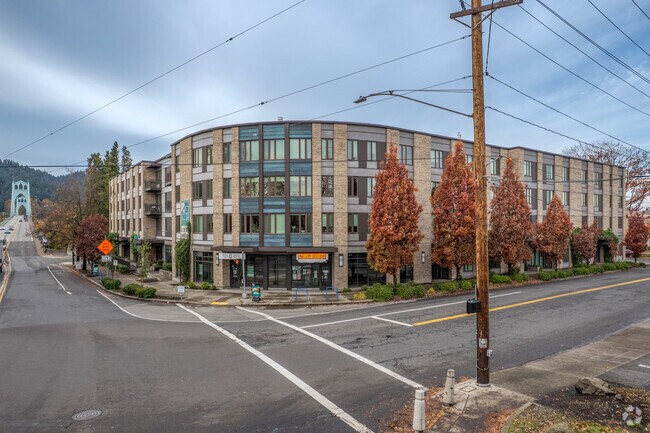
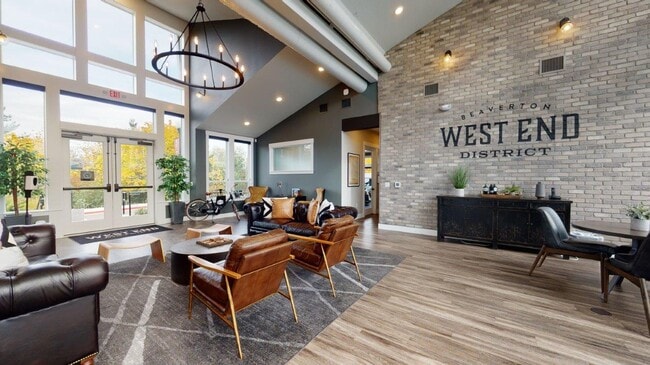
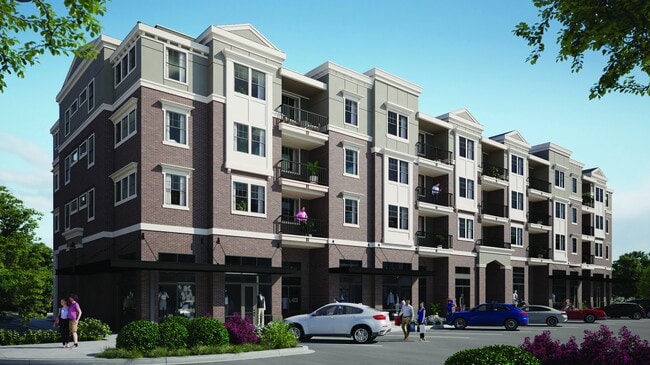
Meet The Meadowlark at Fairview, your fresh, new address in Fairview, Oregon. Our new community offers inviting studio, 1 & 2 bedroom apartment homes in a notable neighborhood, with excellent views. From exploring exciting territory around town or keeping it close to home by taking advantage of our fitness center and clubroom, you'll always have something to look forward to when you live at The Meadowlark at Fairview.
Air Conditioning & Heating
Balconies*
Bike Parking
BILT Rewards
EV Charging Available
Solid Stone Countertops
Stainless-Steel Appliances
Walk-In Closets*
Apartment Features
Air Conditioning
Balcony
Dishwasher
Stainless Steel Appliances
Walk-In Closets
Washer/Dryer
Community Features
Car Charging Station
Clubhouse
Fitness Center
Gated
Package Service
Area Scores
Walkability
Fairly walkable40 / 100
Transit
Limited public transit20 / 100
Driveability
Exceptionally drivable100 / 100
Bikeability
Fairly bikeable50 / 100
Scores provided by
Soundscore ™
Busy67 / 100
Scores provided by
HowLoud
Transit
Airport
Portland International
19 min Drive
Moving to Outlying Troutdale/Gresham, Fairview, OR
Shopping Centers
Shoppers will appreciate Meadowlark at Fairview proximity to 21935 NE Halsey St, 21817-21901 NE Halsey St, and 22605 NE Halsey St. 21935 NE Halsey St is 0.9 miles away, and 21817-21901 NE Halsey St is within an 18 minute walk.
Parks and Recreation
Recreational activities near Meadowlark at Fairview are plentiful. Discover 5 parks within 4 miles, including Blue Lake Regional Park, Nadaka Nature Park, and Lewis and Clark State Recreation Site.
Airports
Living in Outlying Troutdale/Gresham provides easy access to Portland International, located just 18 minutes from Meadowlark at Fairview.
Property Details
Meet The Meadowlark at Fairview, your fresh, new address in Fairview, Oregon. Our new community offers inviting studio, 1 & 2 bedroom apartment homes in a notable neighborhood, with excellent views. From exploring exciting territory around town or... keeping it close to home by taking advantage of our fitness center and clubroom, you'll always have something to look forward to when you live at The Meadowlark at Fairview.
Meet The Meadowlark at Fairview, your fresh, new address in Fairview, Oregon. Our new community offers inviting studio, 1 & 2 bedroom apartment homes in a notable neighborhood, with excellent views. From exploring exciting territory around town or keeping it close to home by taking advantage of our fitness center and clubroom, you'll always have something to look forward to when you live at The Meadowlark at Fairview.
Meadowlark at Fairview is located in Fairview, OR in the 97024 zip code.
Contact
Property Address: 22199 NE Sandy Blvd, Fairview, OR 97024